20 Lucastes Lane, Haywards Heath, RH16 1LD
Guided Price
£850,000
3
Bedroom
1
Bathroom
2
Reception
About the property

No
Floor Plan

No
Brochure
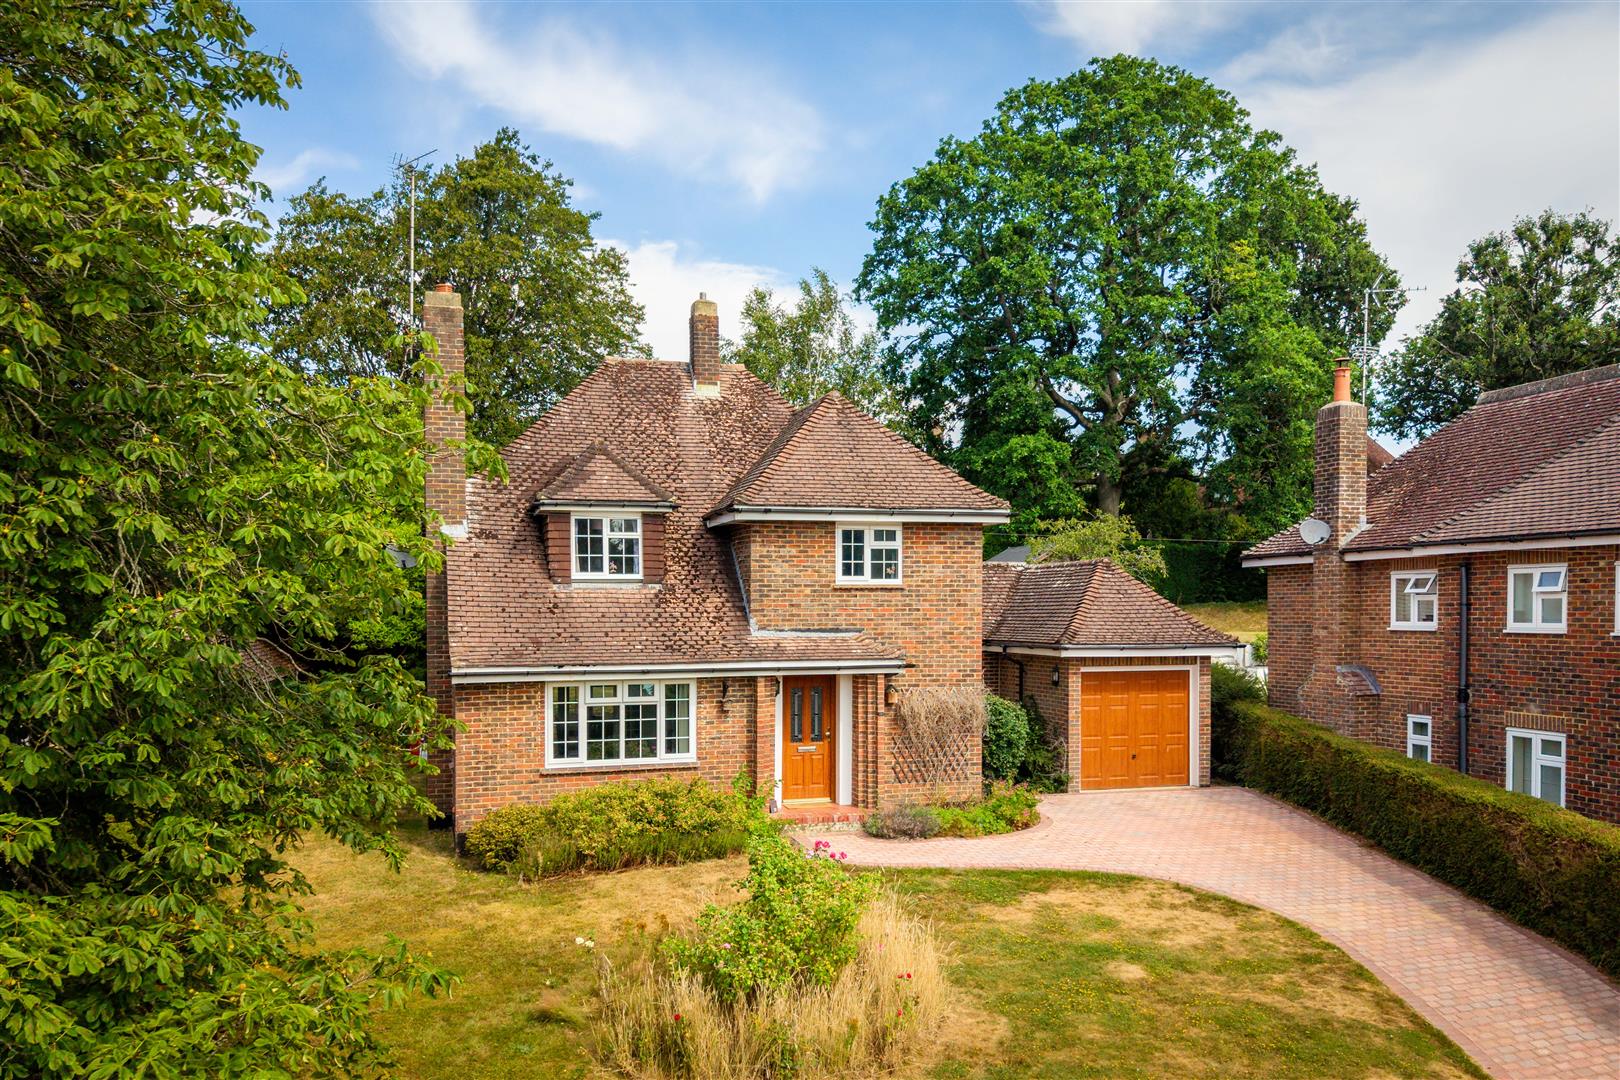
Set along one of Haywards Heath's most prestigious residential roads, this attractive detached family home occupies a mature plot approaching 0.2 acres and presents an exceptional opportunity to create a substantial forever home. Offered with planning permission already approved (DM/26/0020) for a garage conversion, ground floor rear extension, double-storey side extension, complete internal reconfiguration and associated works, the property combines immediate comfort with exciting future potential.
The Home...
Constructed in the traditional Sussex style, the home enjoys an attractive brick façade beneath a tiled roof, set back from the road behind a private block-paved driveway providing ample parking and access to the attached garage. Having been well cared for over the years, the property is perfectly liveable in its current form, while offering buyers the exciting prospect of creating something truly special in one of the town's most desirable locations.
Stepping inside, the welcoming entrance hall immediately gives a sense of the generous proportions found throughout the home. To the front, the spacious dual-aspect sitting room provides an inviting principal reception space enjoying an abundance of natural light. Glazed double doors open into the adjoining dining room, allowing both rooms to work beautifully together for entertaining, whilst still offering the flexibility of separate living spaces. French doors from the dining room open directly onto the rear terrace, creating an effortless connection with the garden during the warmer months.
The kitchen enjoys a pleasant outlook across the rear garden and offers excellent storage and workspace, complemented by a separate utility room with external access, ideal for busy family life. A ground floor cloakroom completes the existing accommodation.
Upstairs, the first floor provides three generous double bedrooms, each offering comfortable proportions and attractive views across the surrounding gardens. The spacious family bathroom serves all three bedrooms, while the layout provides an excellent foundation for future enhancement.
Approved Plans...
The approved planning permission has been thoughtfully designed to transform the property into a truly exceptional family home whilst retaining the character and proportions that make the house so appealing. The centrepiece of the design is a spectacular open-plan kitchen, dining and family room spanning the full width of the rear, complete with a large central island, dedicated dining space and comfortable snug overlooking the garden. Large glazed doors open directly onto the terrace, creating a seamless transition between indoor and outdoor living, making it an ideal space for both entertaining and everyday family life.
The existing lounge remains as a separate reception room, offering a quieter retreat, whilst the redesigned ground floor also introduces a dedicated home office and an additional shower room, perfectly suited to modern family living and hybrid working. The attached garage is partially retained for storage, with the remainder converted into a larger utility room, ensuring the home remains as practical as it is impressive.
Upstairs, the approved double-storey side extension creates a luxurious principal bedroom suite complete with a walk-in wardrobe and beautifully appointed en-suite bathroom. Three further generous bedrooms are served by a contemporary family bathroom, resulting in a superb four-bedroom layout designed to meet the needs of modern family life. Once completed, the scheme will significantly increase both the size and functionality of the home, creating a property extending to approximately 2,000 sq ft, perfectly balancing character, practicality and contemporary design.
The Garden...
Outside, the property continues to impress. The beautifully established rear garden extends to approximately 70ft, offering an excellent degree of privacy thanks to mature hedging and established specimen trees. A broad paved terrace provides the perfect setting for al fresco dining and summer entertaining before stepping up to an expansive lawn, where the generous proportions of the plot provide plenty of space for children to play, keen gardeners to enjoy, or simply to relax and appreciate the peaceful surroundings.
Rarely do homes come to the market with such a compelling combination of an exceptional address, a generous plot, an attractive existing home and fully approved planning permission. Whether enjoyed exactly as it stands or transformed into a stunning contemporary family residence, this is an outstanding opportunity to secure a home in one of Haywards Heath's most sought-after locations.