Little Scotches Malthouse Lane, Hurstpierpoint, BN6 9JZ
Guided Price
£800,000
4
Bedroom
2
Bathroom
2
Reception

About the property
Features
- WATCH THE VIDEO VIEWING TOUR
- Guide Price £800,000 - £850,000
- Characterful converted stable block
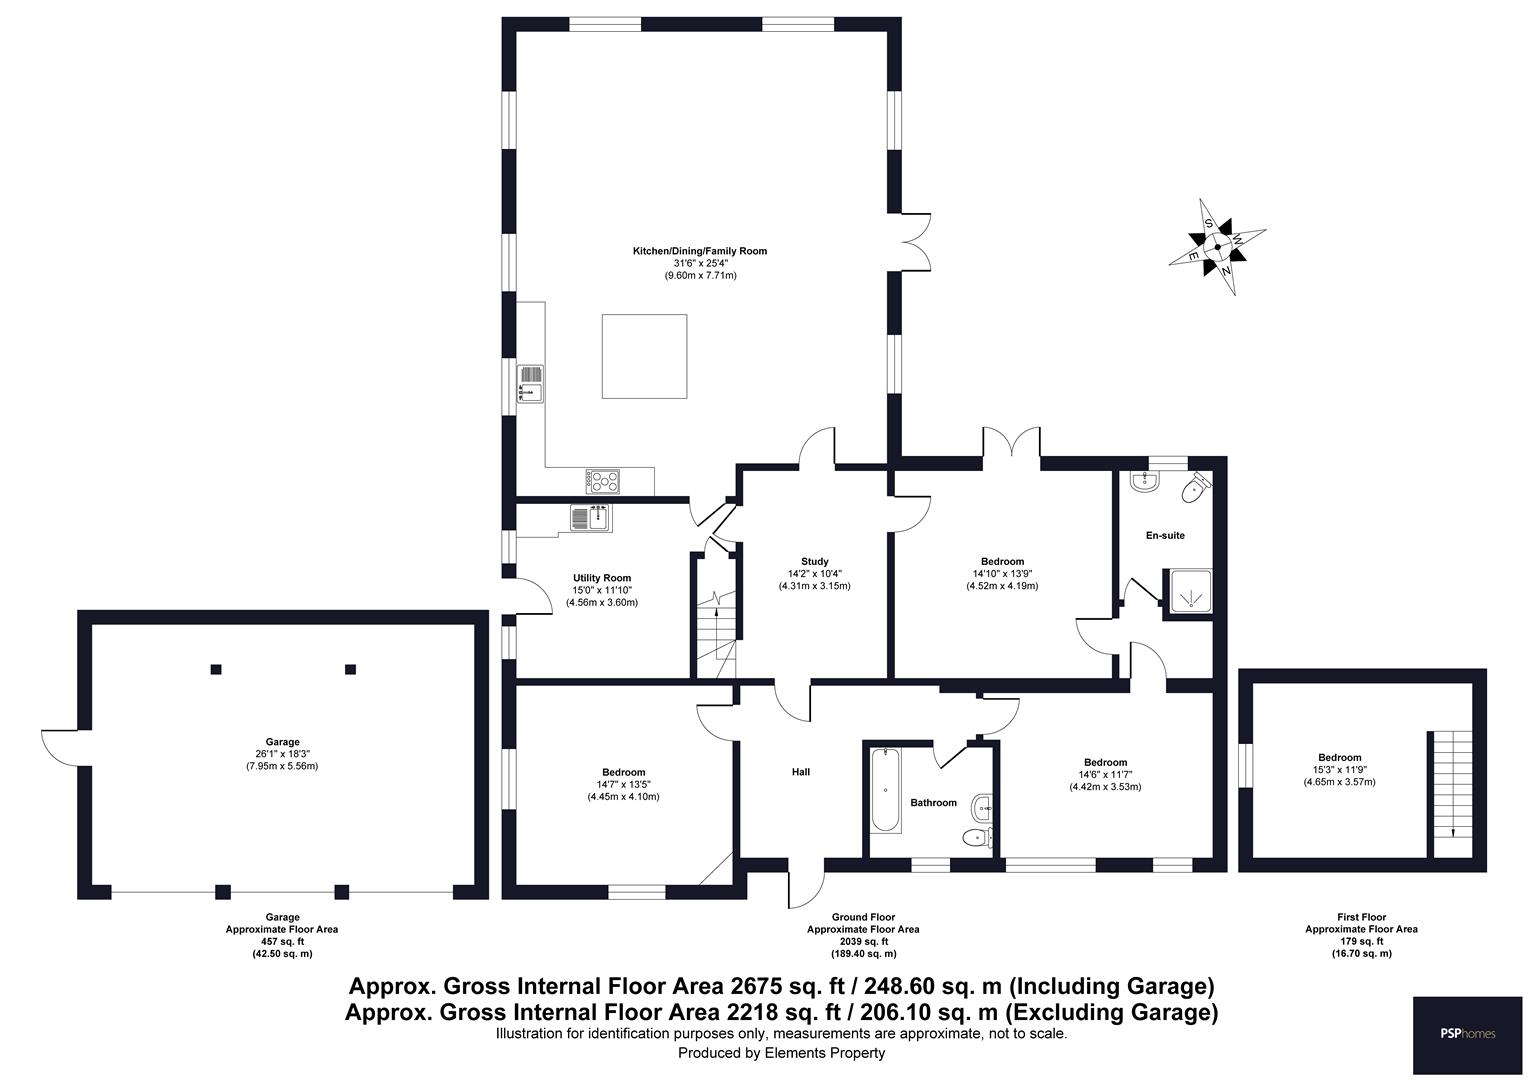
- Exceptional 31ft x 25ft open plan kitchen/dining/family room
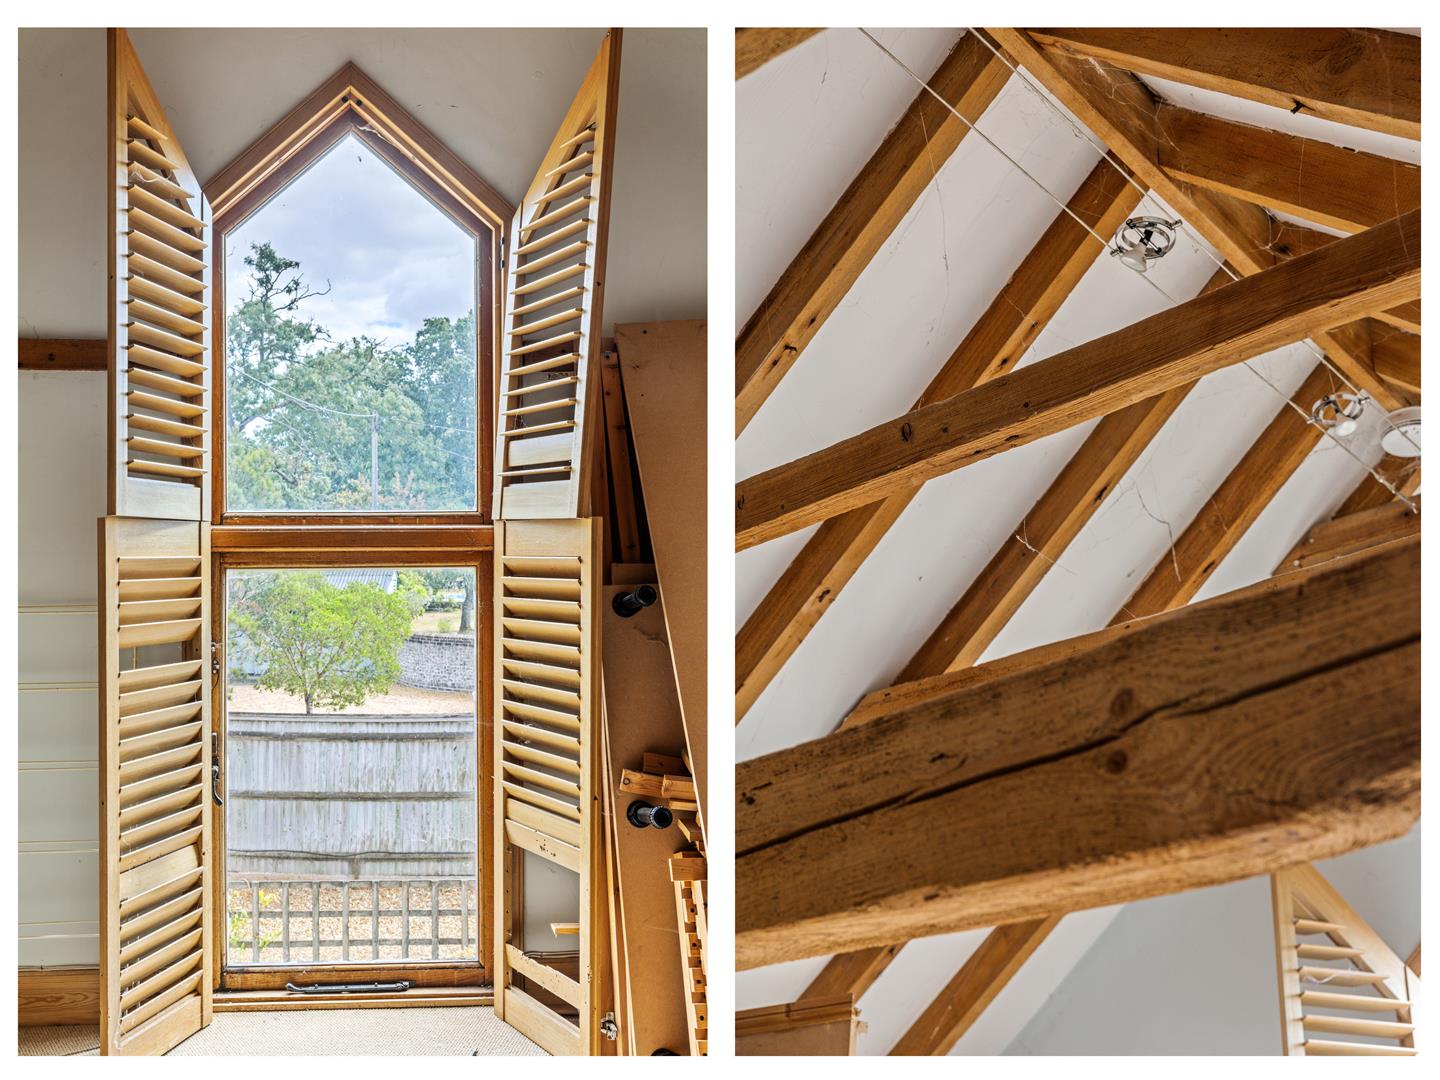
- Wealth of charm with vaulted ceilings, exposed beams and stone floors
- Four good size bedrooms
- Southerly garden
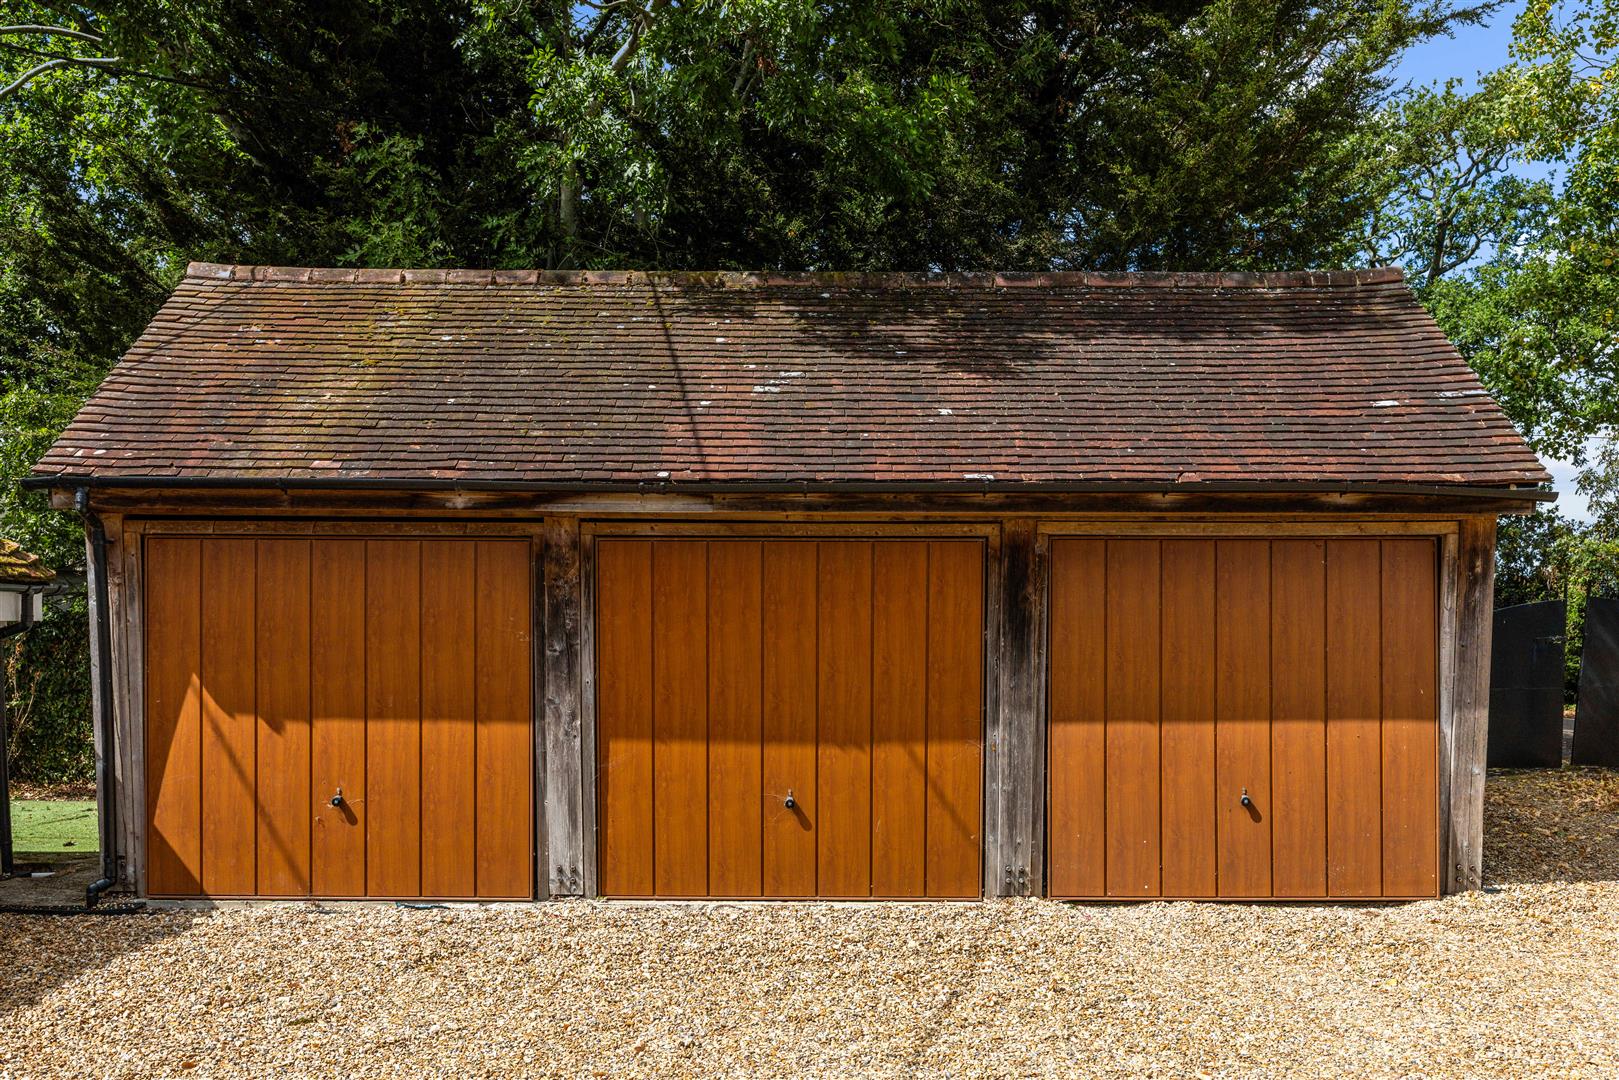
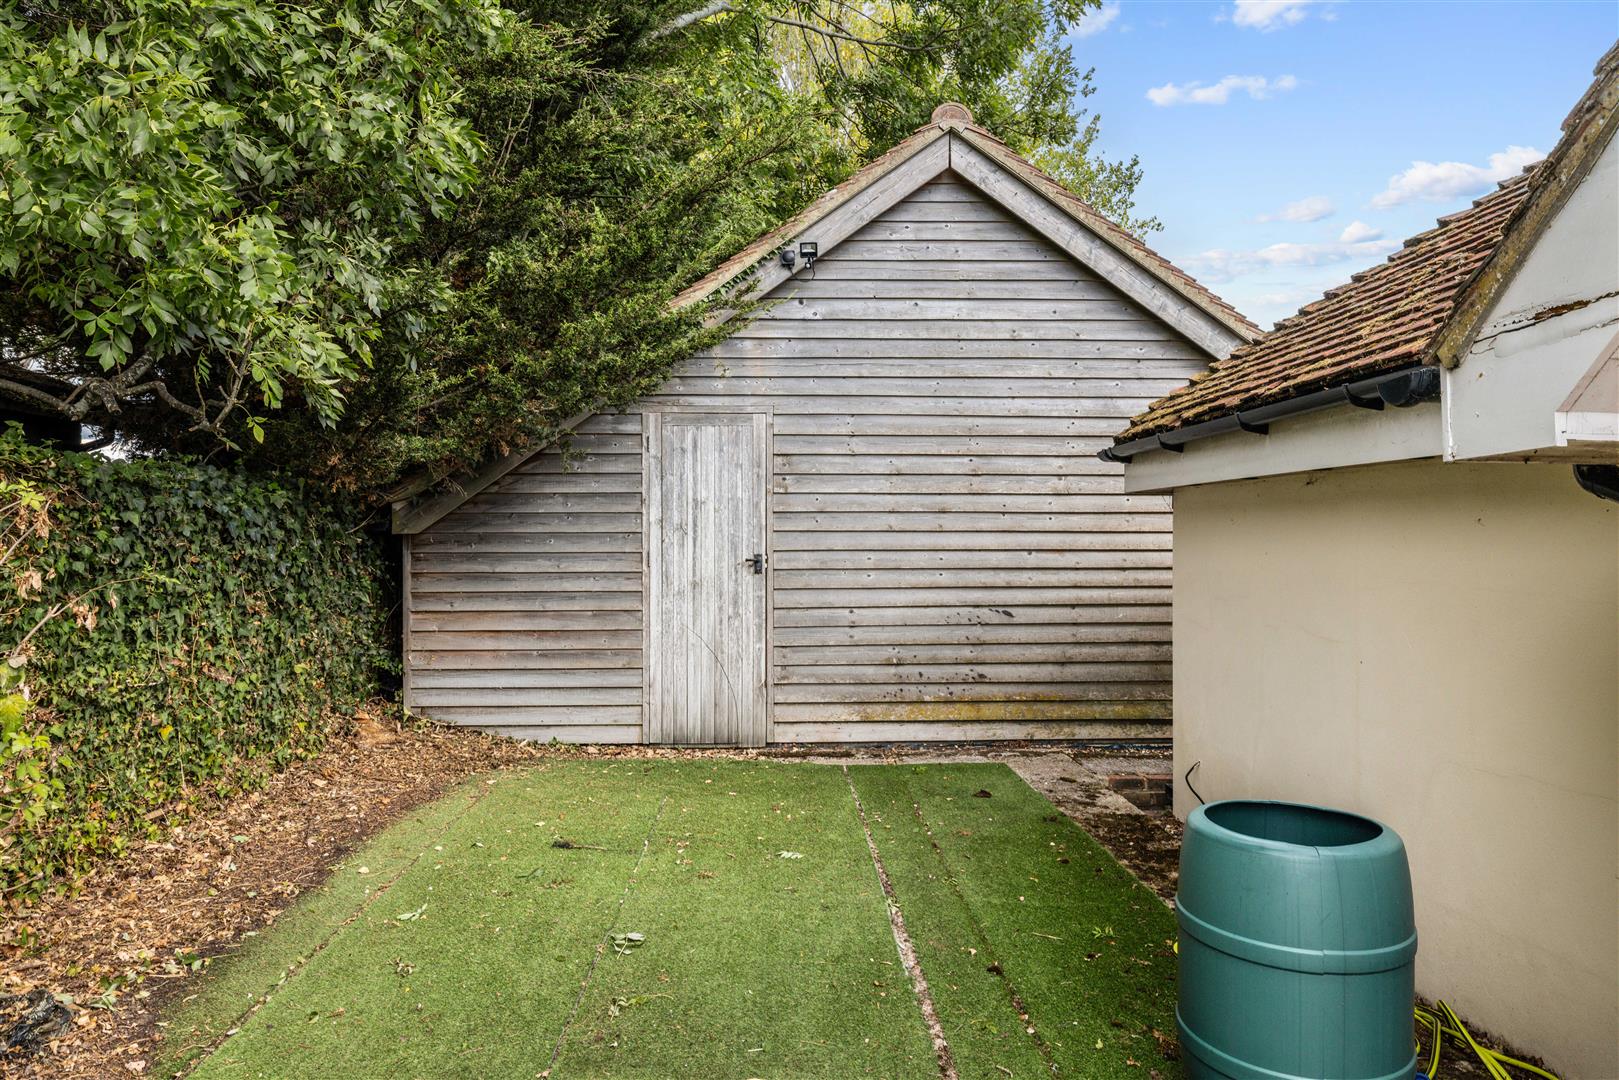
- Detached triple garage with gated driveway
- Superb semi-rural location within walking distance of Hurst College and Tesco Superstore
- Surrounded by beautiful open countryside

Guide Price £800,000 - £850,000
Welcome to Little Scotches
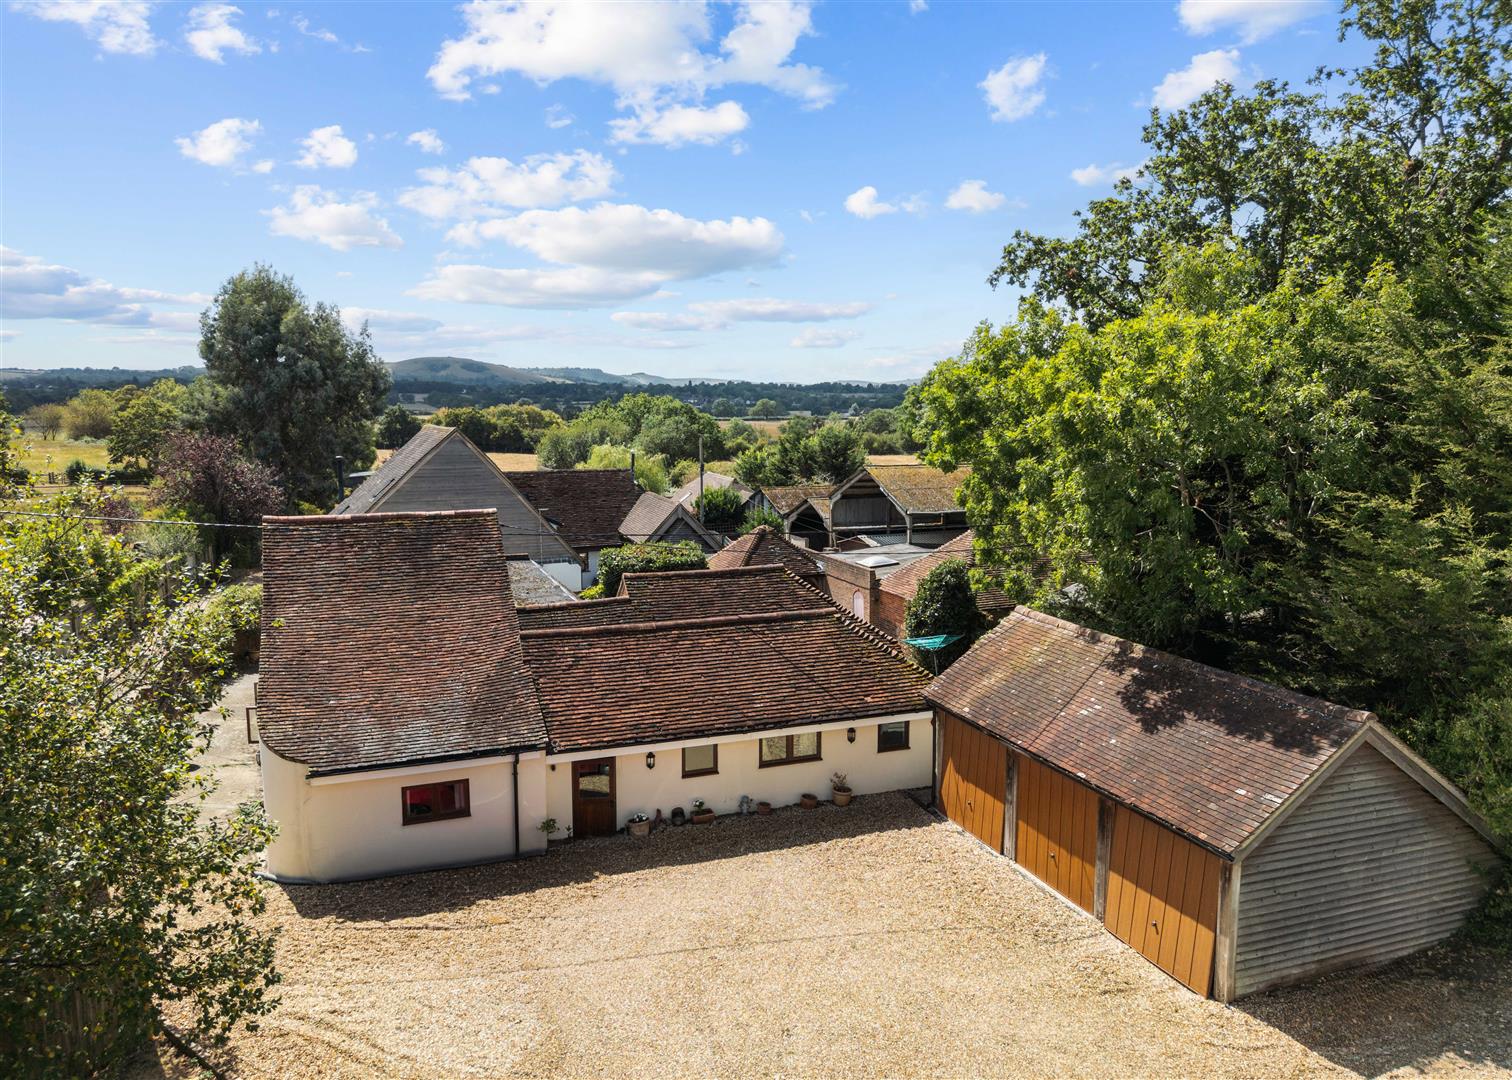
Little Scotches is a wonderful barn conversion that offers the perfect blend of rustic character, generous proportions and everyday practicality.
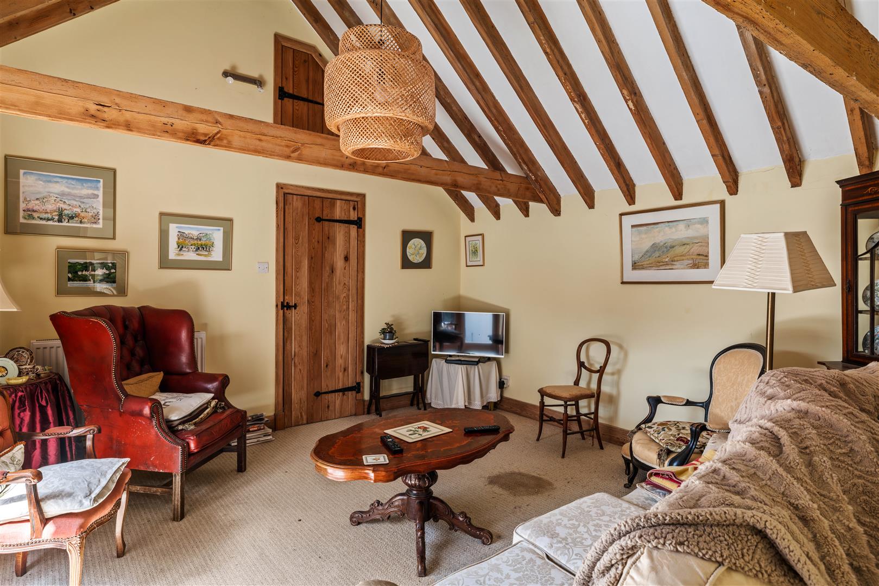
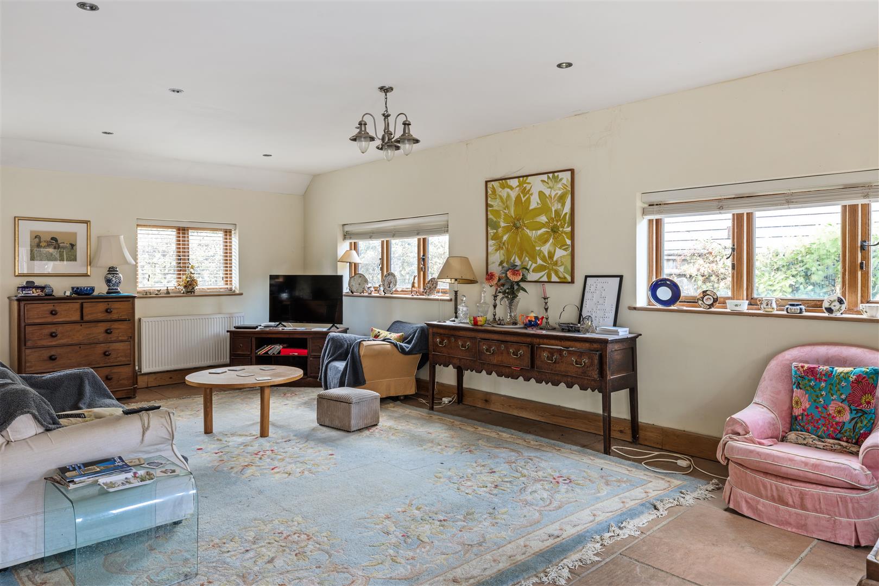
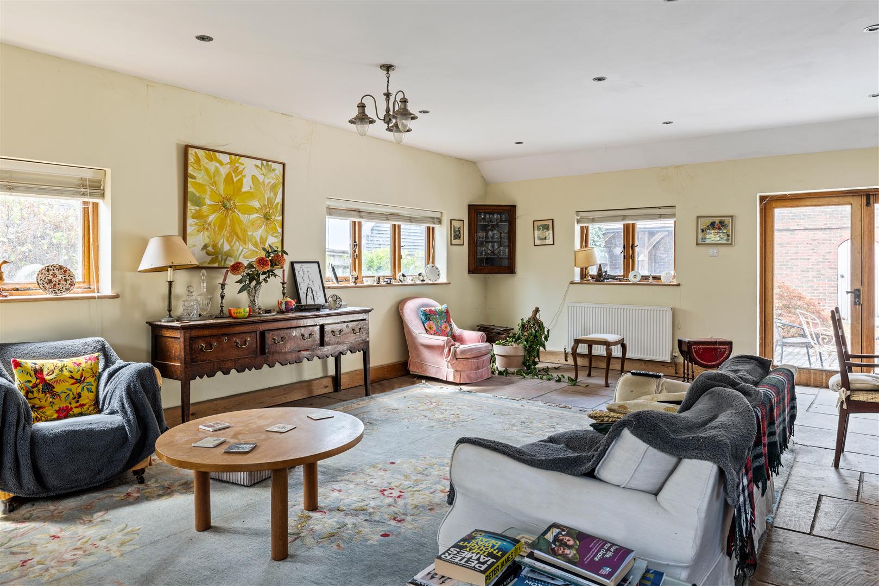
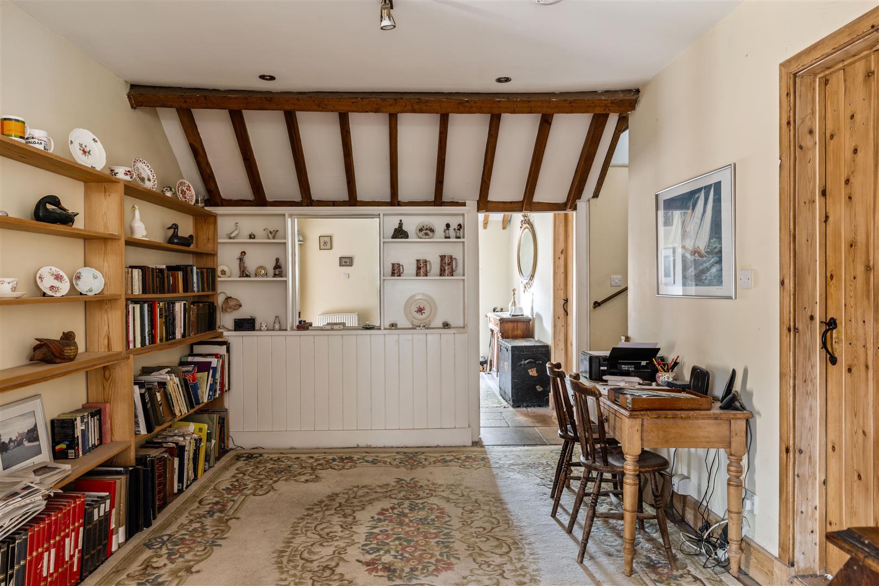
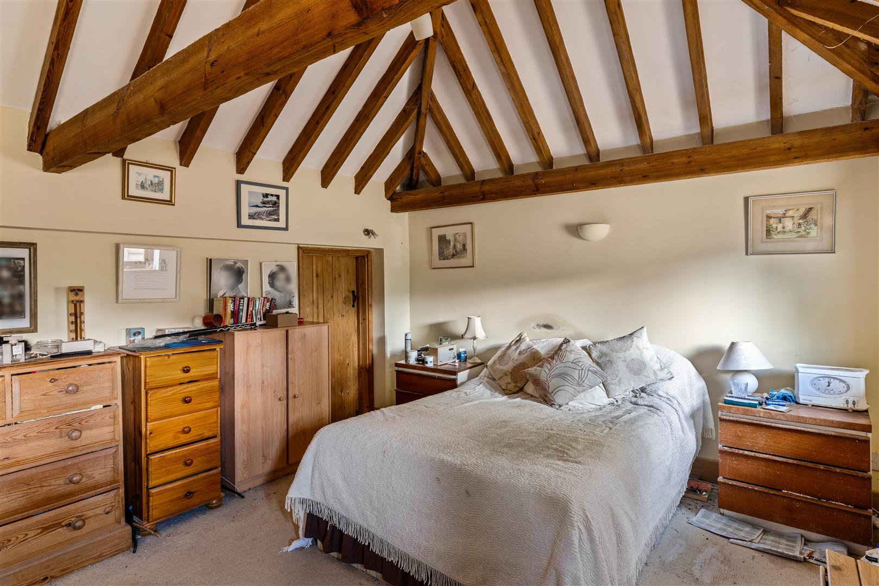
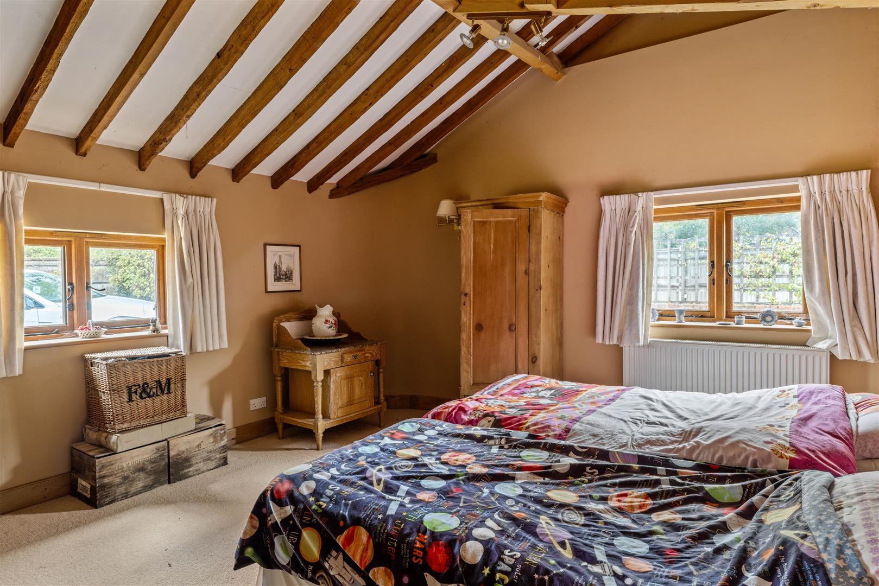
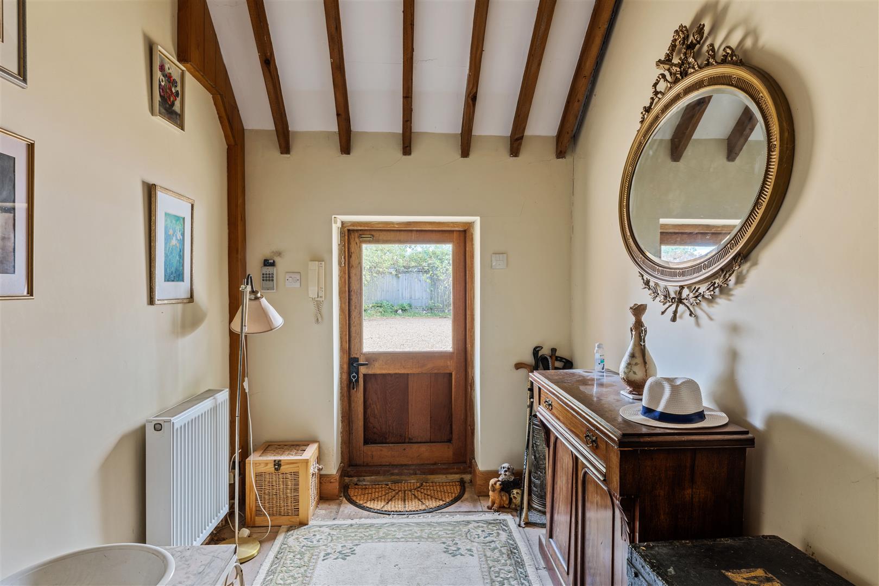
Sympathetically converted in 2005, with the later addition of the triple-bay oak garage in 2008, the property has a layout that feels both interesting and highly usable. Exposed timbers, vaulted ceilings, flagstone floors and traditional latch doors give the house a genuine sense of charm, while the scale of the rooms and predominantly ground floor layout make it very easy to live in.
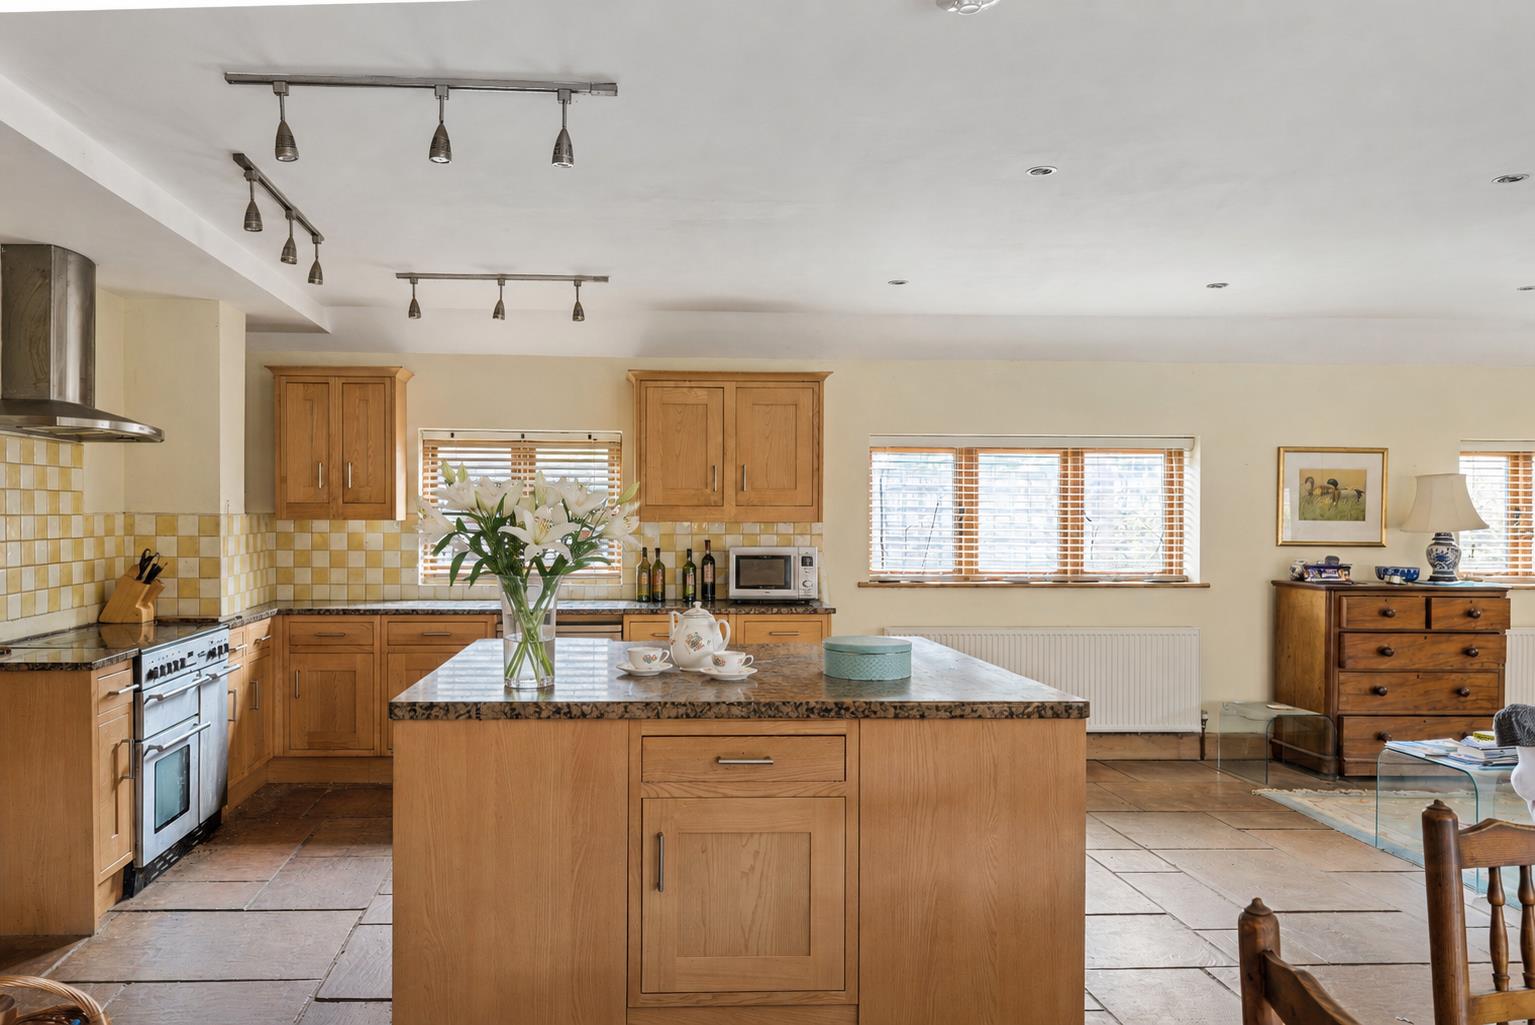
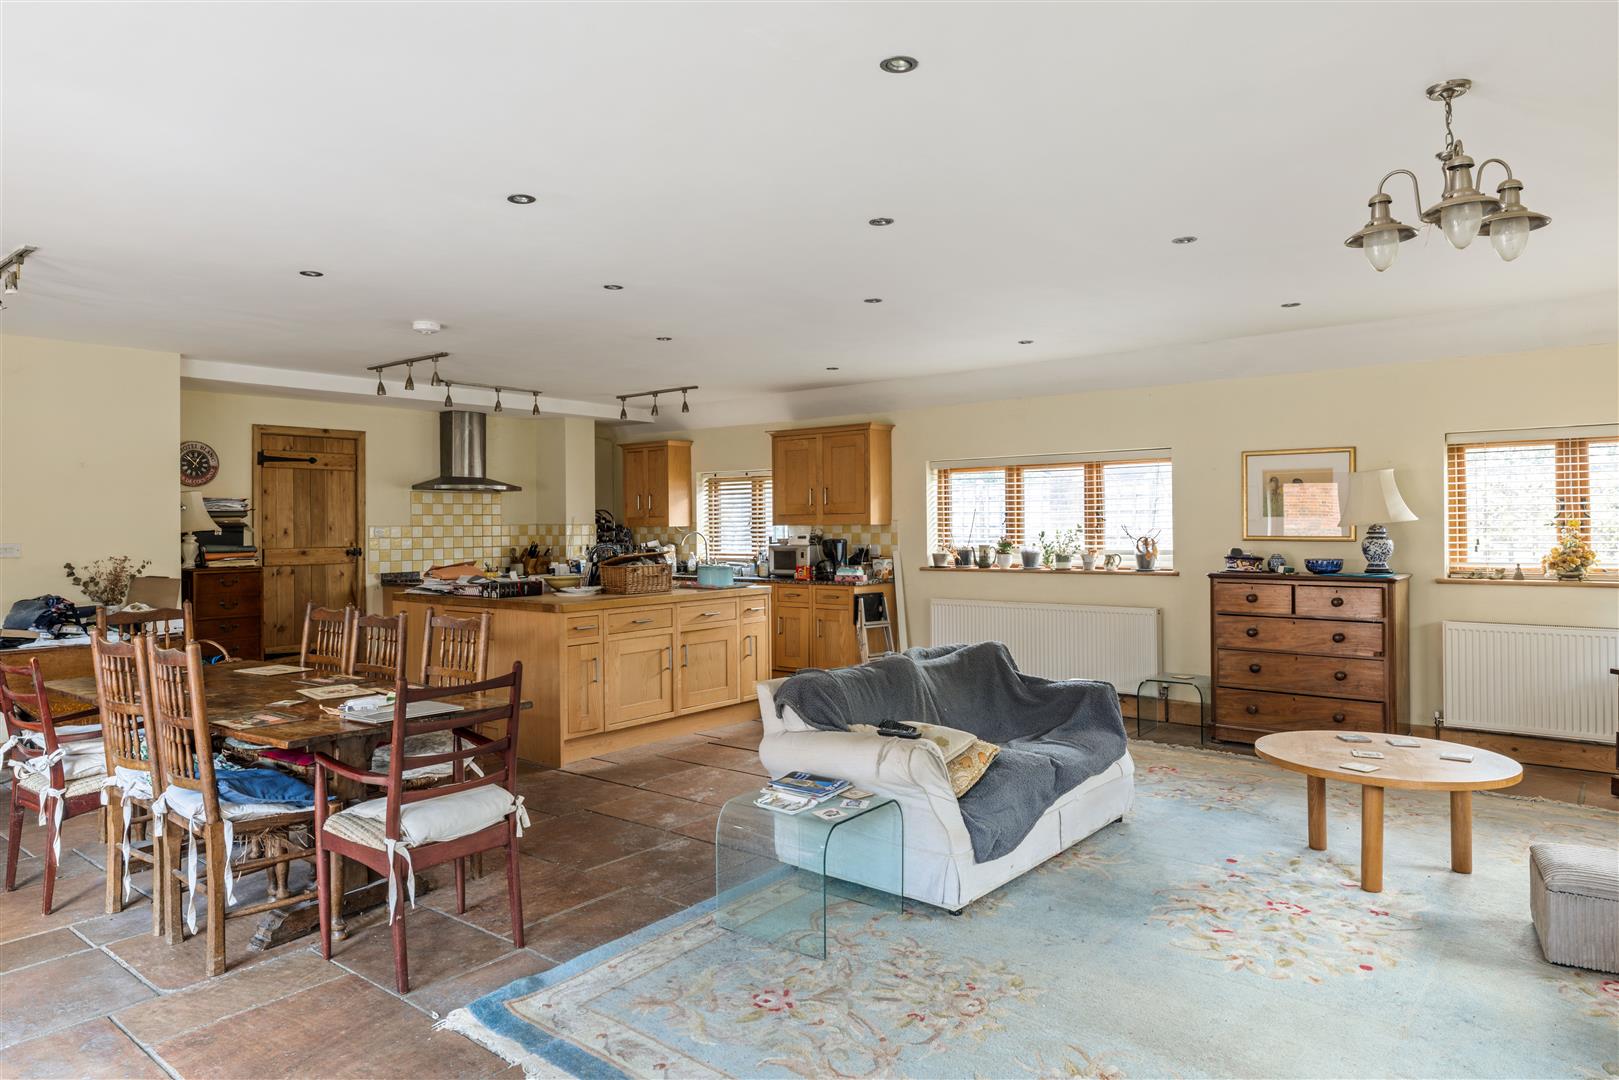
The heart of the home is the superb open-plan kitchen/dining/family room. Measuring over 31ft by 25ft, this is a fantastic social space with plenty of room for cooking, dining and relaxing. The kitchen has a country feel, with wooden cabinetry, granite work surfaces, tiled splashbacks, a central island and space for a range-style cooker. The flagstone flooring adds to the character and works beautifully with the barn-style architecture.
There is ample space for a large dining table, making the room ideal for family gatherings and entertaining, while the sitting area provides a relaxed everyday space. With windows to several aspects and doors opening out to the garden, the room has a natural connection with the outside and works especially well in the warmer months.
A large utility room sits just off the kitchen, providing excellent additional storage and space for appliances — a hugely practical feature in a home of this size.
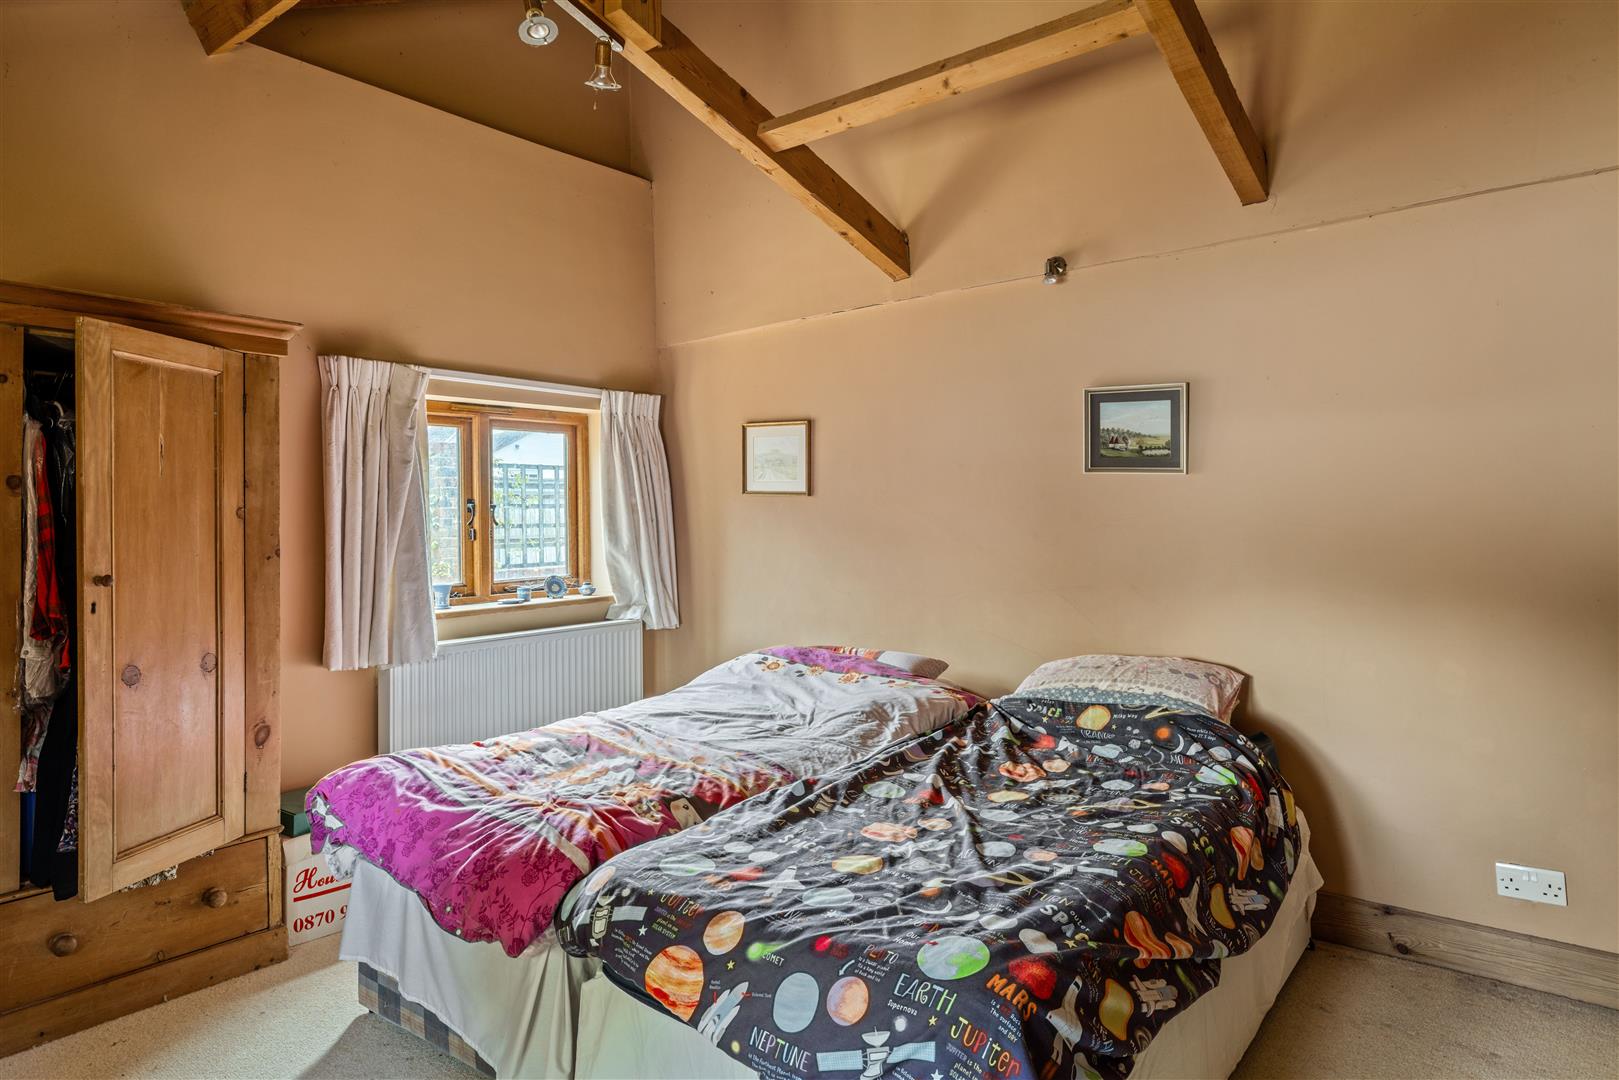
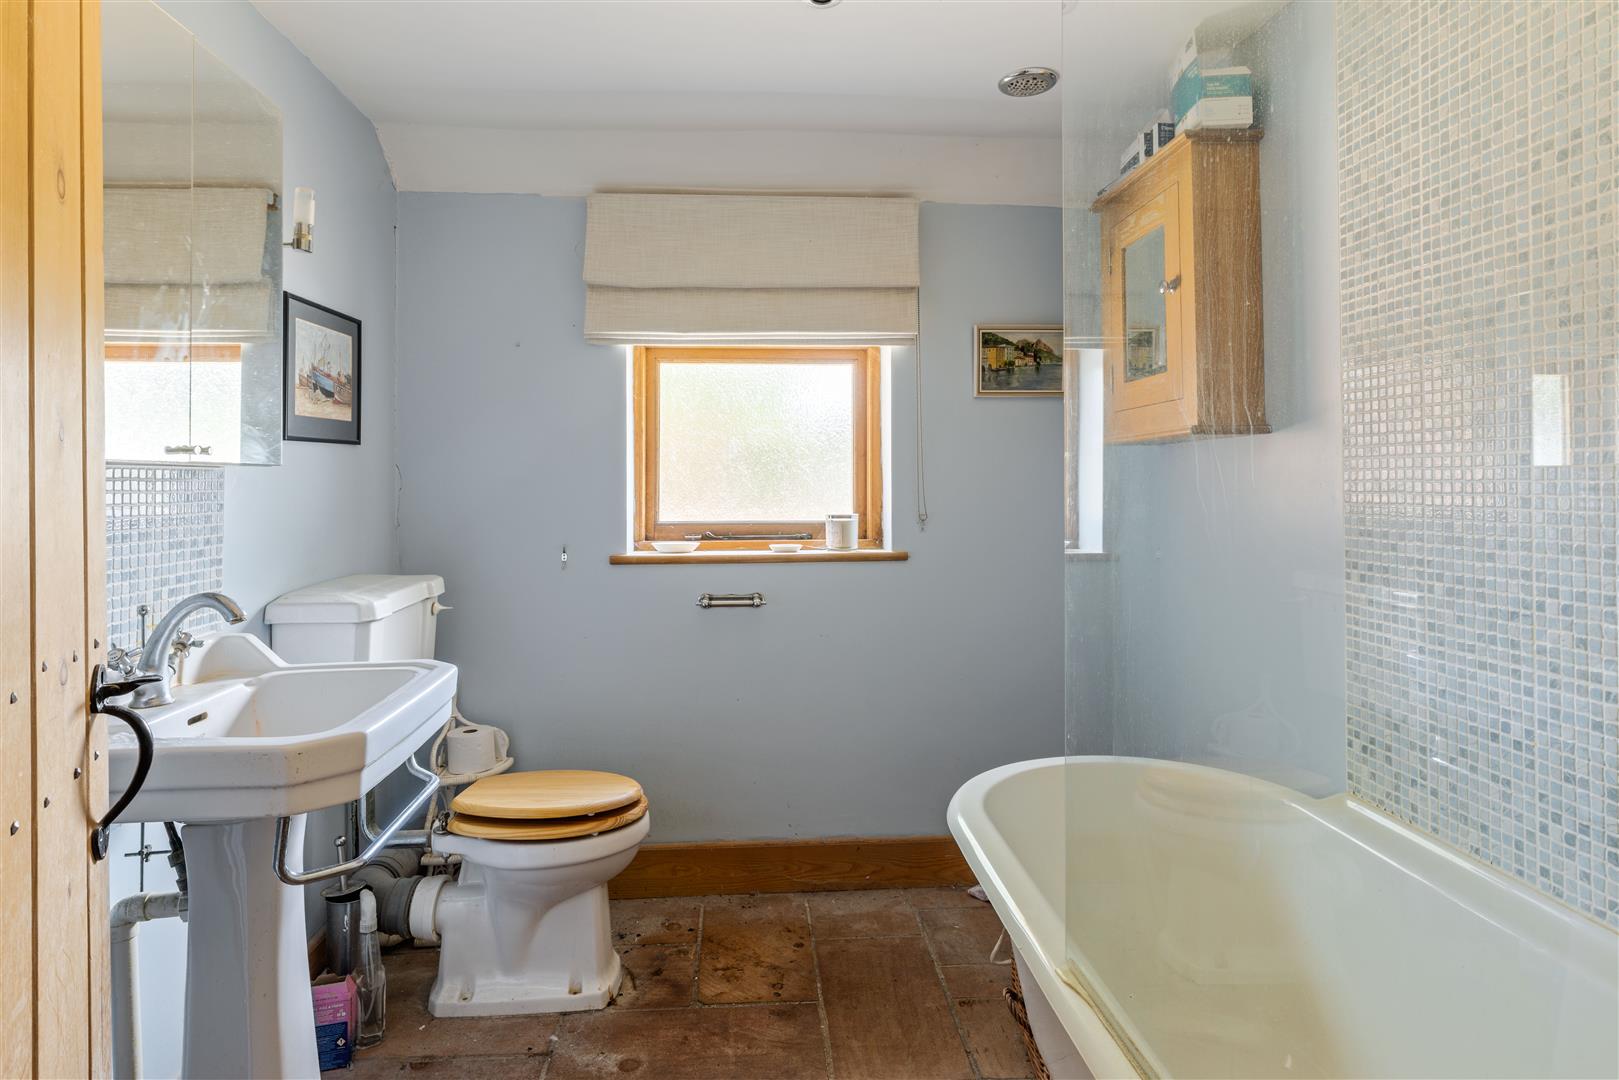
The accommodation is notably flexible. On the ground floor there are three double bedrooms, one of which has its own en-suite shower room. The remaining bedrooms are served by a family bathroom with freestanding roll-top bath. There is also a separate study, ideal for those working from home, hobbies or homework space.
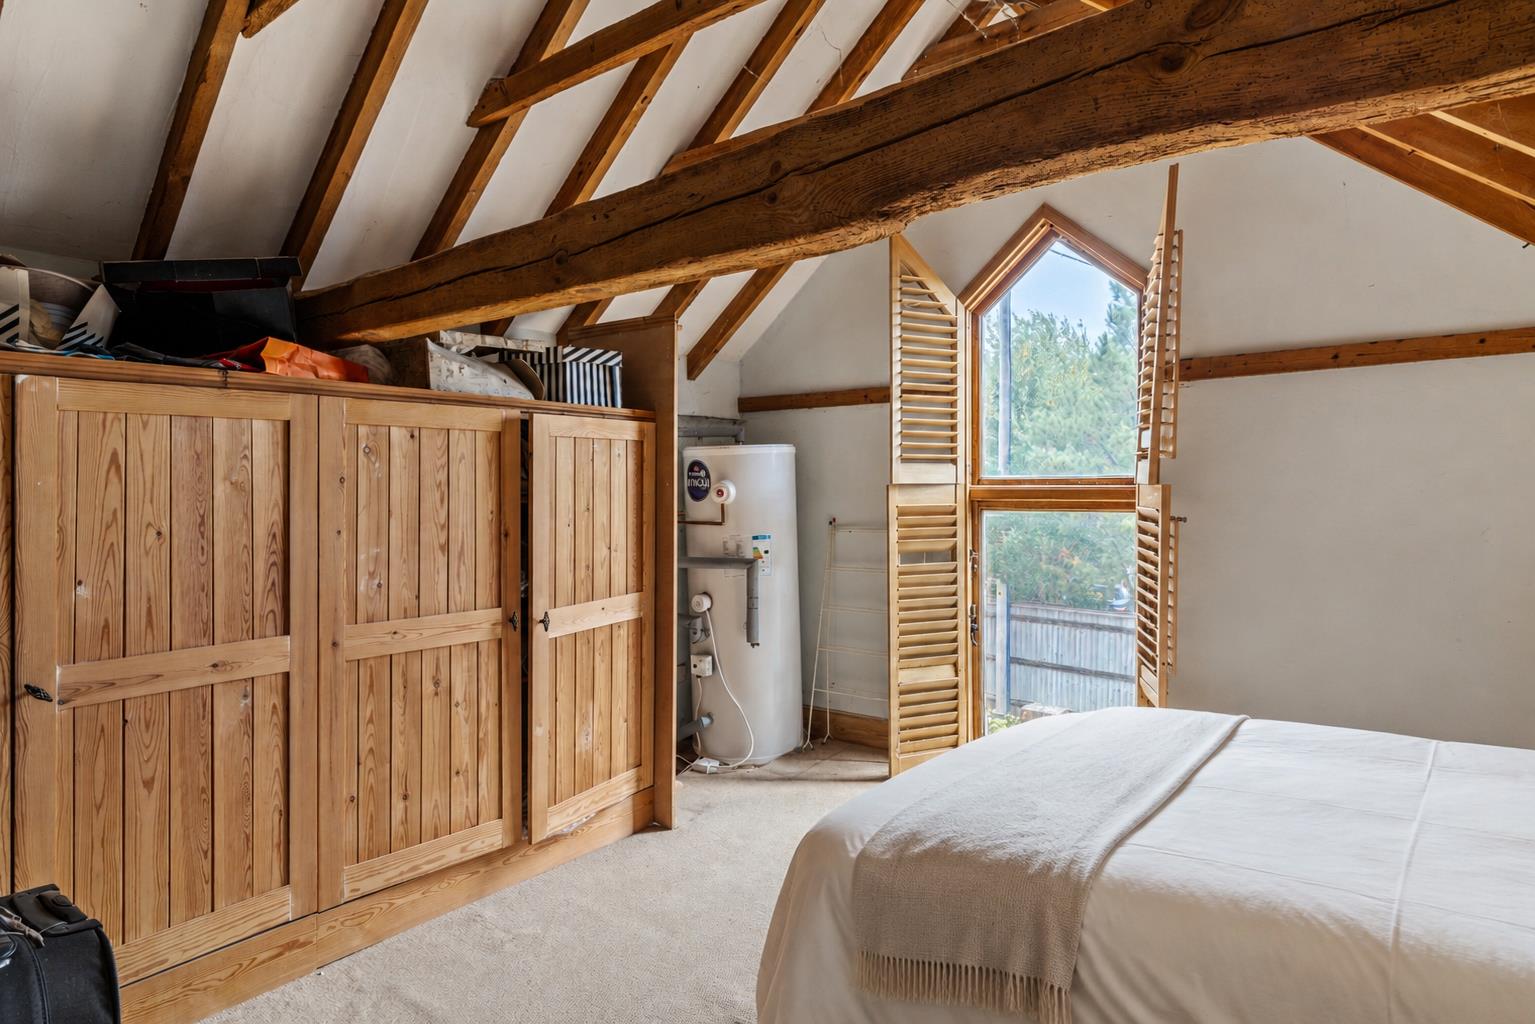
From the entrance hall, stairs rise to a further first floor bedroom. This room has a lovely tucked-away feel, with sloping ceilings and exposed beams, and could equally suit a guest bedroom, teenager’s room or occasional workspace.
Step Outside
Little Scotches is approached through electronically controlled gates onto a generous shingle driveway, providing parking for several cars and access to the detached triple-bay oak garage.
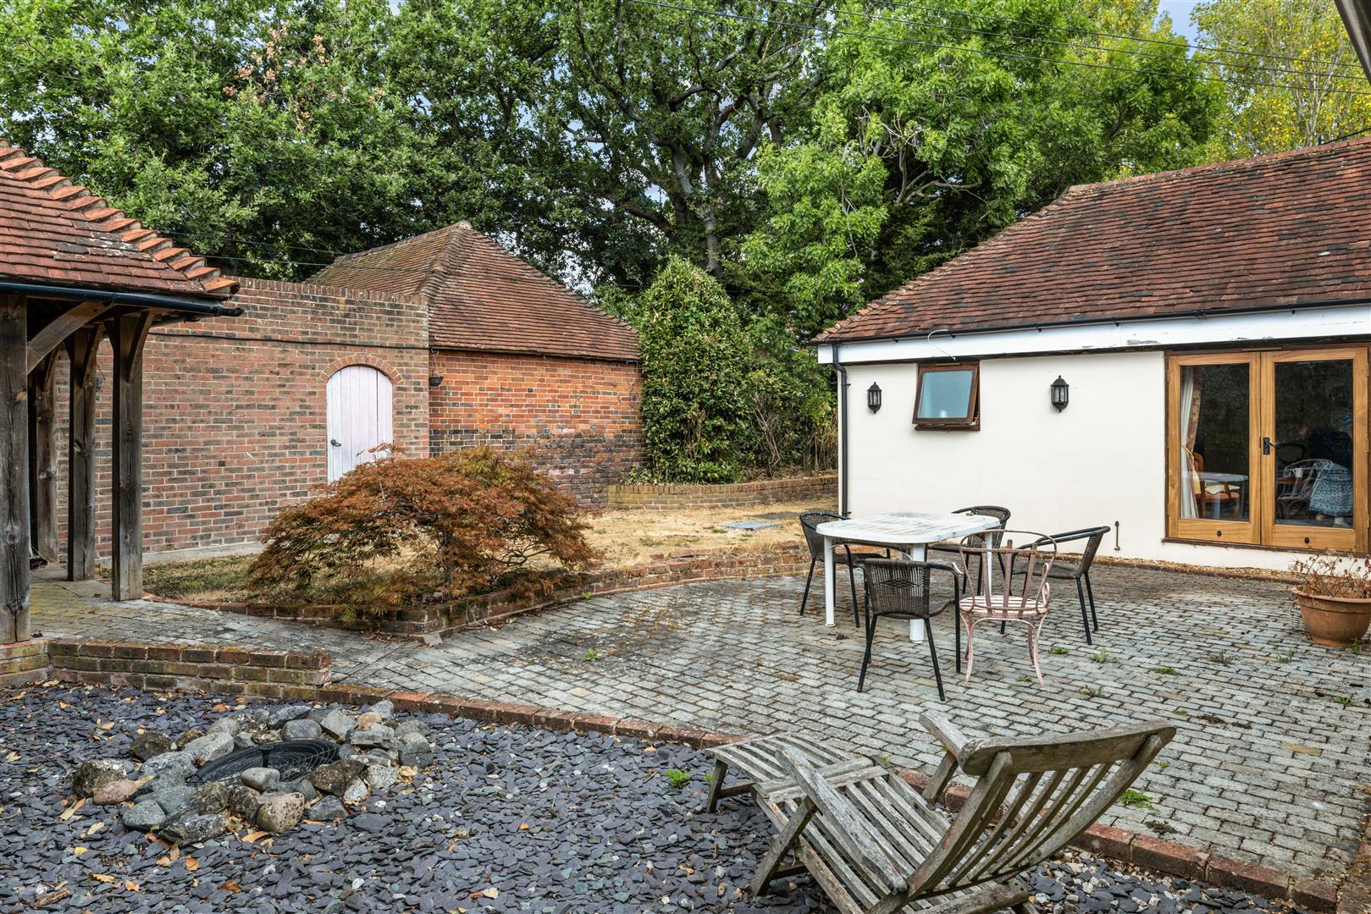
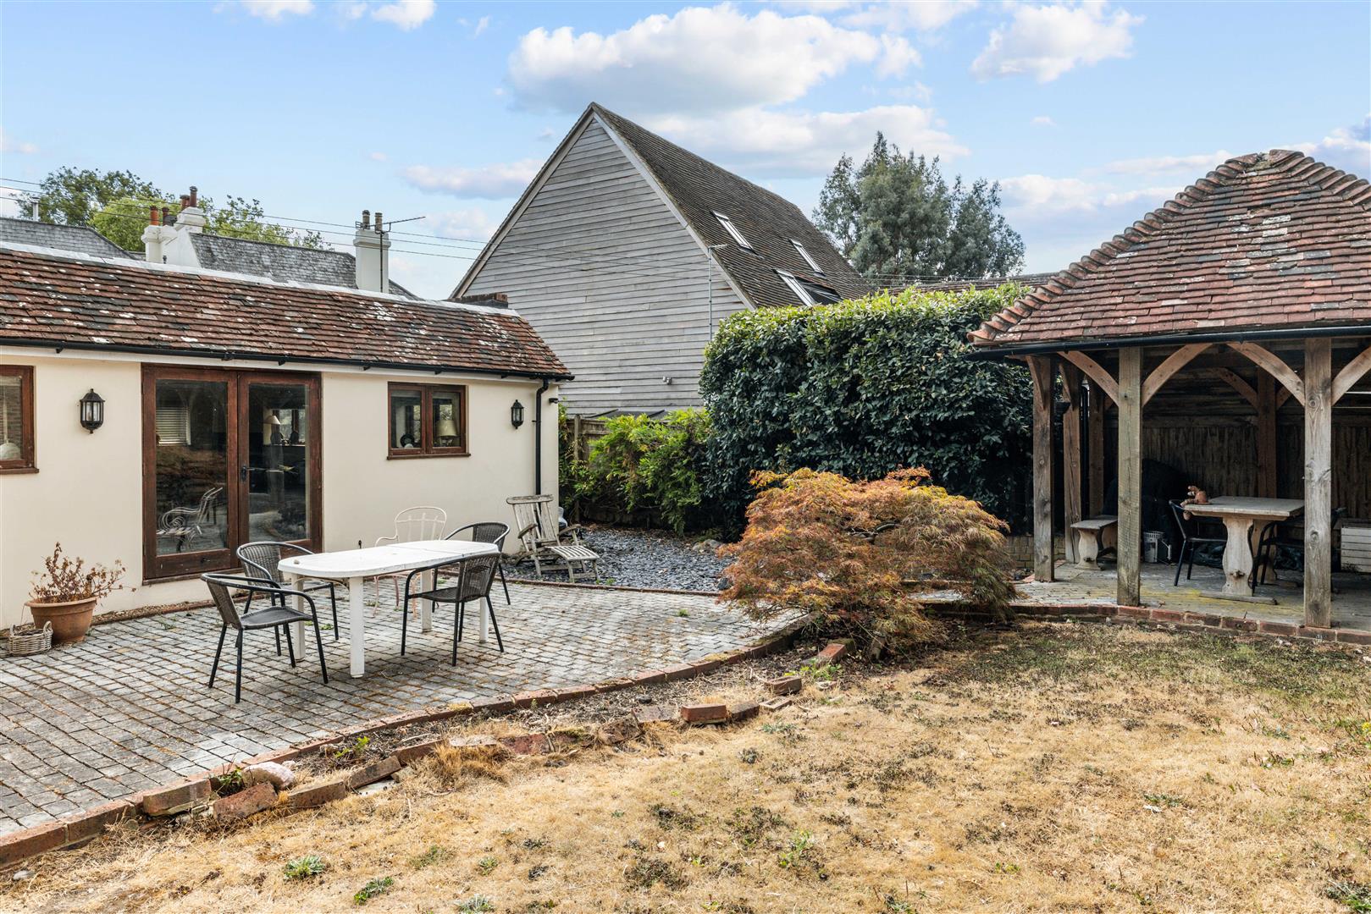
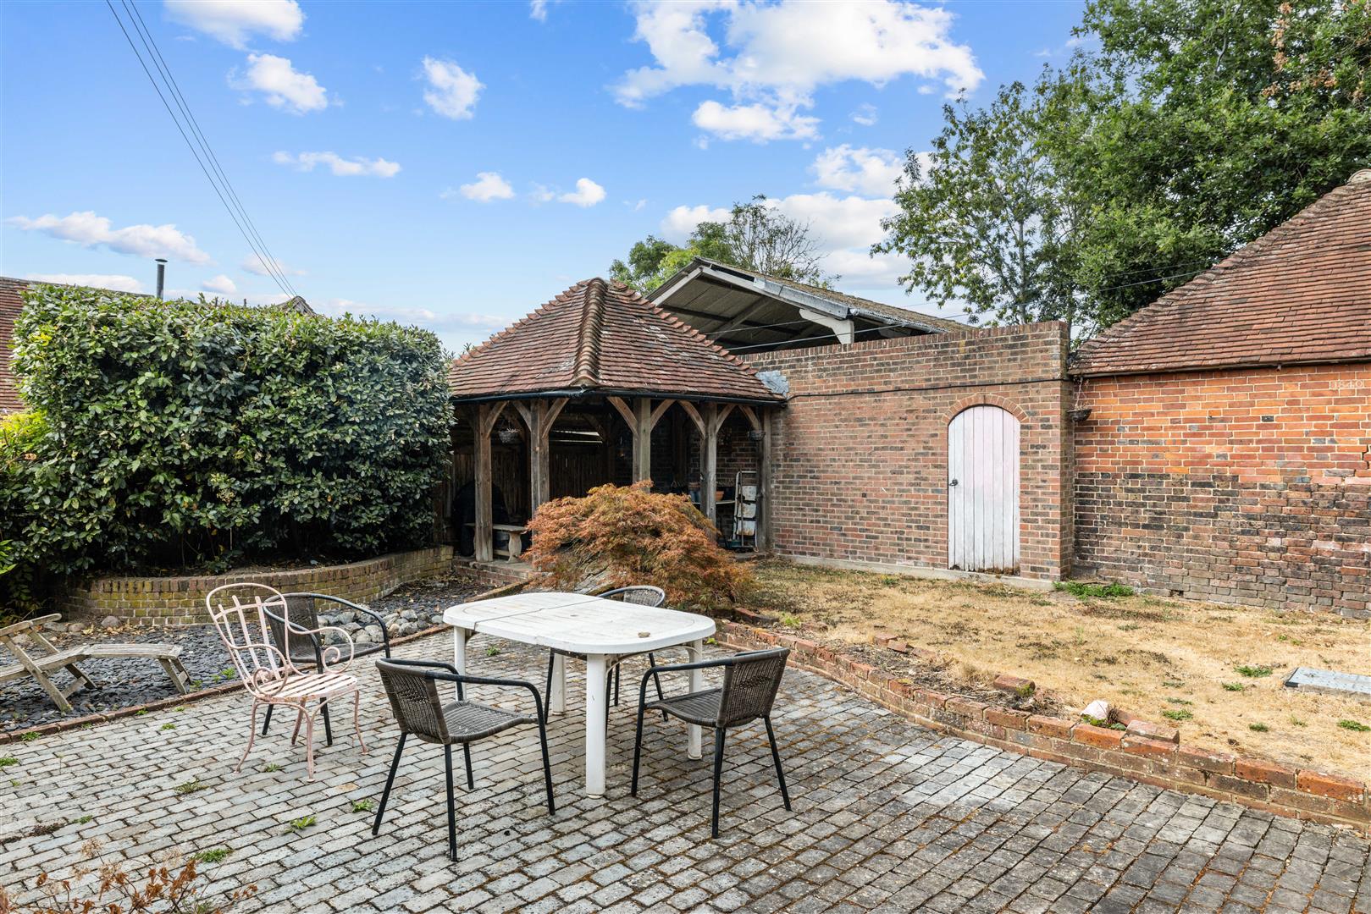
The rear garden is south-facing and wonderfully private. A large paved terrace adjoins the house, creating a natural space for outdoor dining and entertaining. The garden also includes an area of lawn, raised beds with mature shrubs and planting, and a brick-built gazebo with a tiled roof - a lovely focal point and a useful covered space for entertaining in all weathers.
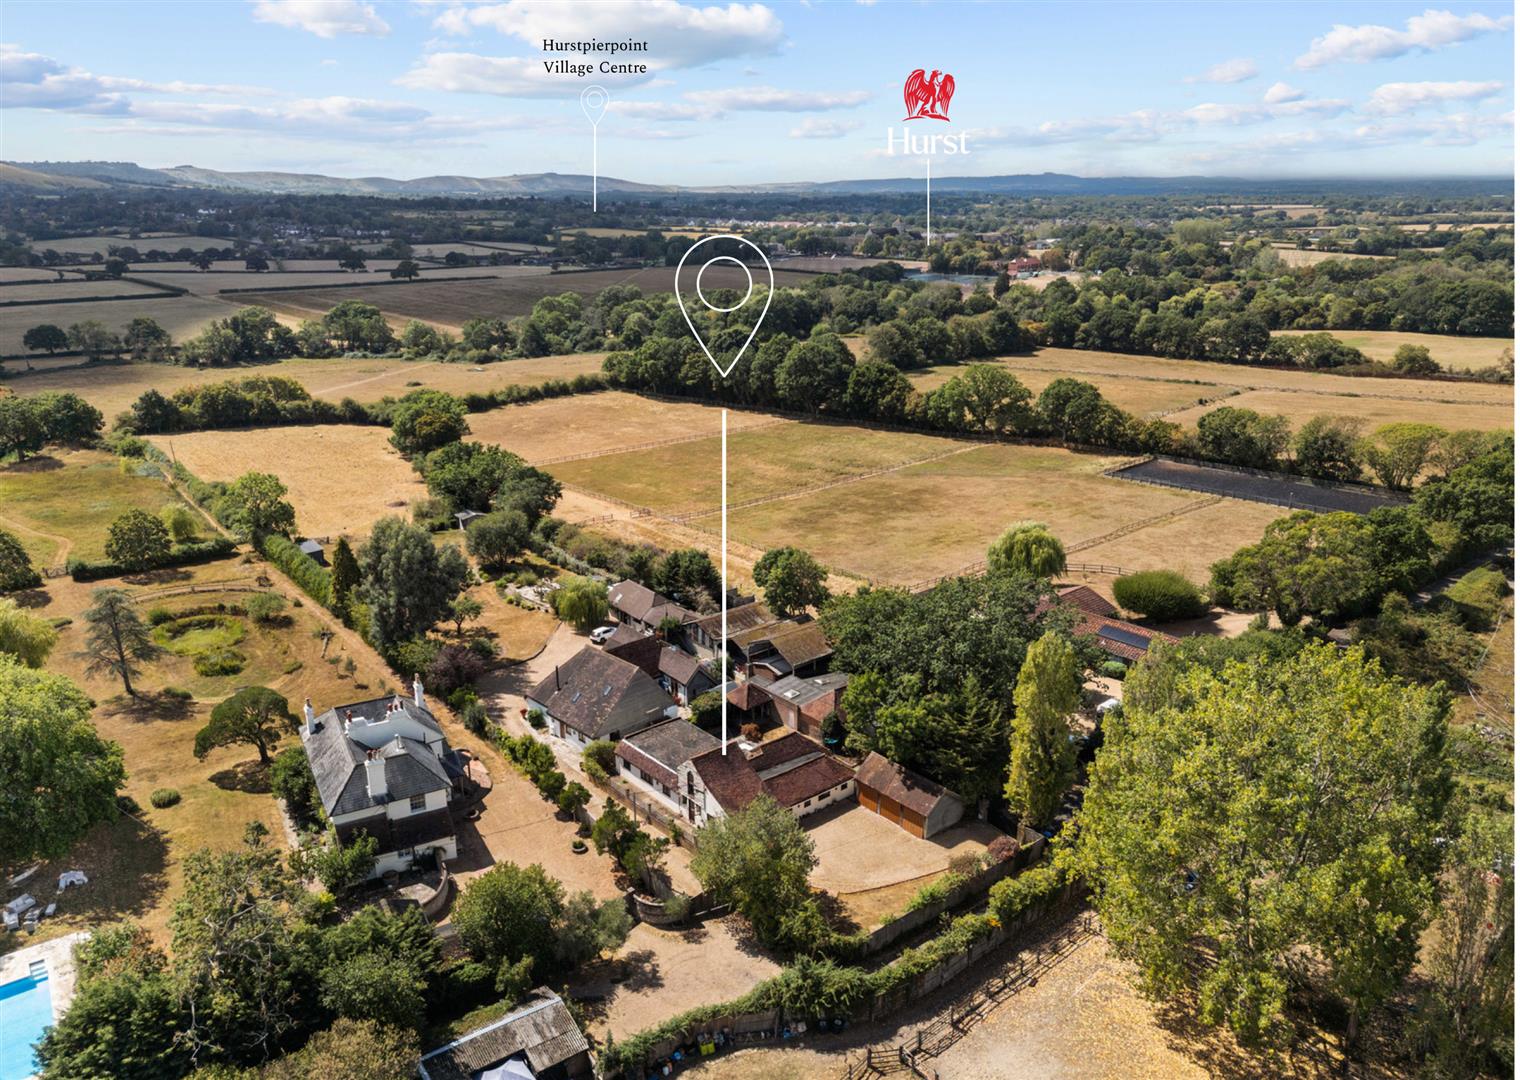
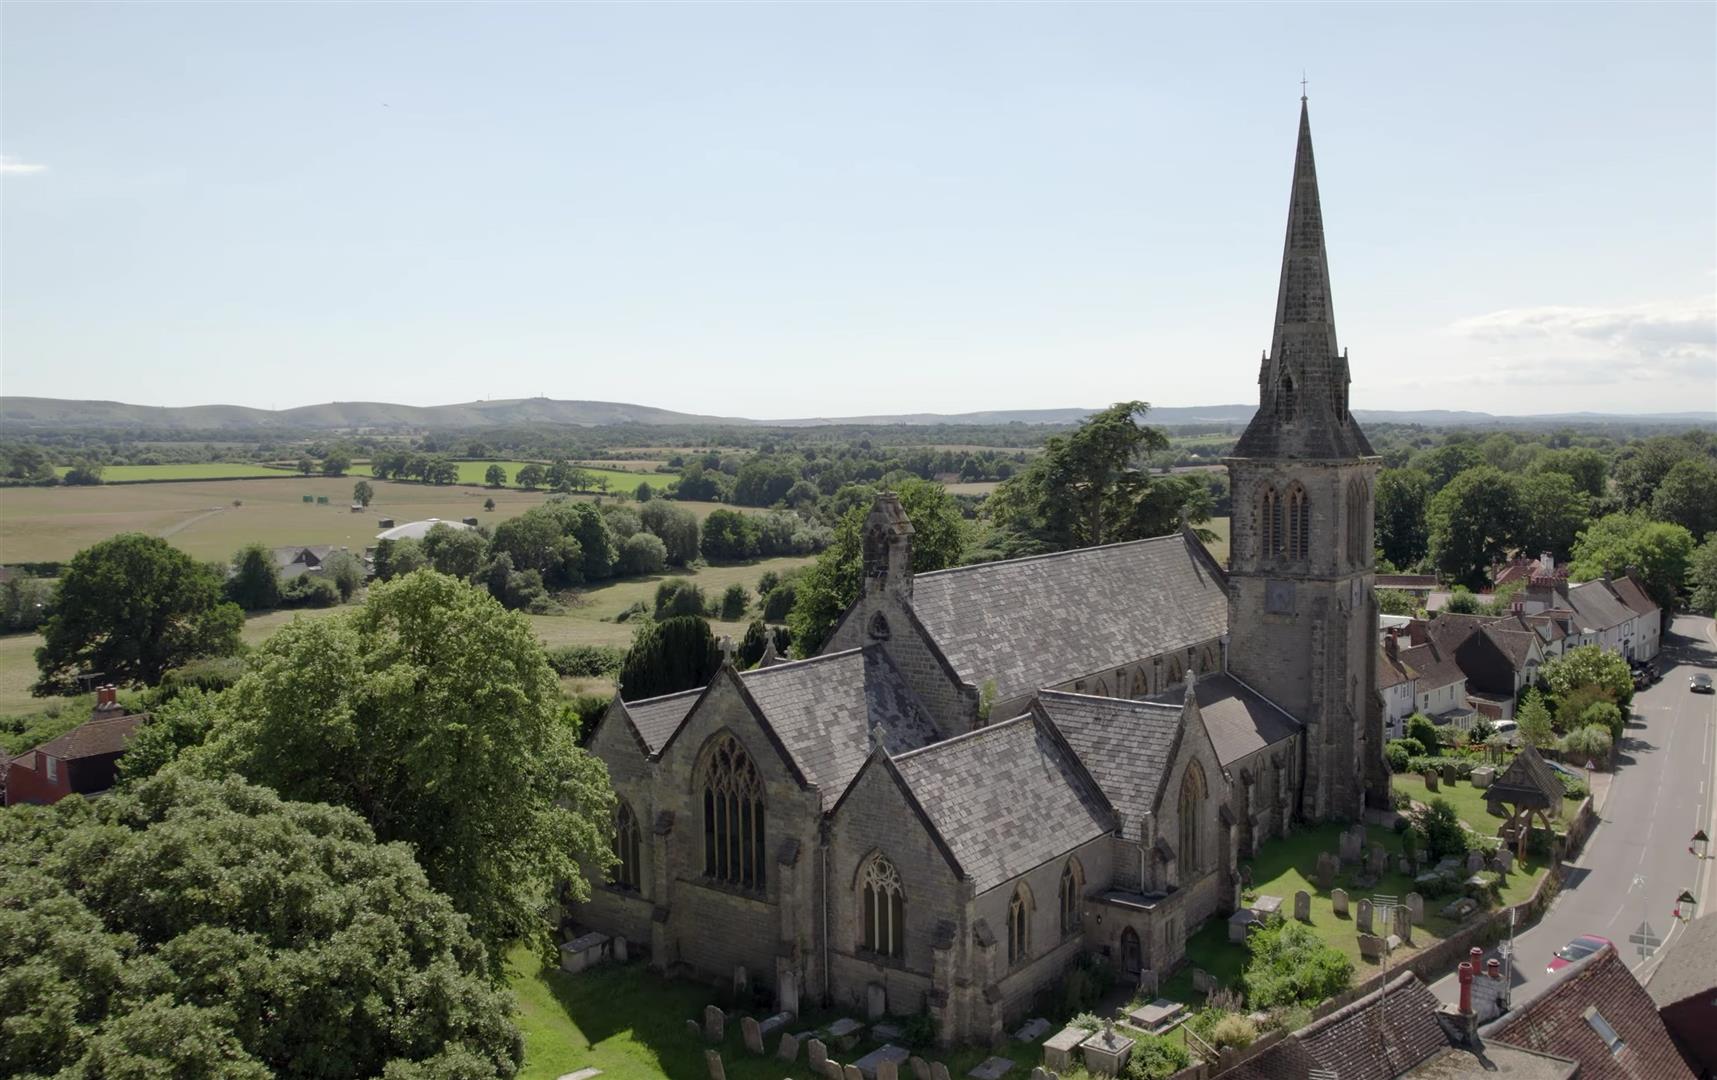
The setting is a major part of the appeal. Positioned along a private lane, the house enjoys a peaceful semi-rural atmosphere, with open countryside and far-reaching views nearby, yet remains within easy reach of village life.
The Hurst Life
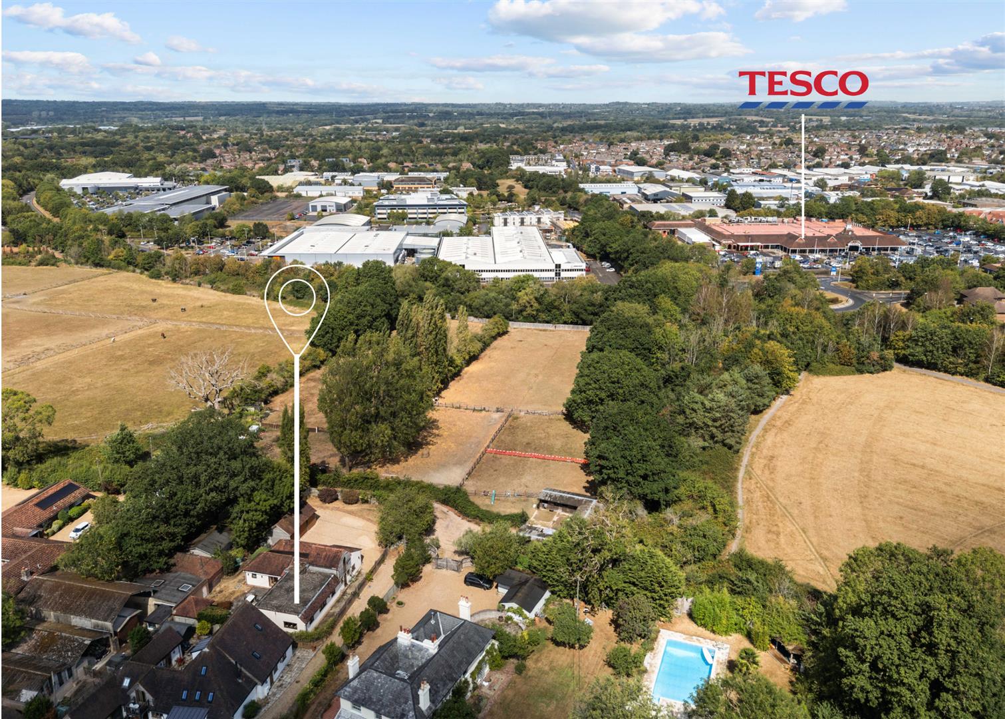
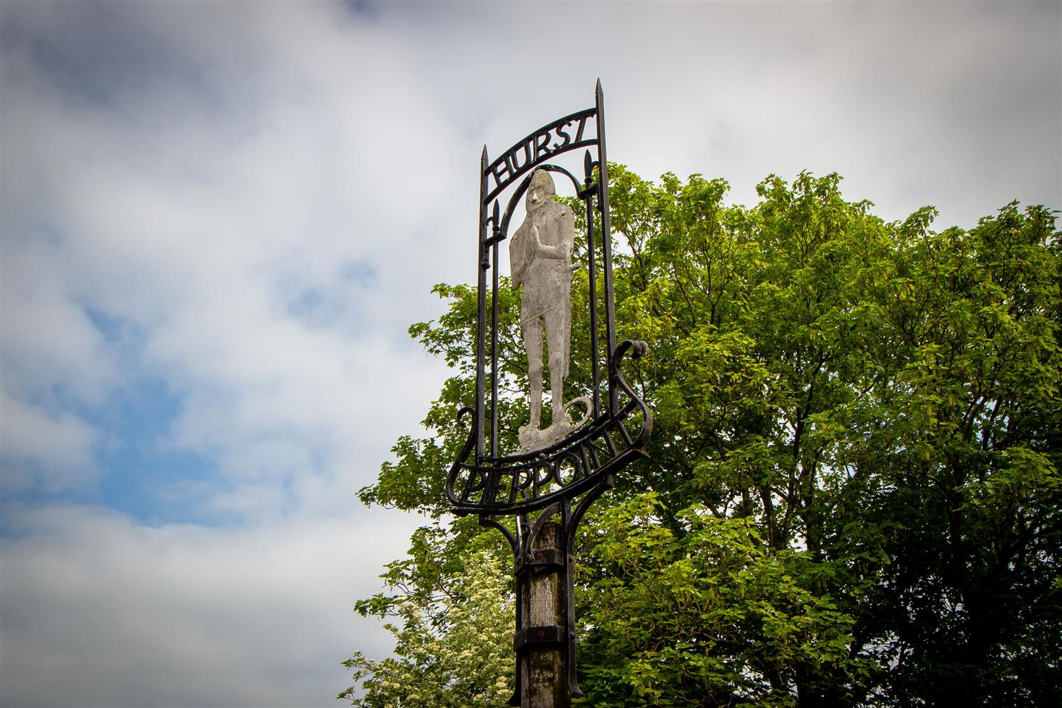
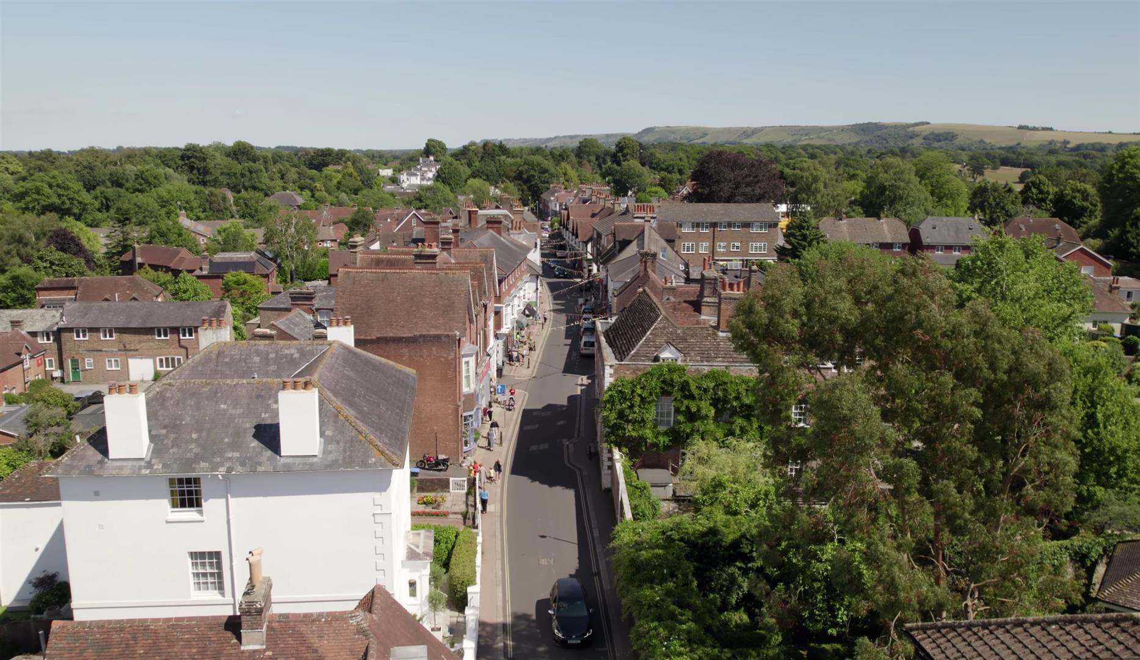
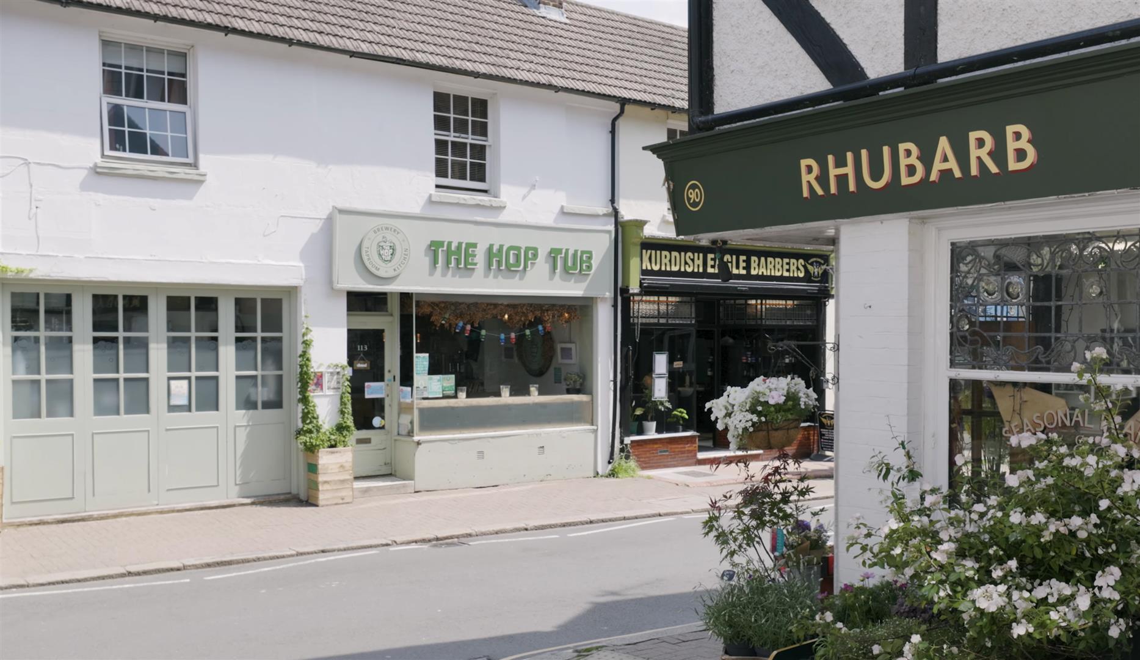
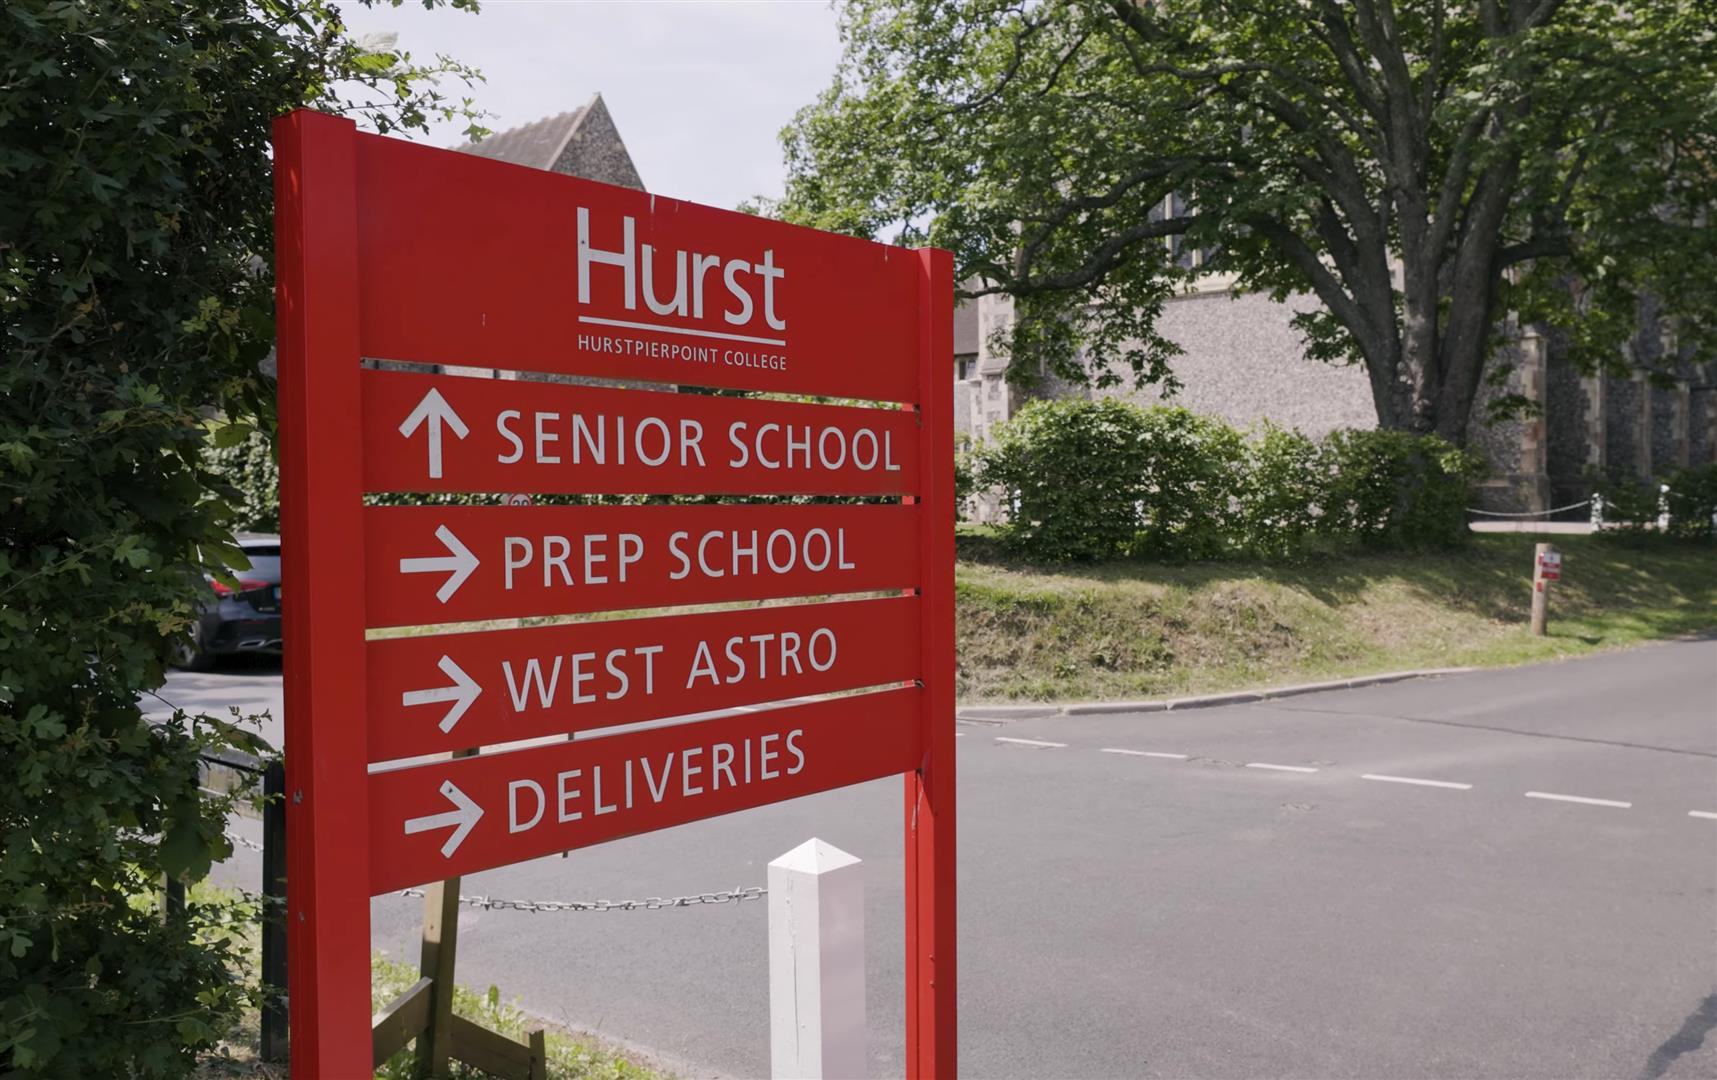
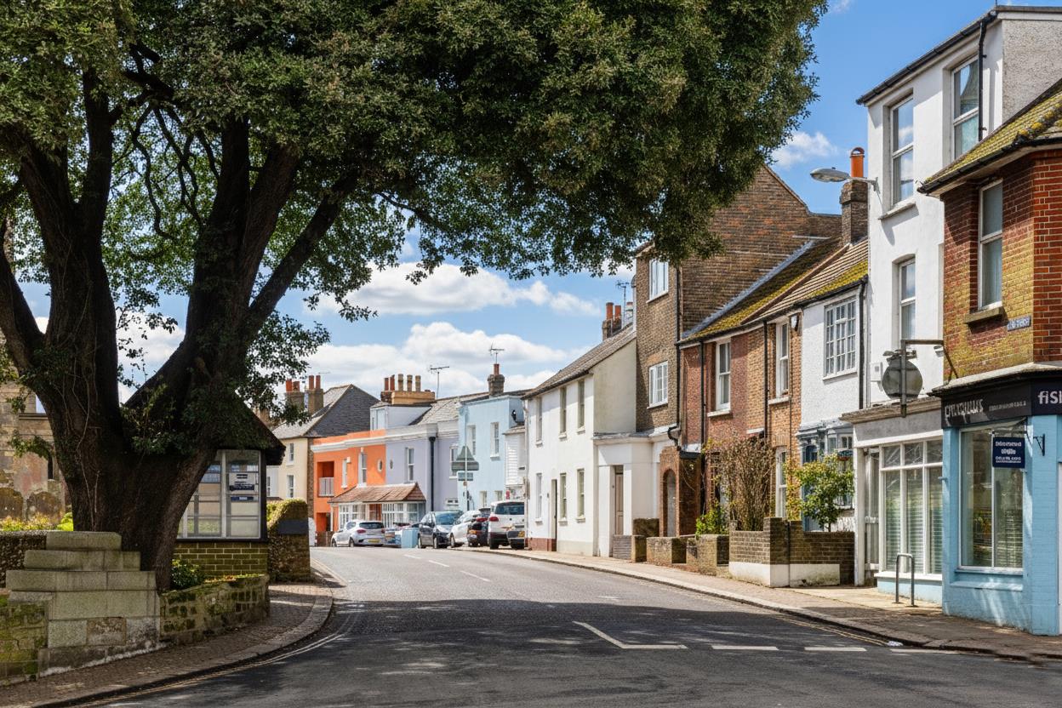
Malthouse Lane lies just beyond the northern edge of Hurstpierpoint, a thriving village known for its traditional High Street and sense of community. Independent shops, cafés, and public houses line the centre, alongside a primary school, churches, a library and a health centre. The highly regarded Hurstpierpoint College is a short walk away. This home sits just opposite footpaths which can get you, on foot, to Tesco superstore in Burgess Hill in around 10 mins. It is also great for dog walking.
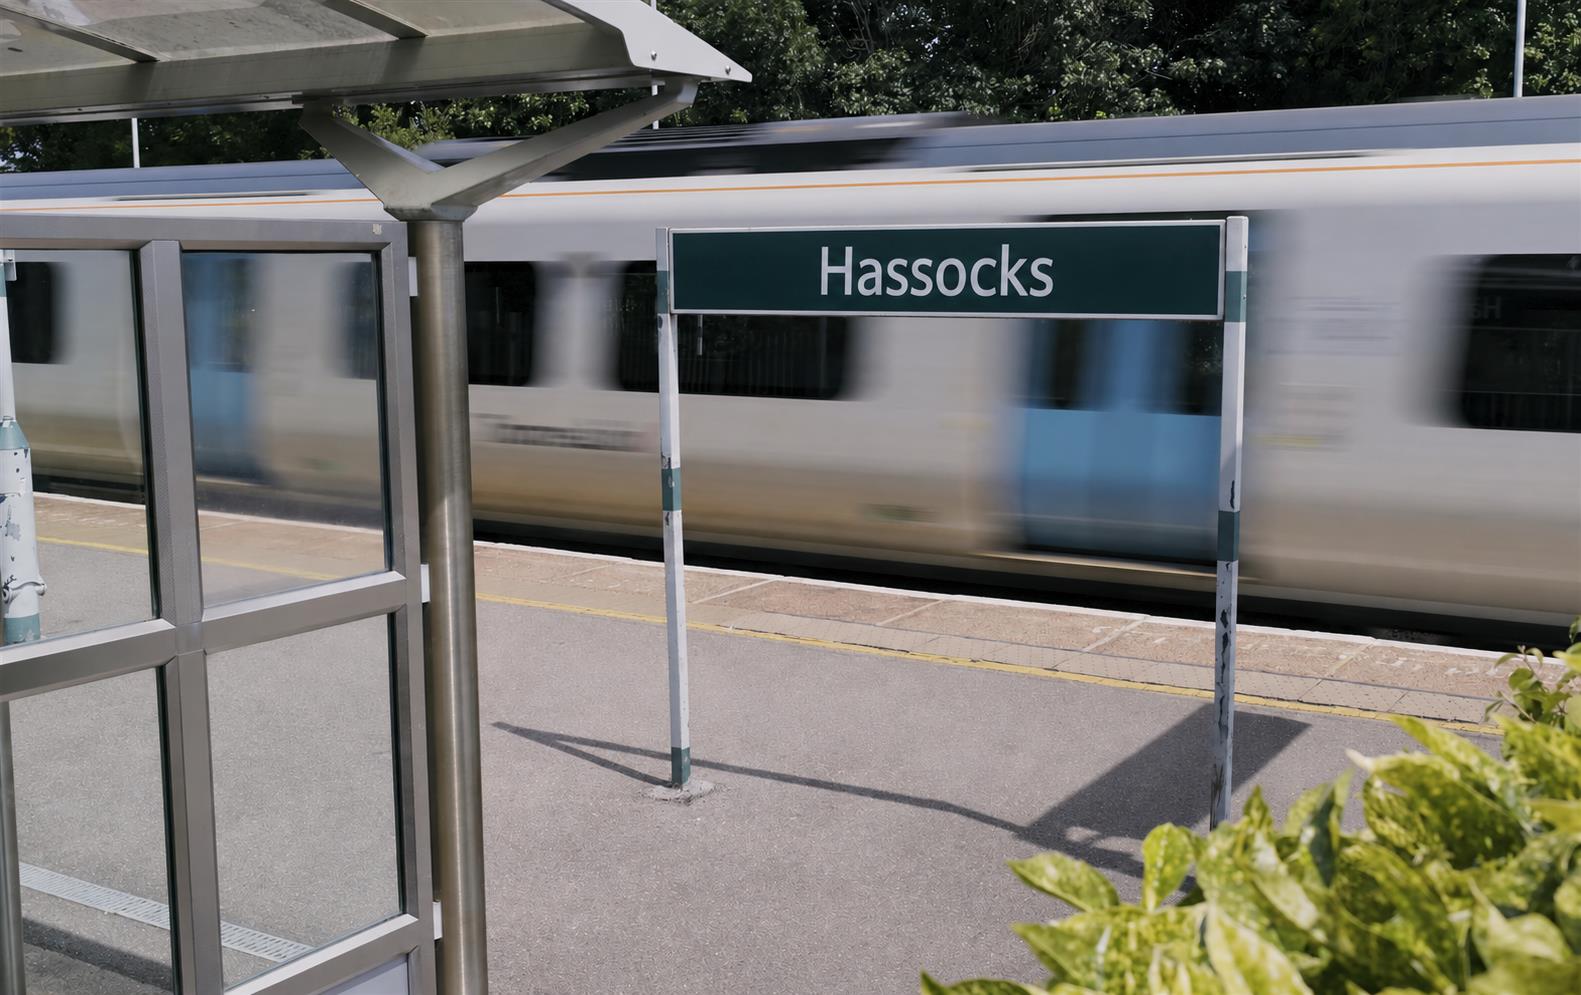
For broader amenities, the neighbouring towns of Hassocks, Burgess Hill and Haywards Heath are all within easy reach, while the coast and cultural life of Brighton lie just 11 miles to the south.
Excellent transport links connect the area to London and beyond. Mainline stations at Burgess Hill and Hassocks are around ten minutes by car, providing regular services to London Victoria and London Bridge in under 50 minutes. The A/M23 lies nearby, offering quick access to Gatwick Airport and the wider south coast.
The Specifics
Tenure: Freehold
Title Number: WSX294398
Local Authority: Mid Sussex District Council
Council Tax Band: G
Plot Size: 0.19 acres total
Services: Oil heating, mains electricity, mains drainage and mains water (none tested).
We believe this information to be correct but cannot guarantee its accuracy and recommend intending buyers check details personally before exchange.
NB - Anti Money Laundering
In line with our obligations, any intending purchaser will be subject to relevant Anti-Money Laundering checks. To ensure total independence we use a third party company called 'iamproperty' and the check is undertaken via their "Move Butler" platform. There is a small charge of £20 per purchaser to complete these checks and this happens before a sale enters the conveyancing process.