1 Blind Lane, Newick, BN8 4JT
Guided Price
£500,000
2
Bedroom
1
Bathroom
2
Reception
About the property

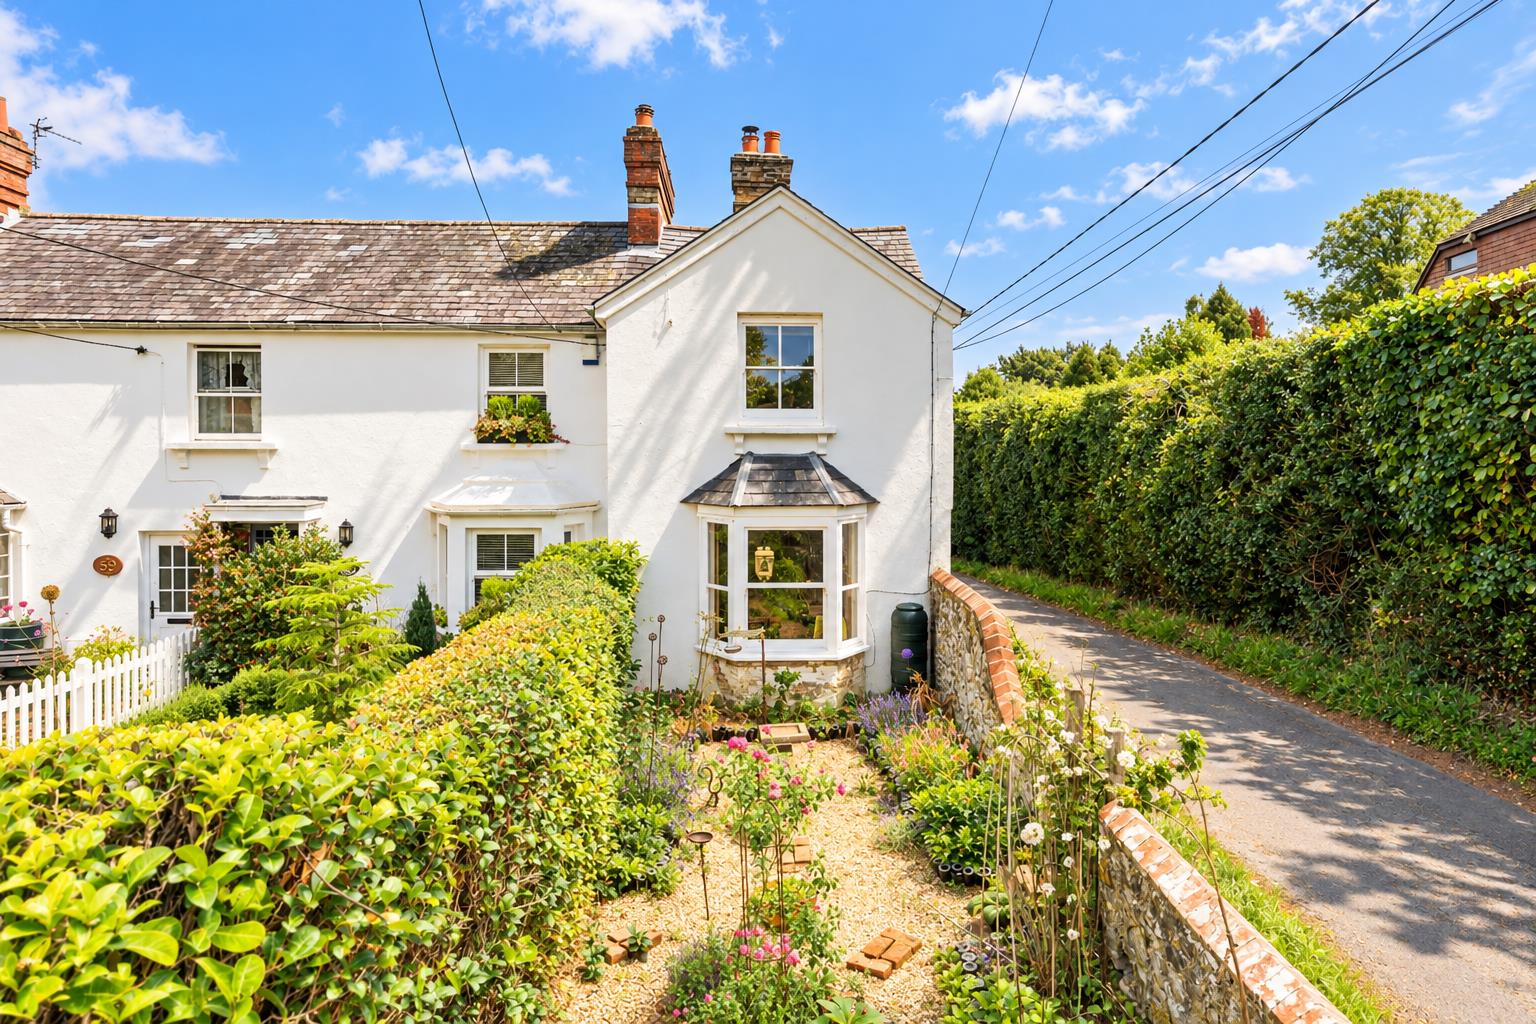
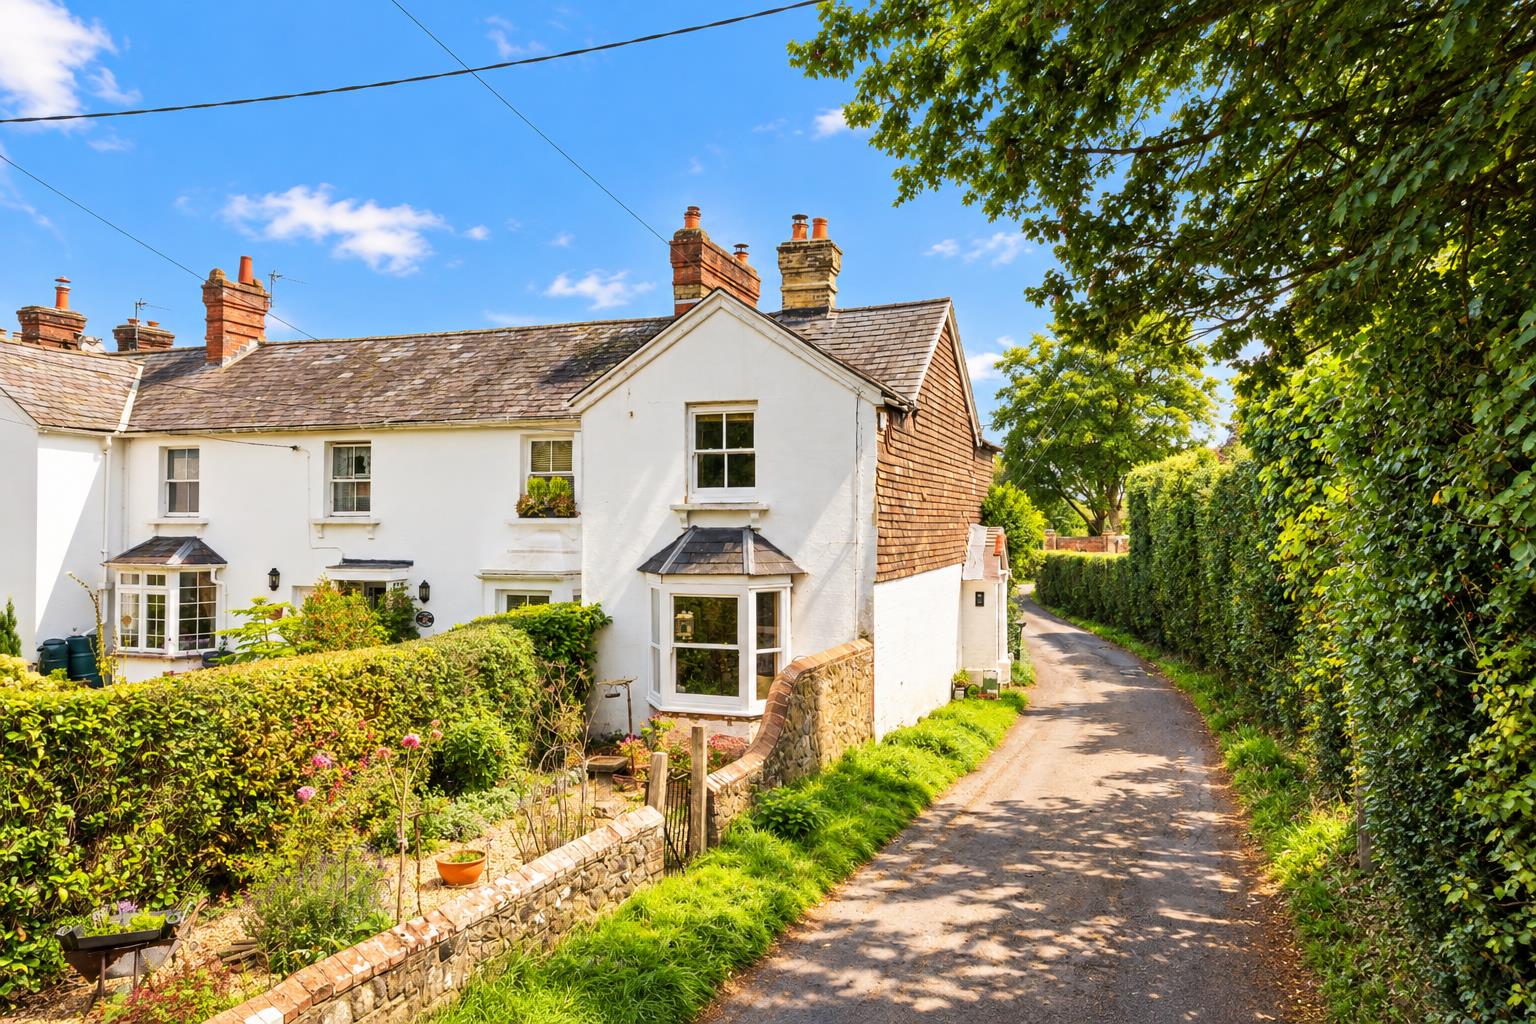
Occupying a delightful position along one of Newick's most desirable village lanes, this charming Victorian cottage combines period character, individual styling and exciting potential. Just a short stroll from the heart of the village, the property has been sympathetically improved by the current owners, retaining a wealth of original features including exposed brickwork, timber beams, stripped wooden floors and feature fireplaces, creating a wonderfully characterful home in a highly sought-after setting.
What truly sets this property apart is its exceptional collection of outbuildings, offering approximately 916 sq ft of additional space, exceeding the floor area of the cottage itself. A substantial brick-built barn and an impressive timber-clad garage present an increasingly rare opportunity for those seeking extensive storage, workshop facilities or the potential to create a home office, studio or ancillary accommodation, subject to the necessary consents. Complemented by two separate garden areas, this is a property offering remarkable versatility and exciting possibilities for the future.
The Home...
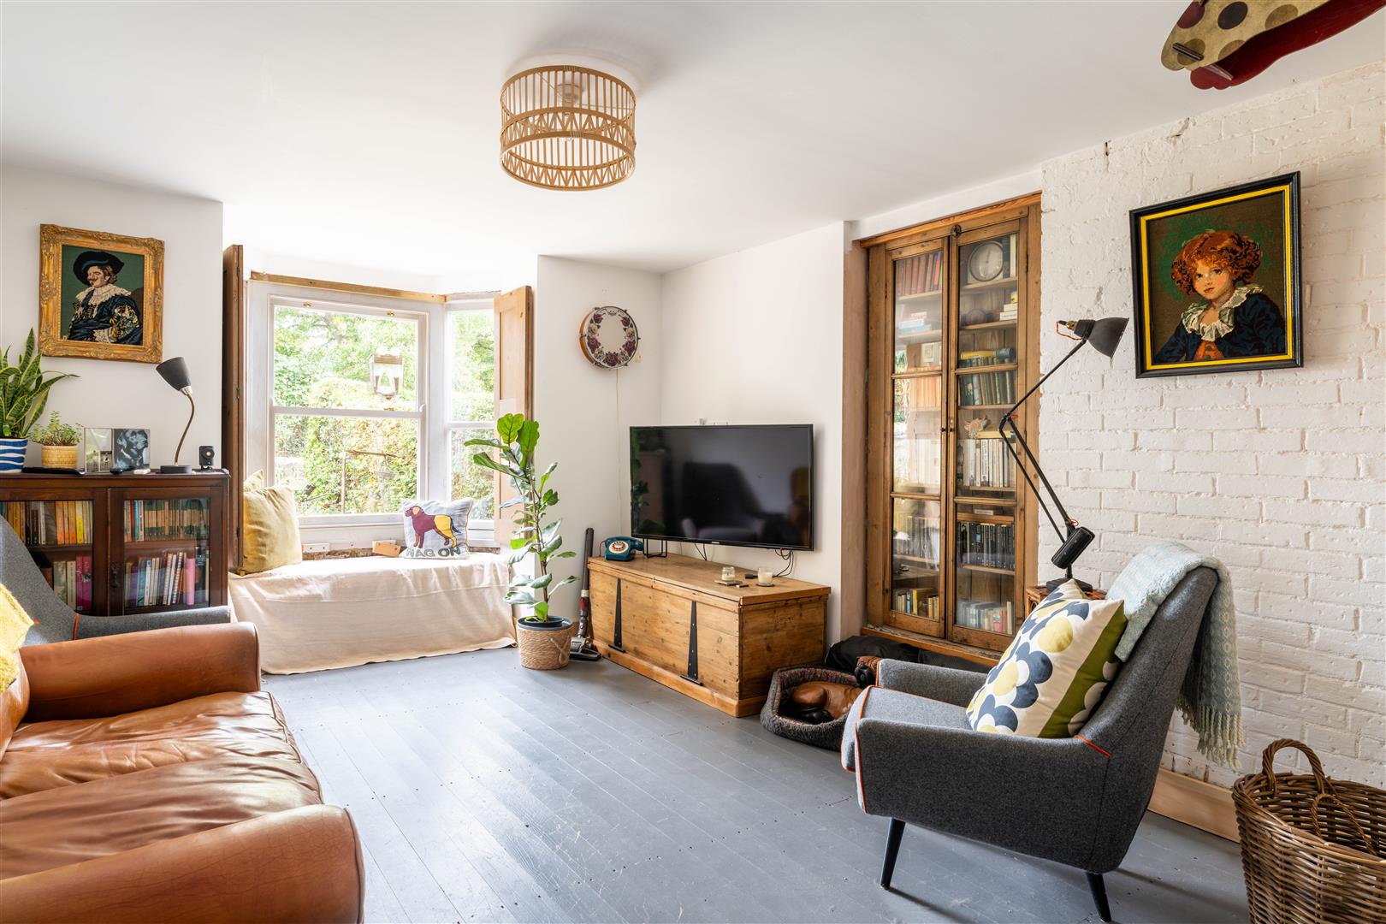
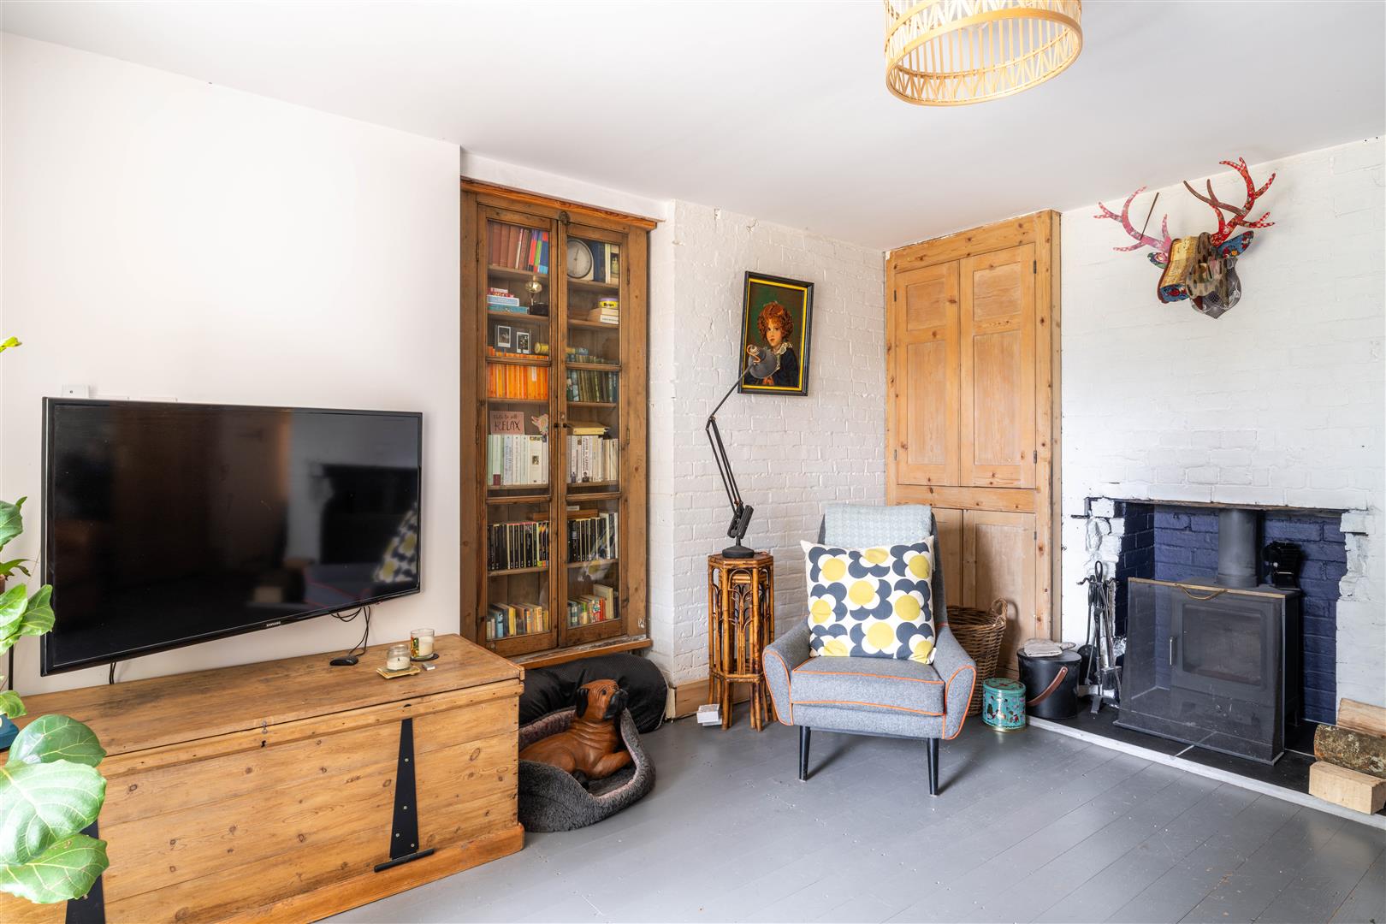
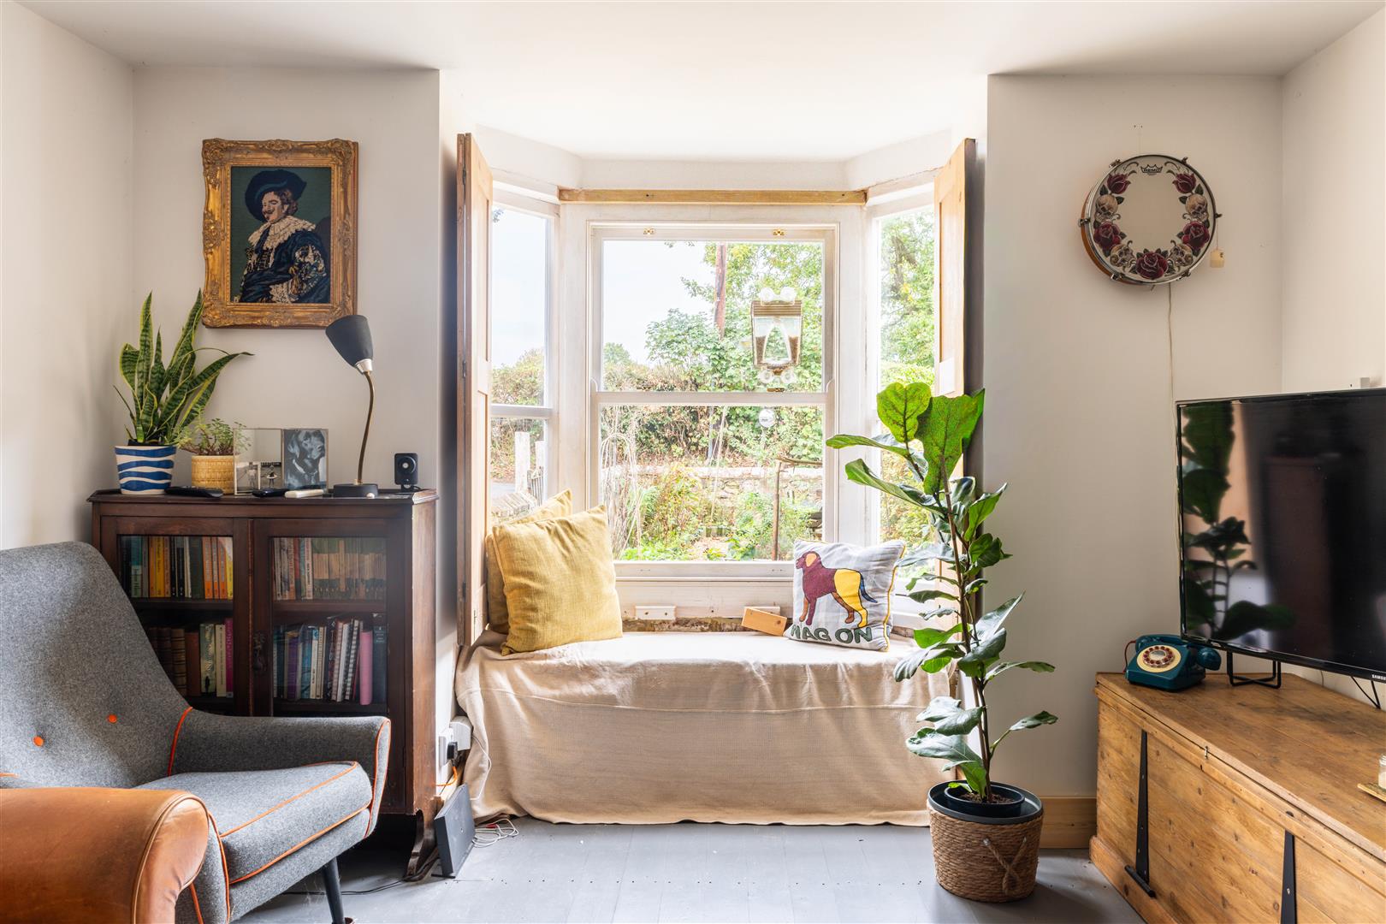
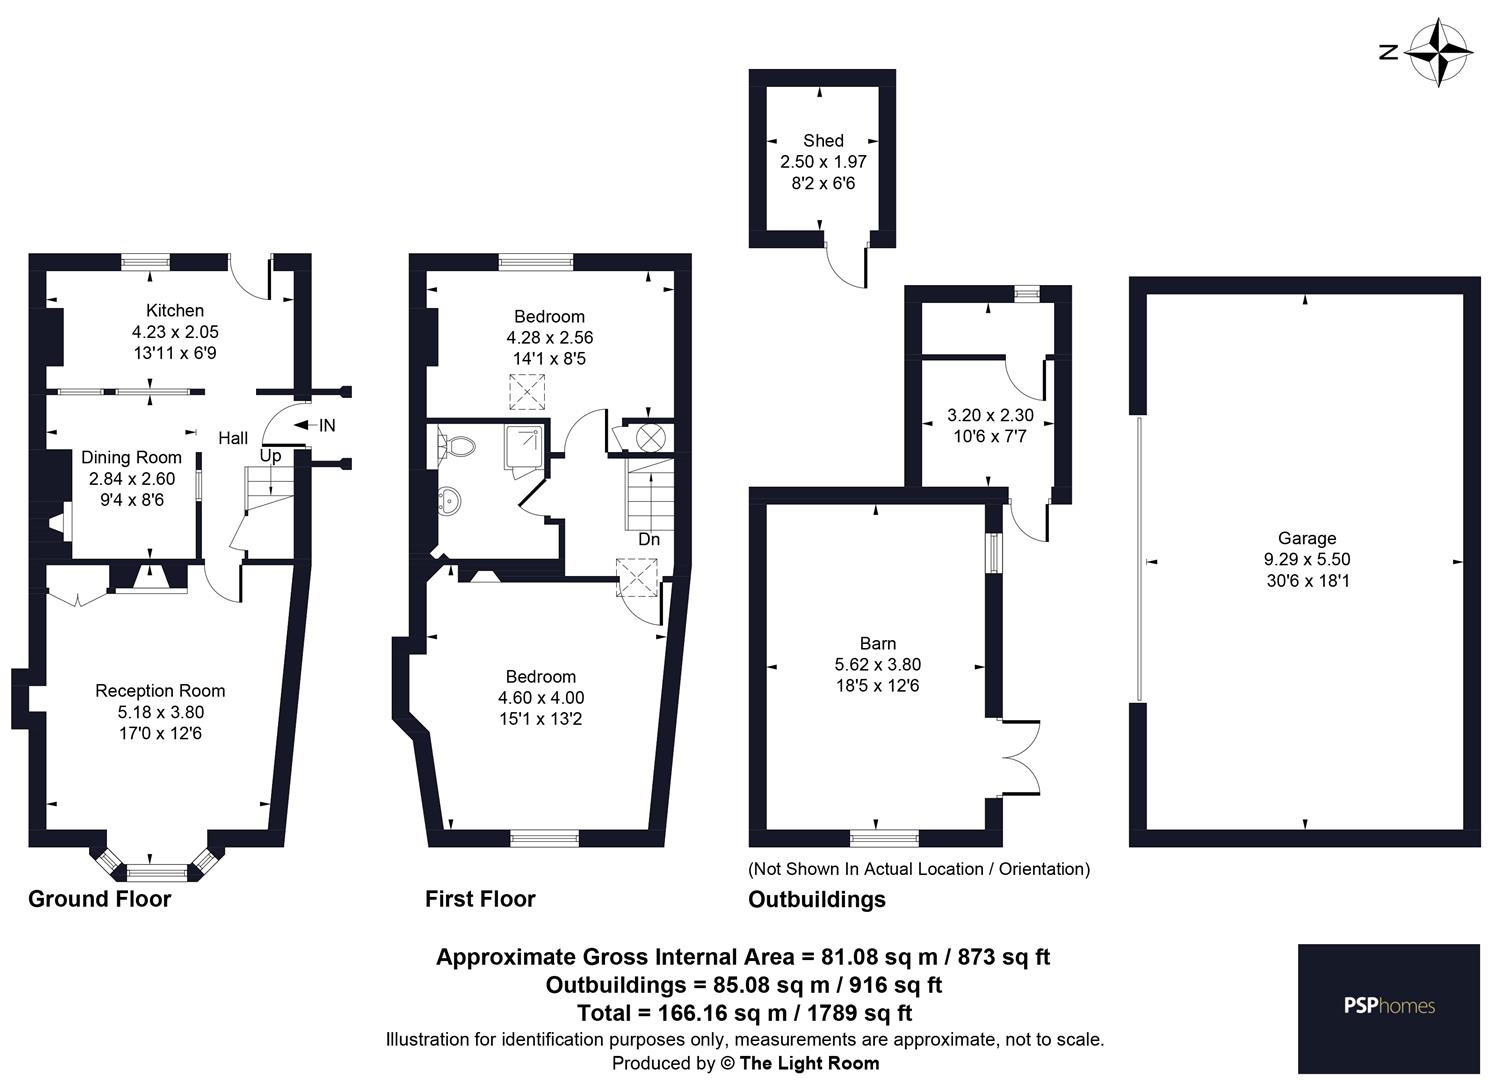
The accommodation extends to approximately 873 sq ft and is arranged over two floors, with a traditional layout that makes the most of the cottage's character and proportions. An entrance hall welcomes you into the property, with stairs rising to the first floor and access to the principal ground-floor rooms. Positioned at the front is a generously proportioned reception room, measuring approximately 17' x 12'6", with an attractive bay window overlooking the pretty front garden. Exposed brickwork, a feature fireplace with wood-burning stove and bespoke built-in storage contribute to the room's warmth and character, making this a particularly inviting space in which to relax.
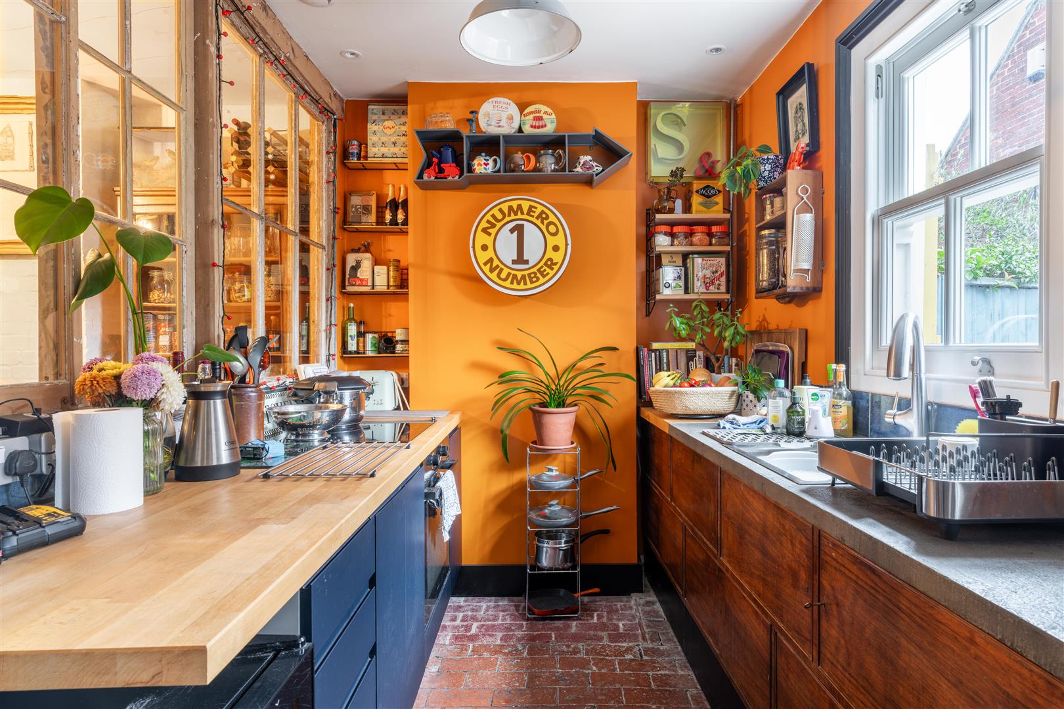
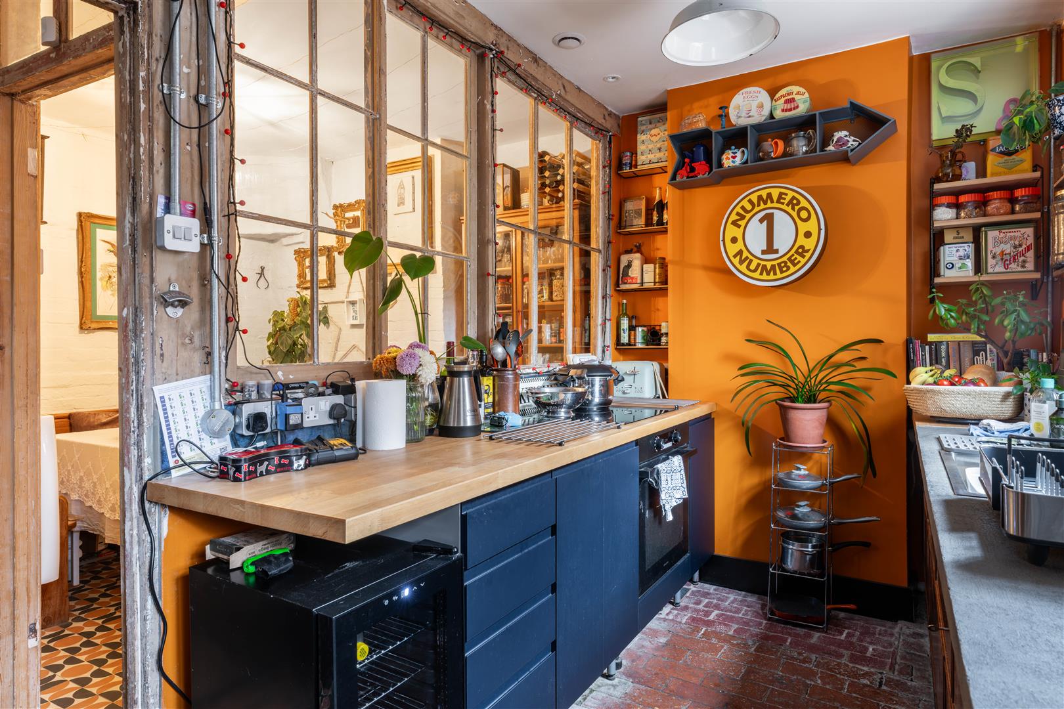
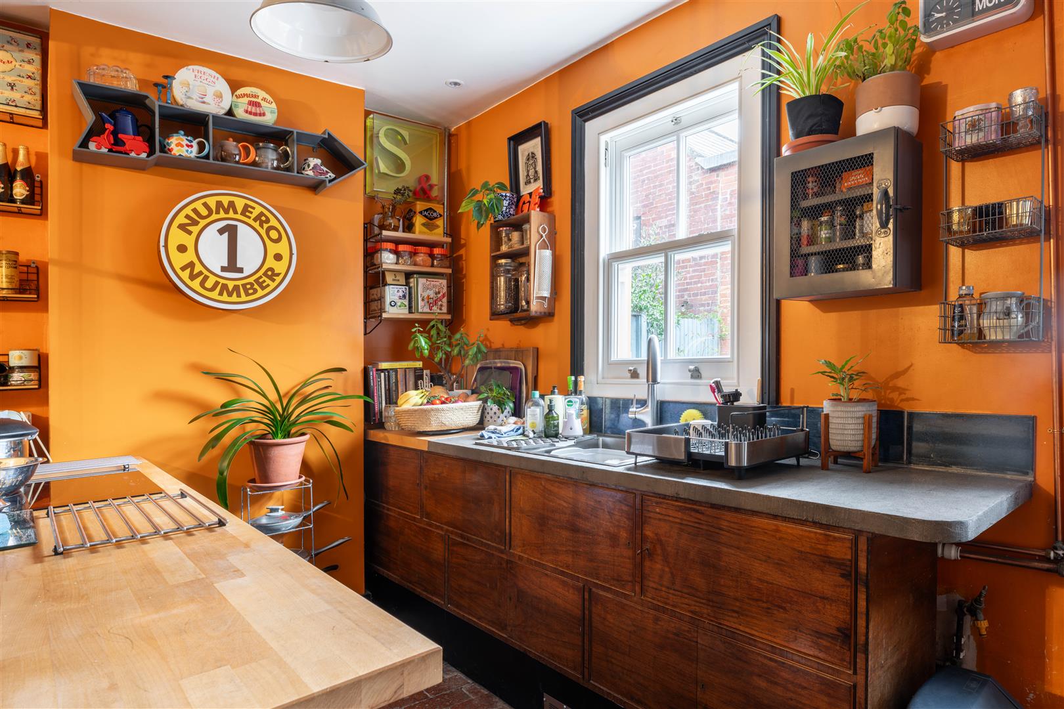
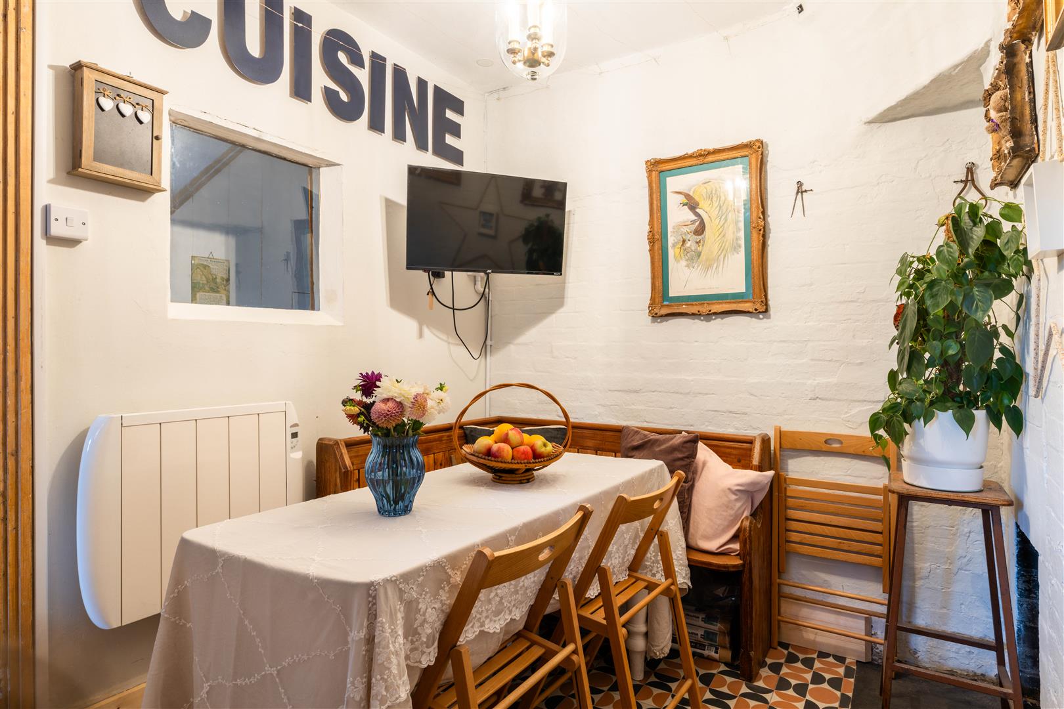
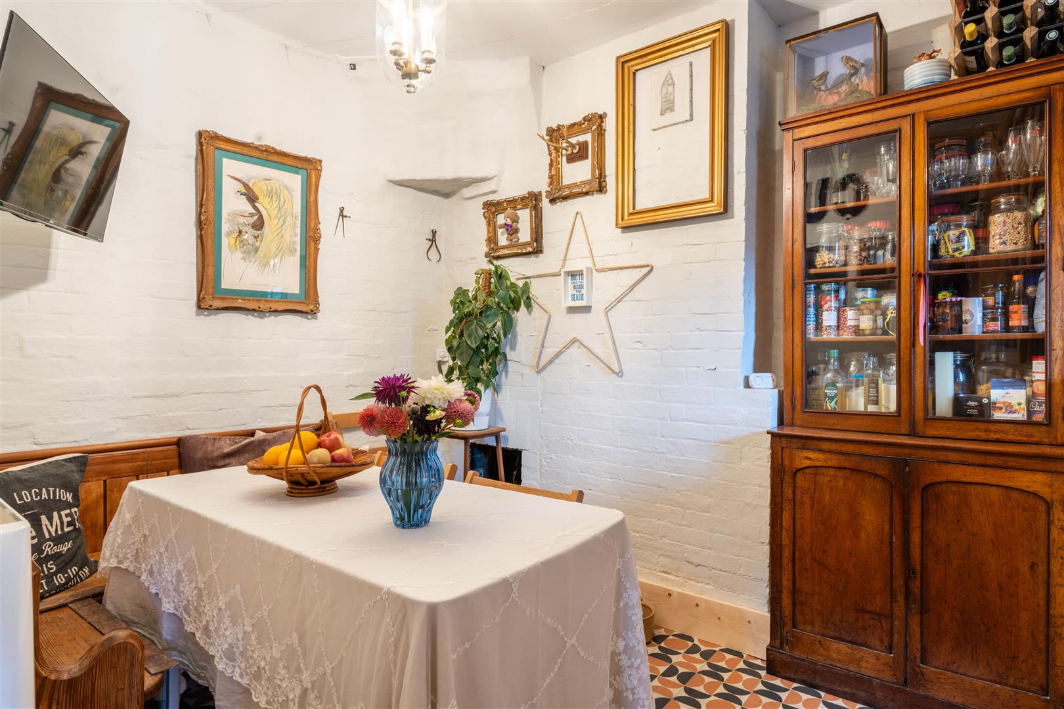
A separate dining room sits between the reception room and kitchen, providing a lovely setting for everyday meals and entertaining. One of its most distinctive features is the attractive wooden glazed partition overlooking the kitchen, allowing natural light to filter between the rooms whilst retaining their individual character. The kitchen itself is positioned at the rear of the cottage, with a sash window overlooking the courtyard garden and a door providing direct outside access. Bespoke cabinetry, contrasting work surfaces, an electric oven and hob, and original brick flooring create an appealing blend of traditional materials and contemporary design. Bluetooth speakers have also been incorporated into both the kitchen and dining room.
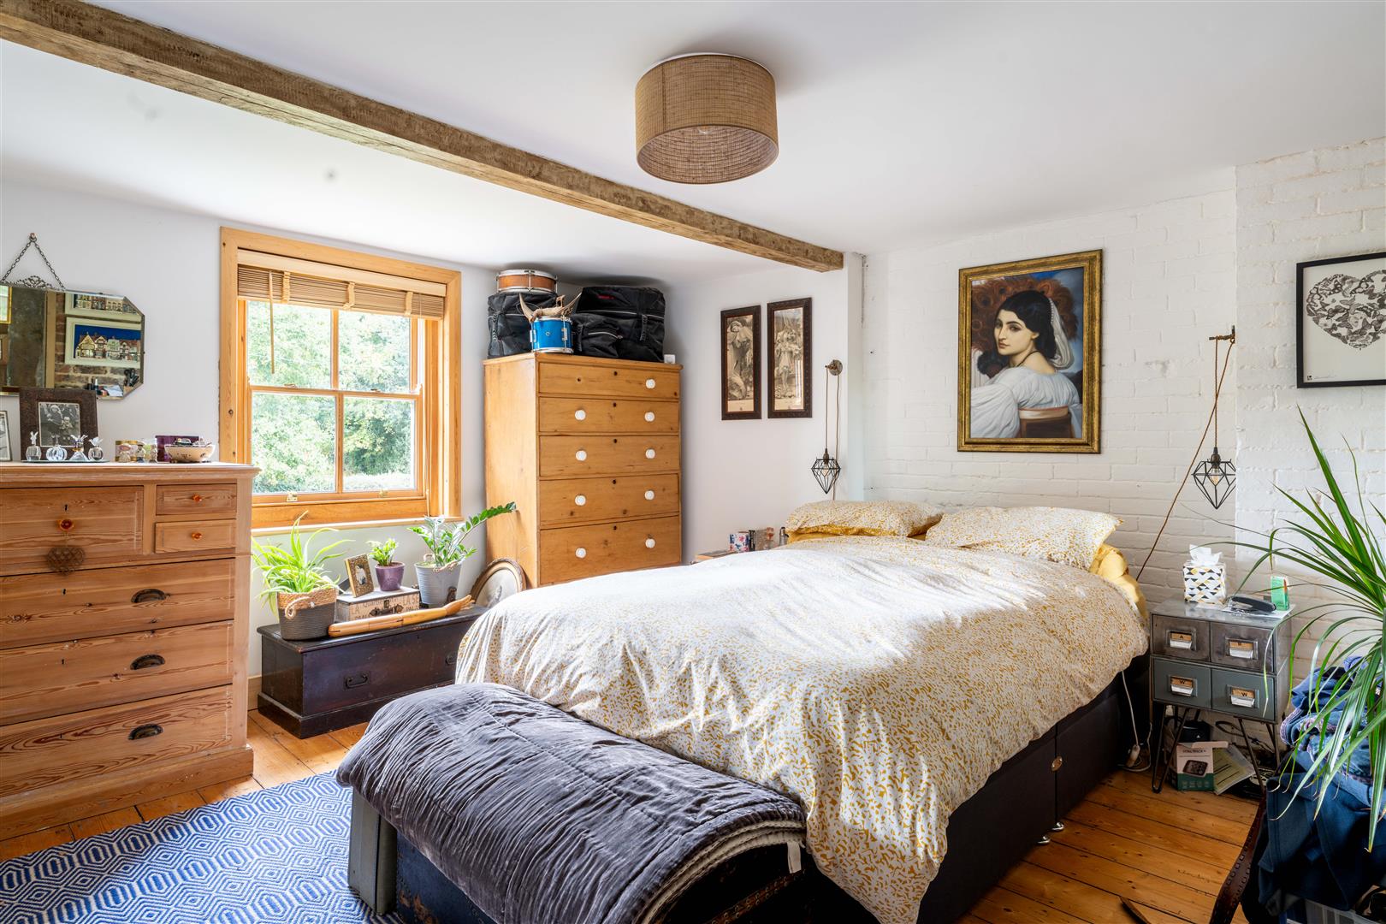
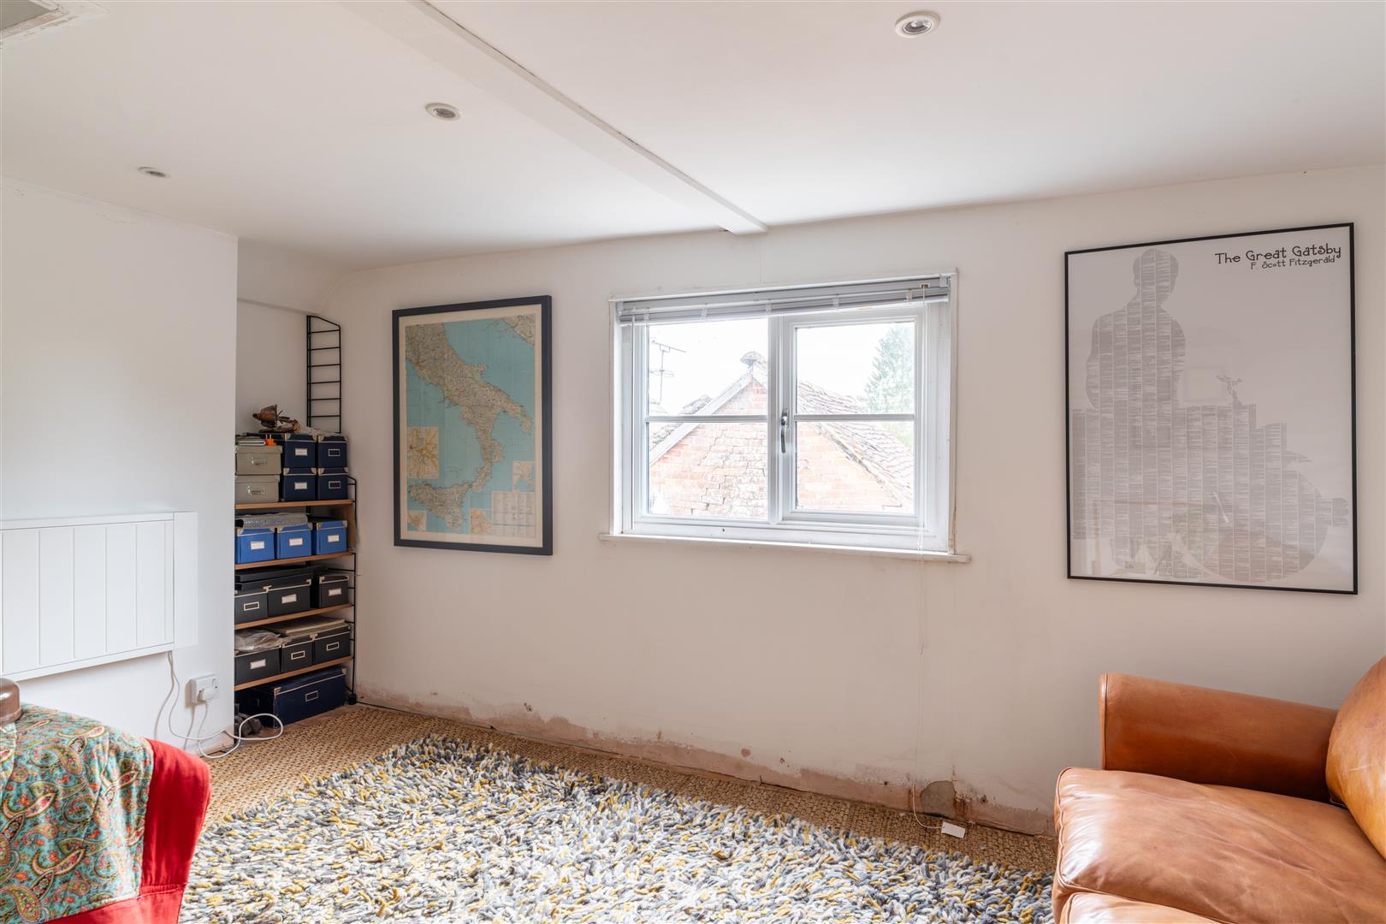
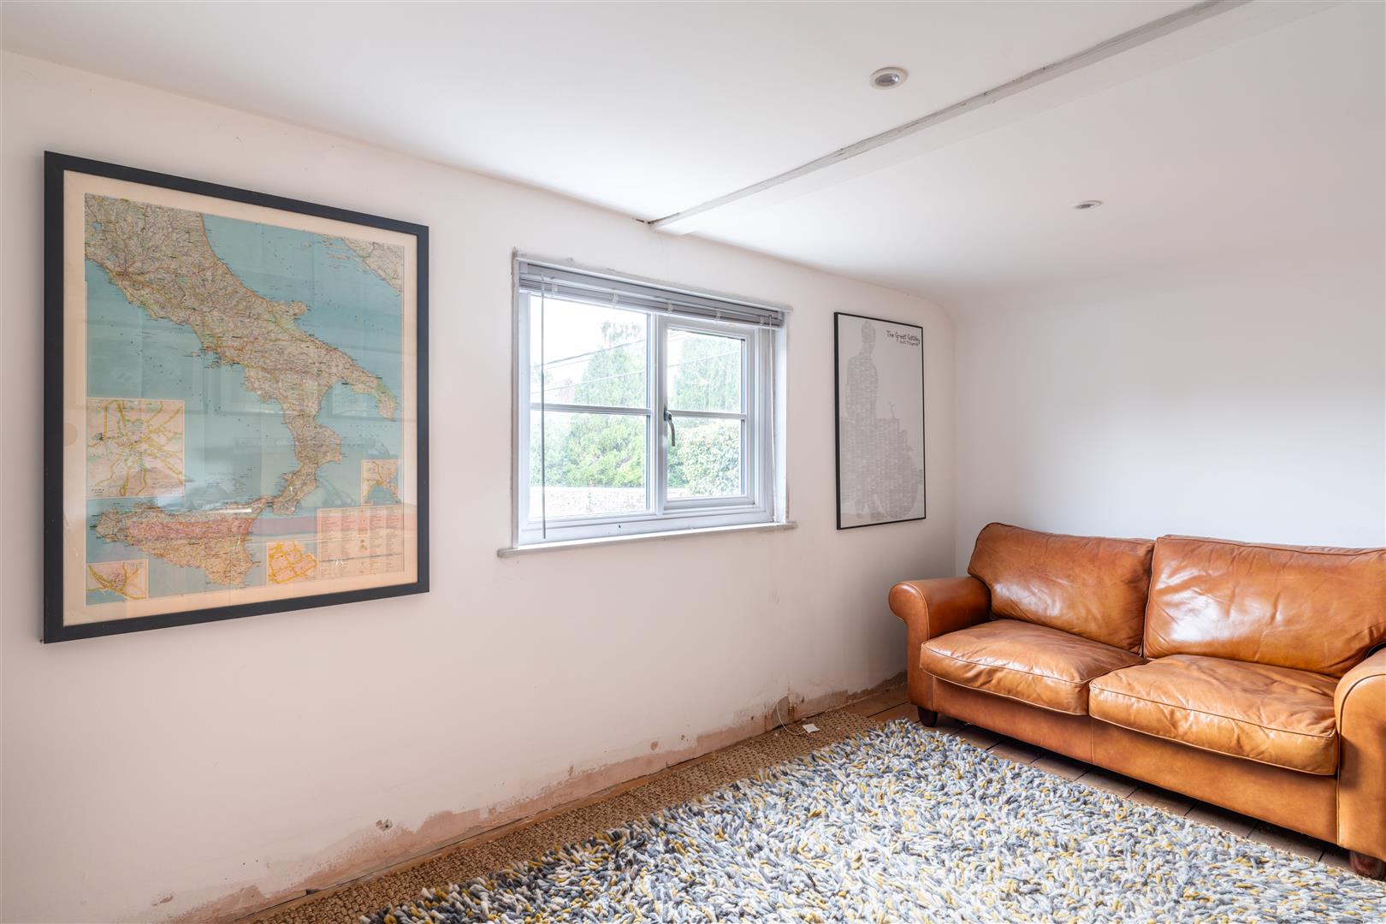
Upstairs, the accommodation comprises two bedrooms and a family shower room. The principal bedroom is an especially attractive room, with exposed timber beams, stripped wooden floorboards, a feature brick wall and an original Victorian fireplace. The second bedroom is another comfortable double, enjoying views towards Newick's tennis courts and displaying further character features, including timber flooring and exposed beams. Both bedrooms also benefit from access to loft space.
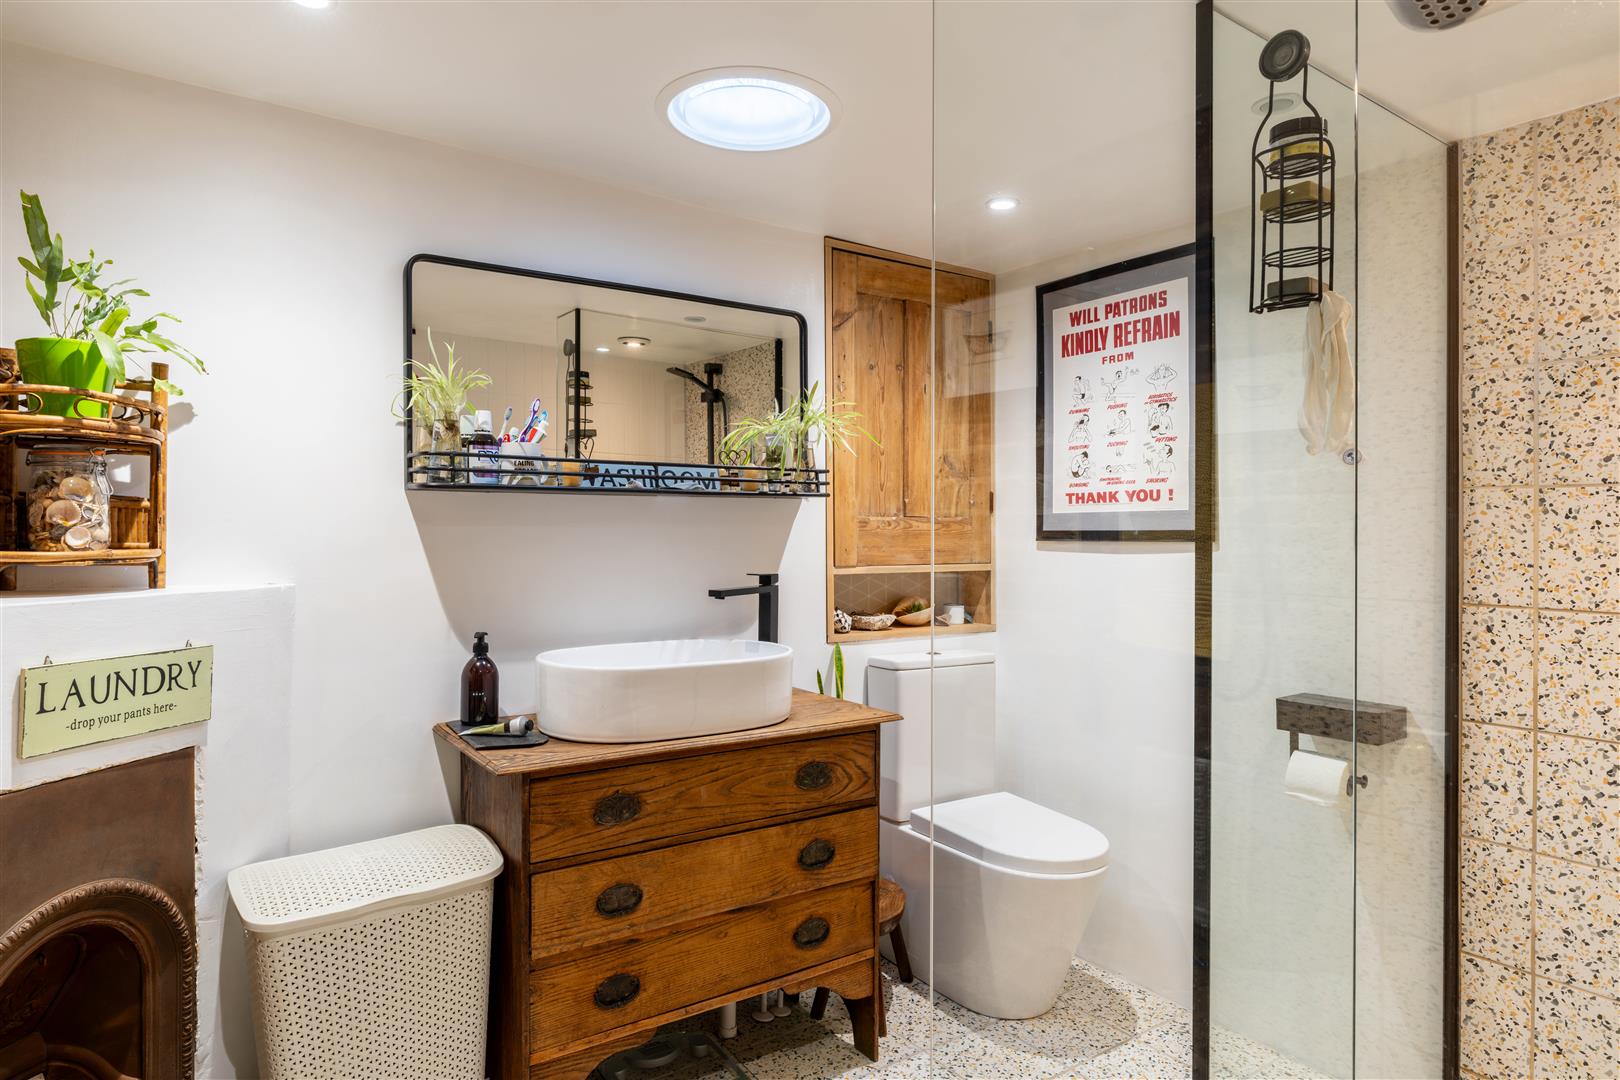
A first floor shower room has been thoughtfully created by the current owners and incorporates, a glazed walk-in shower, wash basin with storage, WC, heated towel rail and underfloor heating. An original fireplace adds a further reminder of the property's heritage, whilst integrated Bluetooth speakers provide a contemporary finishing touch. Additional improvements to the cottage include a complete electrical rewire and Wi-Fi-controlled electric heating.
The Outside...
Outside, the property offers an interesting arrangement of garden spaces and substantial outbuildings, creating opportunities rarely associated with a cottage of this size.
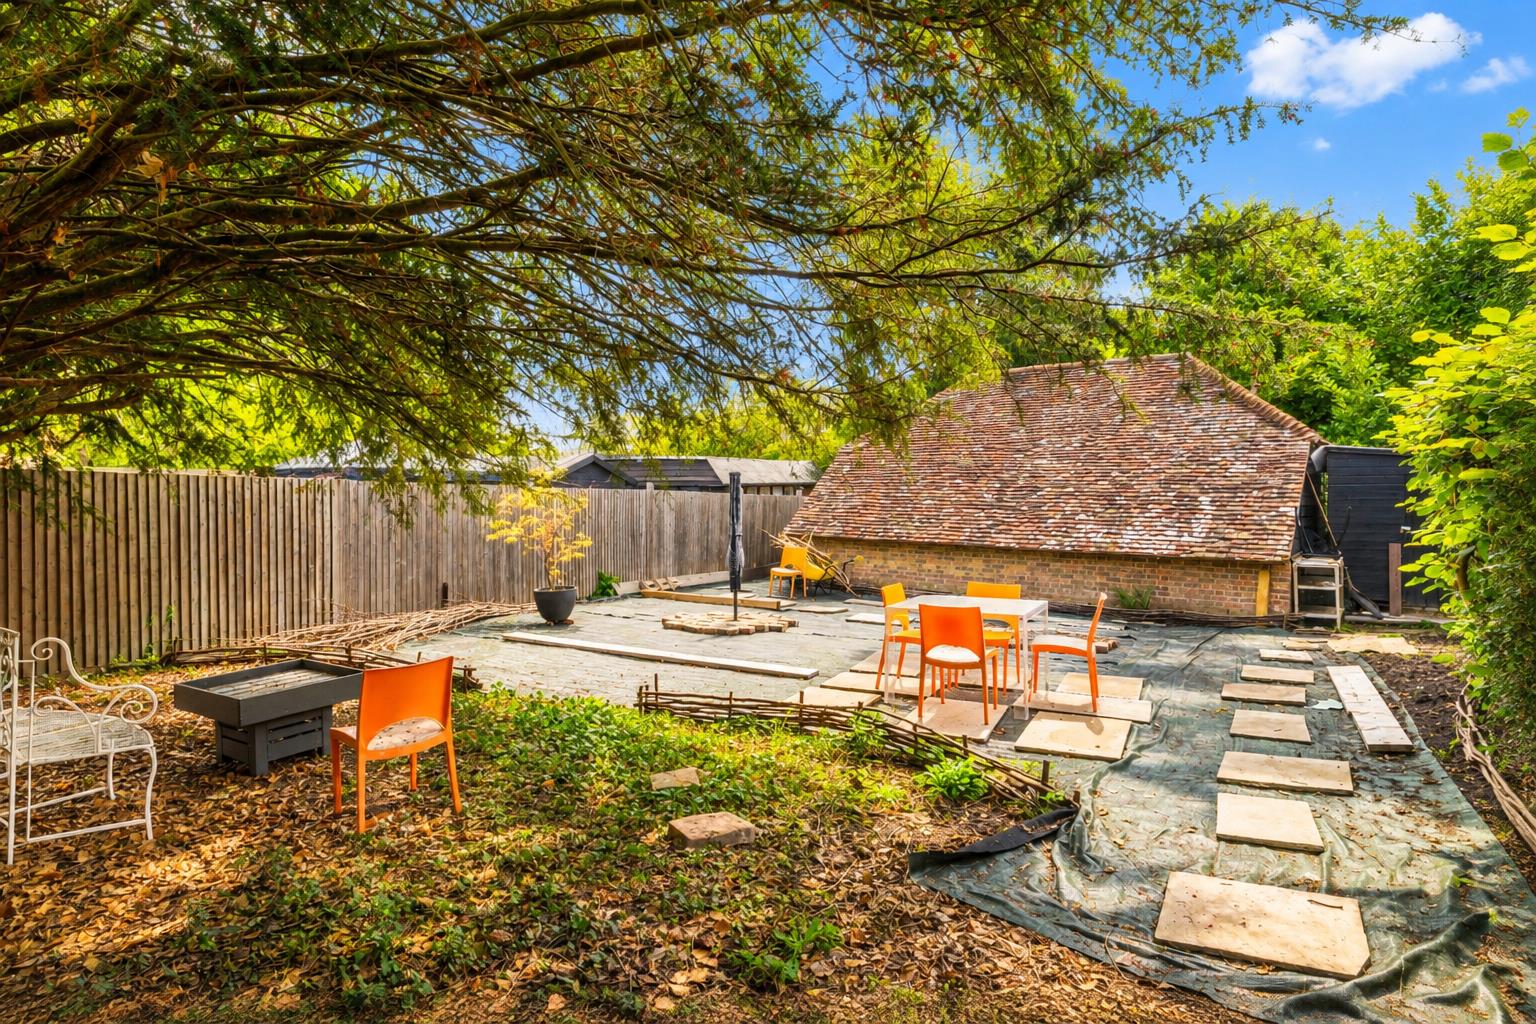
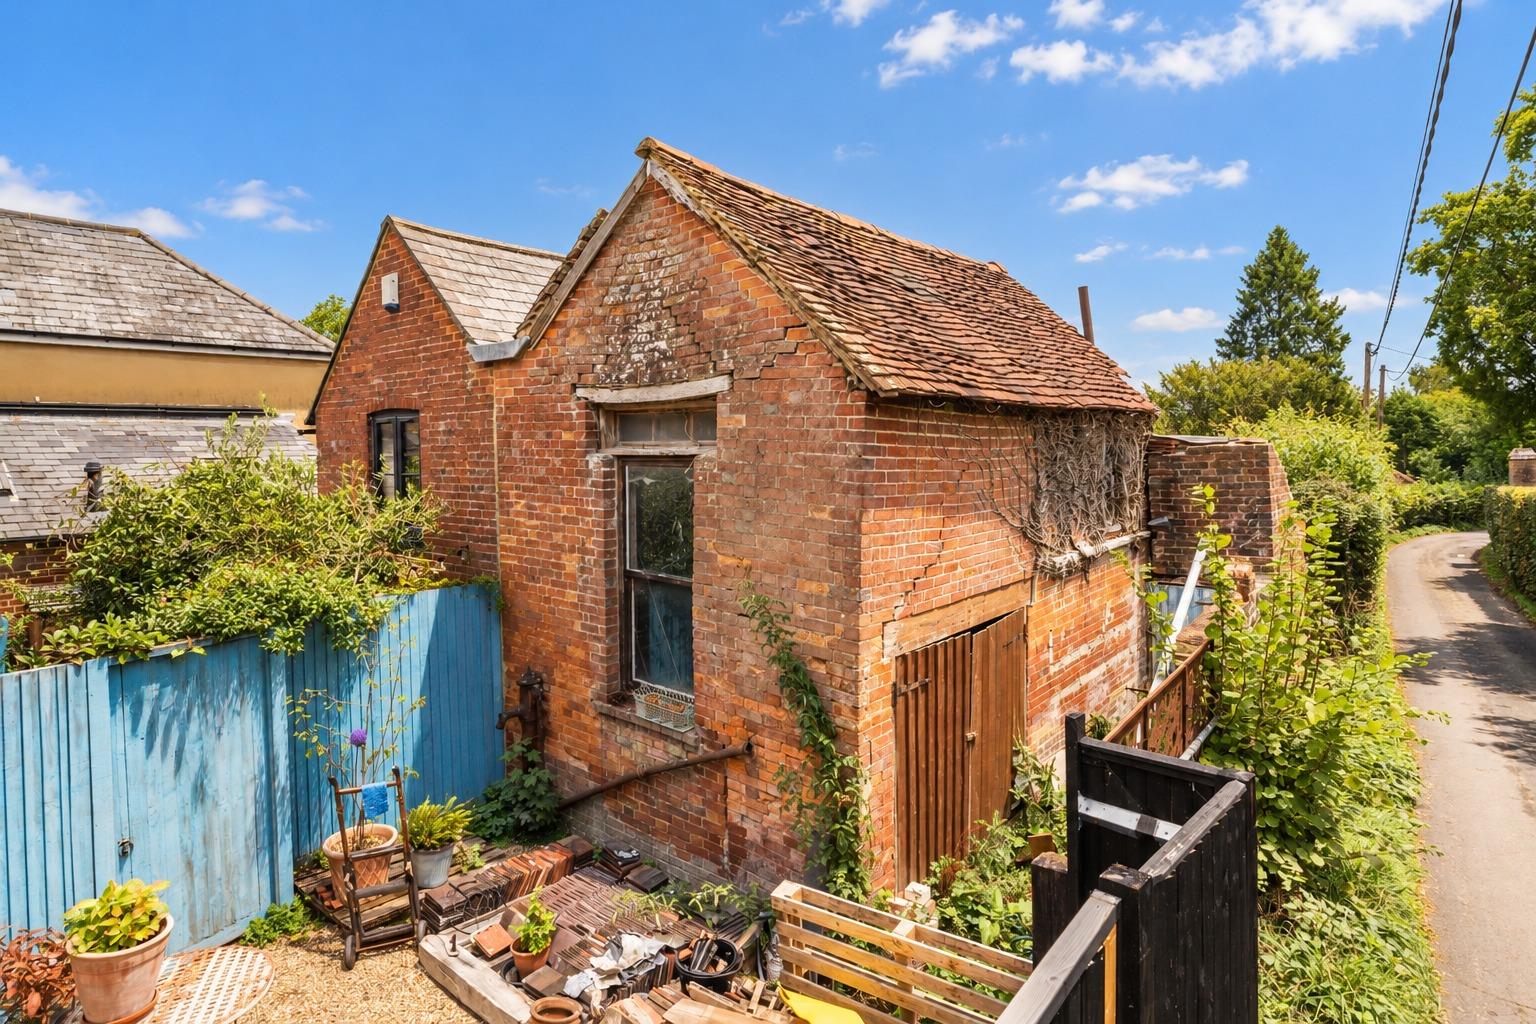
Immediately adjoining the kitchen is an enclosed courtyard garden, providing a charming spot for a morning coffee or relaxed outdoor dining. Within this area stands a substantial brick-built barn, measuring approximately 18'5" x 12'6" in its principal section, with an additional adjoining room. Although requiring renovation, the building offers exciting possibilities for use as a workshop, studio, home office or other ancillary accommodation, subject to the necessary permissions.
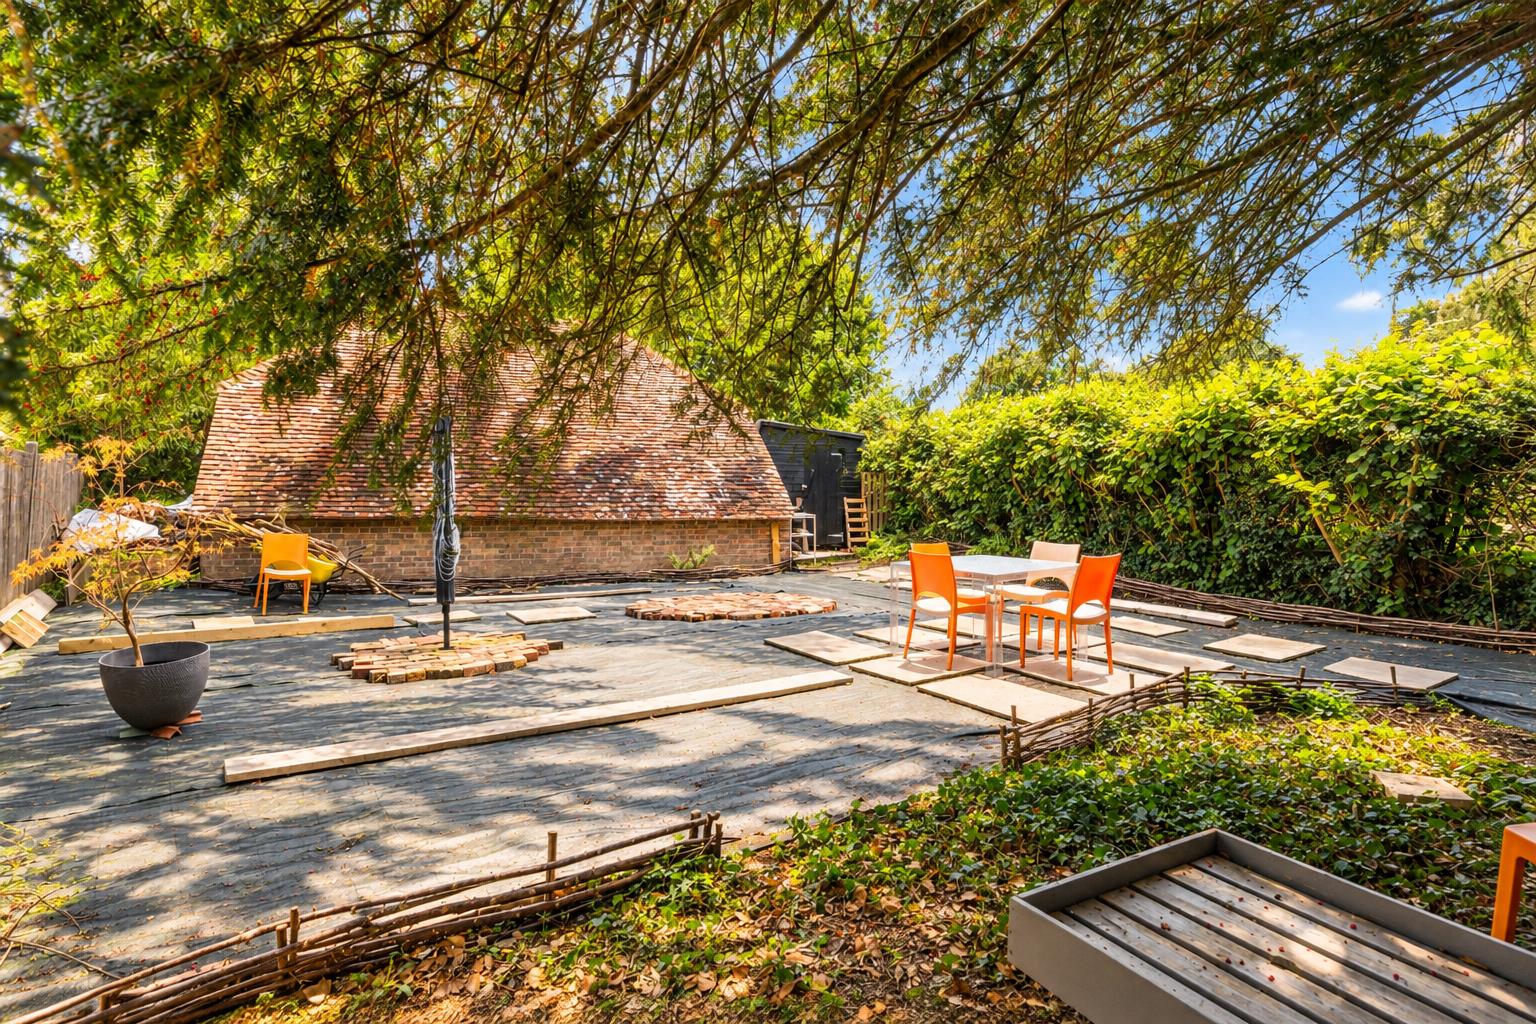
A separate garden area provides a further outdoor space, with a generous area currently arranged for seating and entertaining beneath the canopy of established trees. Its leafy surroundings create a pleasant sense of seclusion, whilst the space offers plenty of opportunity for landscaping and personalisation.
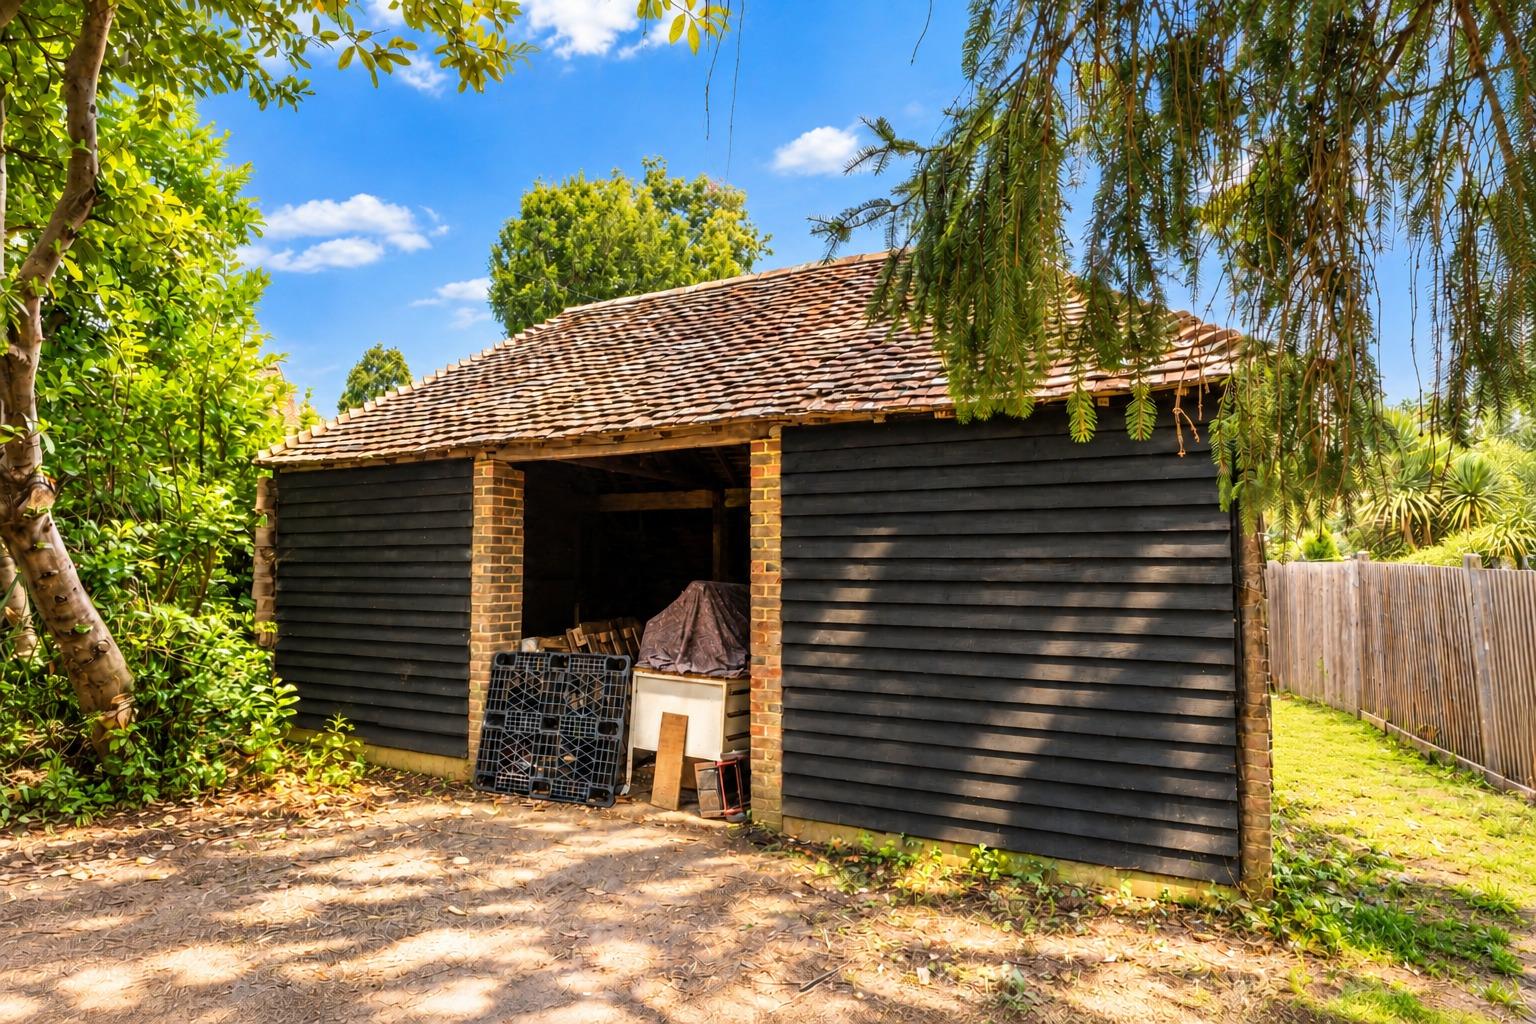
Complementing the gardens is a substantial timber-clad garage with brick pillars and a traditional tiled roof, measuring approximately 30'6" x 18'1". Offering extensive space for parking, storage or workshop use, this impressive building is a real asset to the property. Together, the barn and garage provide approximately 916 sq ft of additional outbuilding accommodation, exceeding the internal floor area of the cottage itself.
The Location...
Blind Lane is a particularly attractive setting within the popular village of Newick, surrounded by the beautiful Sussex countryside yet within easy reach of the village centre. Newick has a thriving community and offers a good selection of everyday amenities, including a convenience store, traditional public houses, a village bakery, cafés and a well-regarded primary school. The village green forms a focal point for community life, whilst the surrounding countryside provides wonderful opportunities for walking and exploring.
For those travelling further afield, the nearby towns of Haywards Heath, Lewes and Uckfield offer a wider range of shopping, leisure and recreational facilities. Haywards Heath provides a mainline railway station with regular services towards London and Brighton, making the location appealing to commuters seeking a more relaxed village lifestyle. The surrounding Sussex countryside, including Ashdown Forest and the South Downs, is also within easy reach.
Important Information...
Tenure: Freehold.
Local Authority: Lewes District Council, East Sussex.
Council Tax Band: D.
Energy Performance Certificate (EPC): D
Conservation Area: The property is understood to be situated within a designated conservation area. Buyers should make their own enquiries regarding any restrictions affecting alterations or development.
Heating: Electric heating, replaced in 2023, with Wi-Fi-controlled electric heaters.
Electrical Installation: The property underwent a complete electrical rewire in 2023.
Water and Drainage: Mains connections.
Rights of Way: The neighbouring property benefits from a right of access across the courtyard garden. Purchasers should refer to the title documentation for the precise extent of this right.
To the best of our knowledge, the information provided is accurate at the time of publication; however, prospective purchasers are advised to verify all details independently through their solicitor or relevant authority.