Hook Place Lodge Cuckfield Road, Burgess Hill, West Sussex, RH15 8RE
Guided Price
£900,000
3
Bedroom
2
Bathroom
2
Reception

About the property
Features
- Semi rural detached home
- Approx. 3,268 sq ft including outbuildings
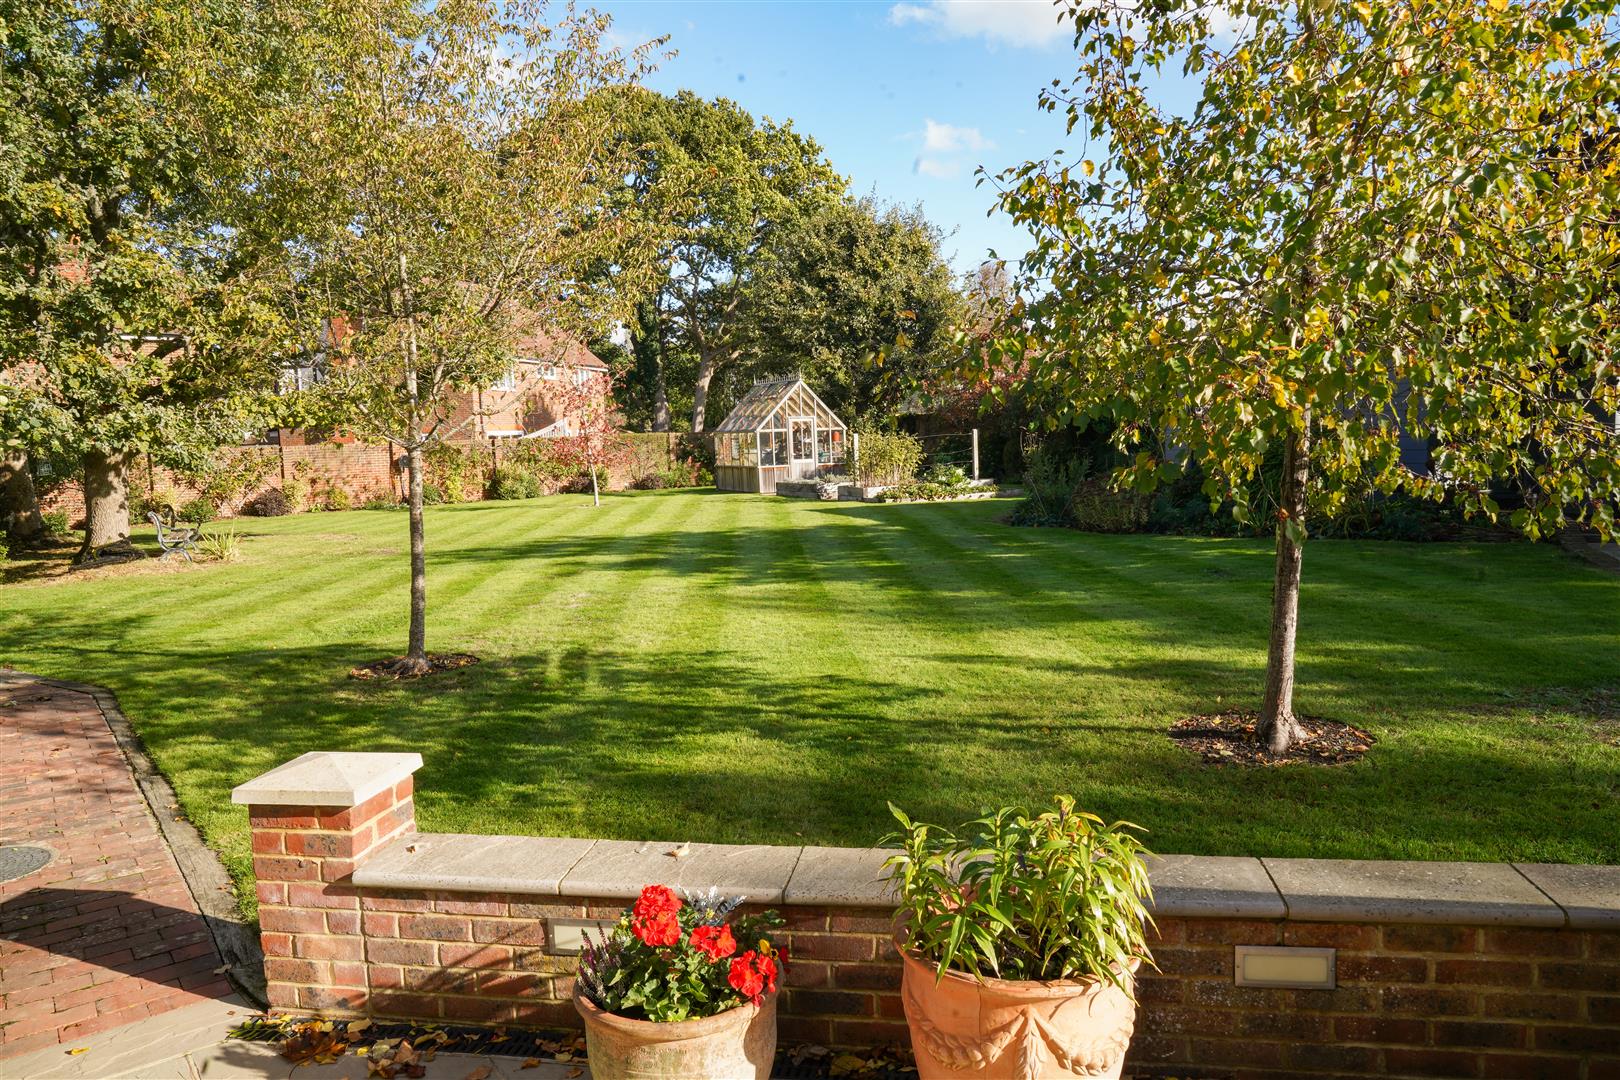
- Generous 0.41-acre plot with stunning gardens
- Large double garage with annexe potential
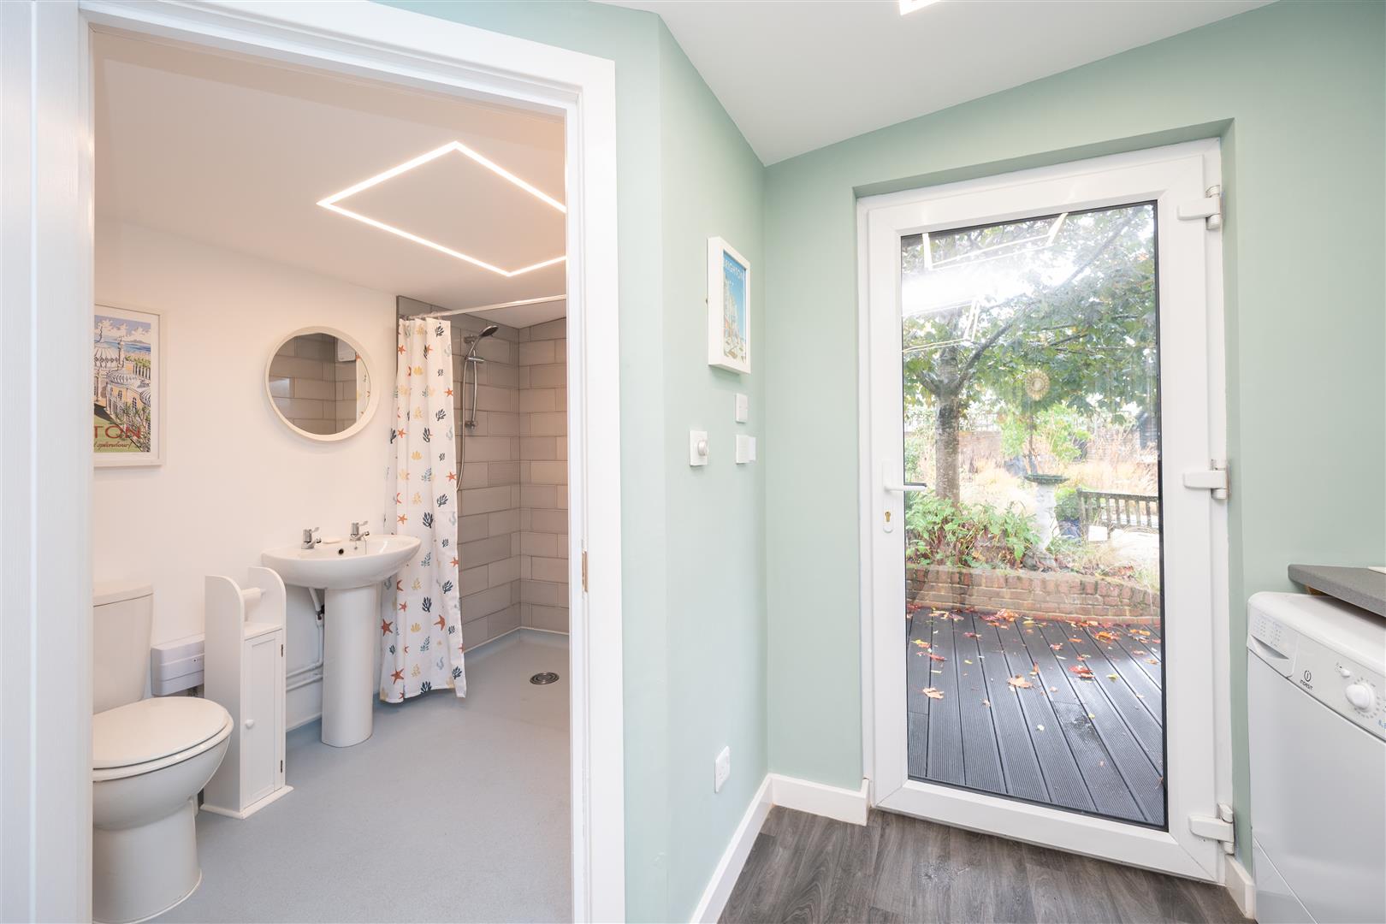
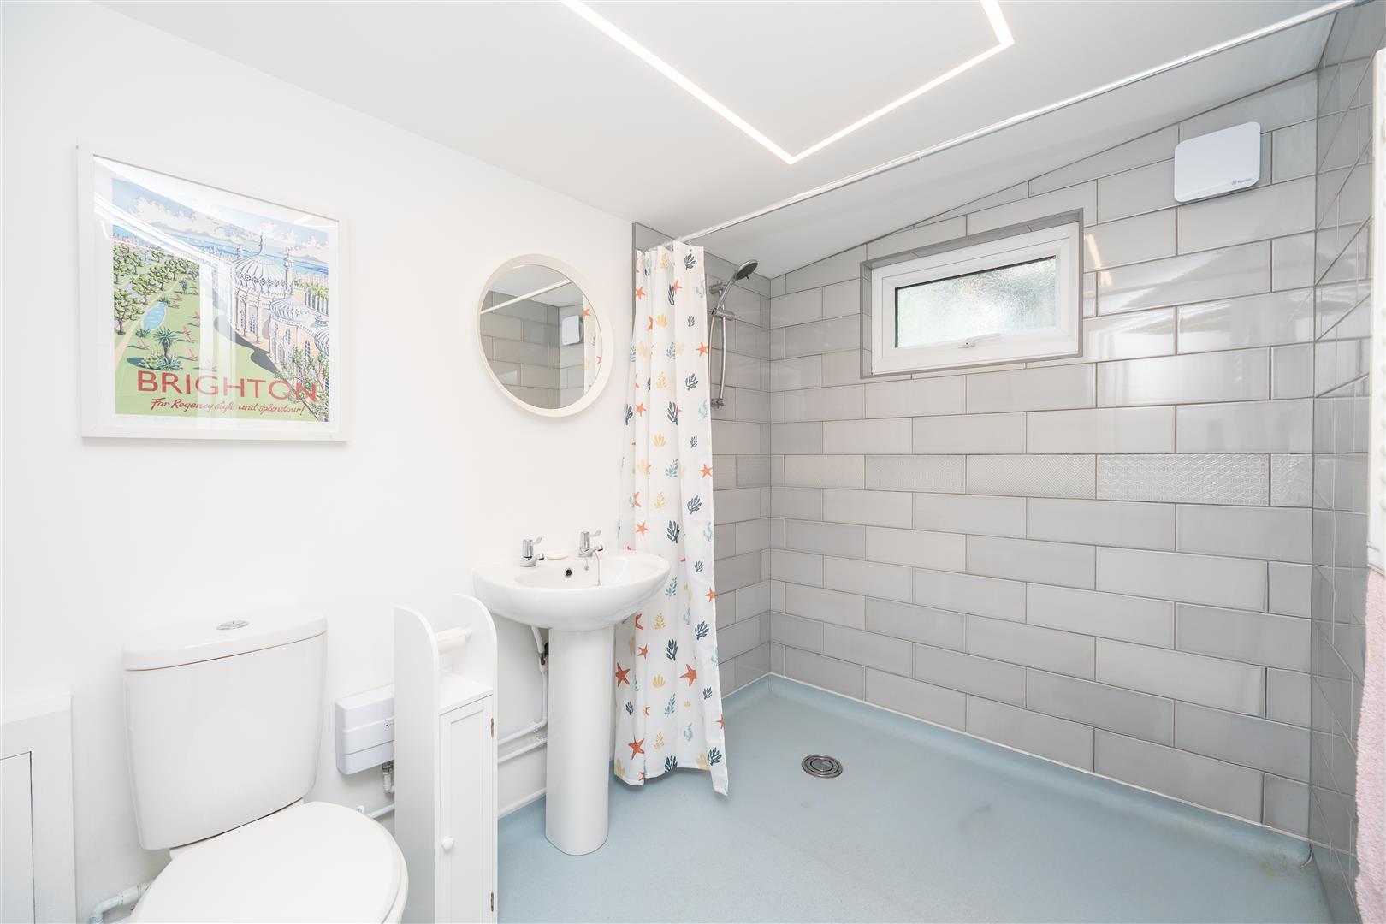
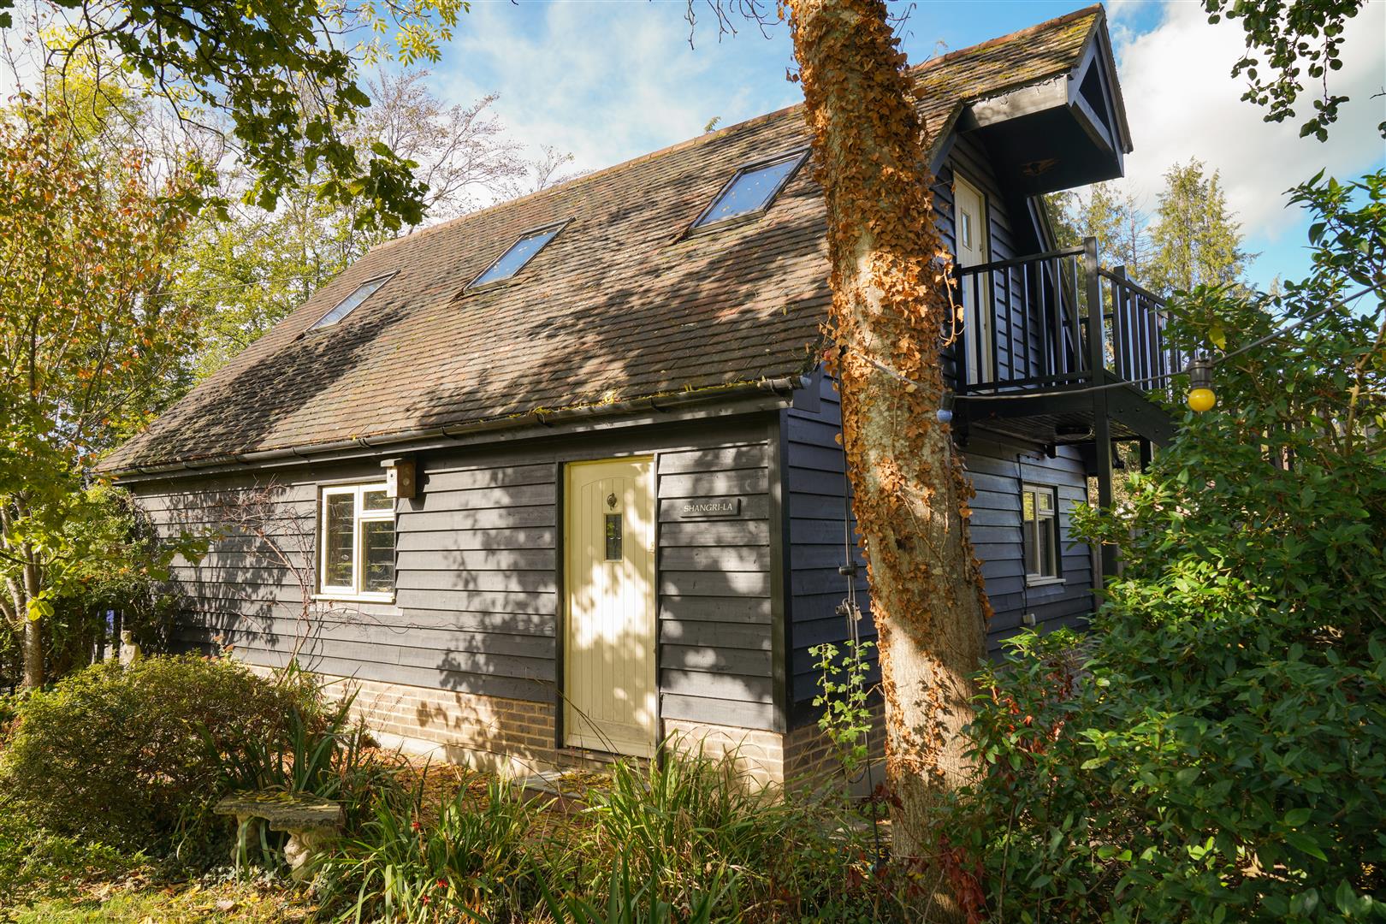
- Detached studio with wet room
- No onward chain

Introduction
A distinctive detached home set within approximately 0.41 acres, offering versatile accommodation, extensive outbuildings and exciting further potential.
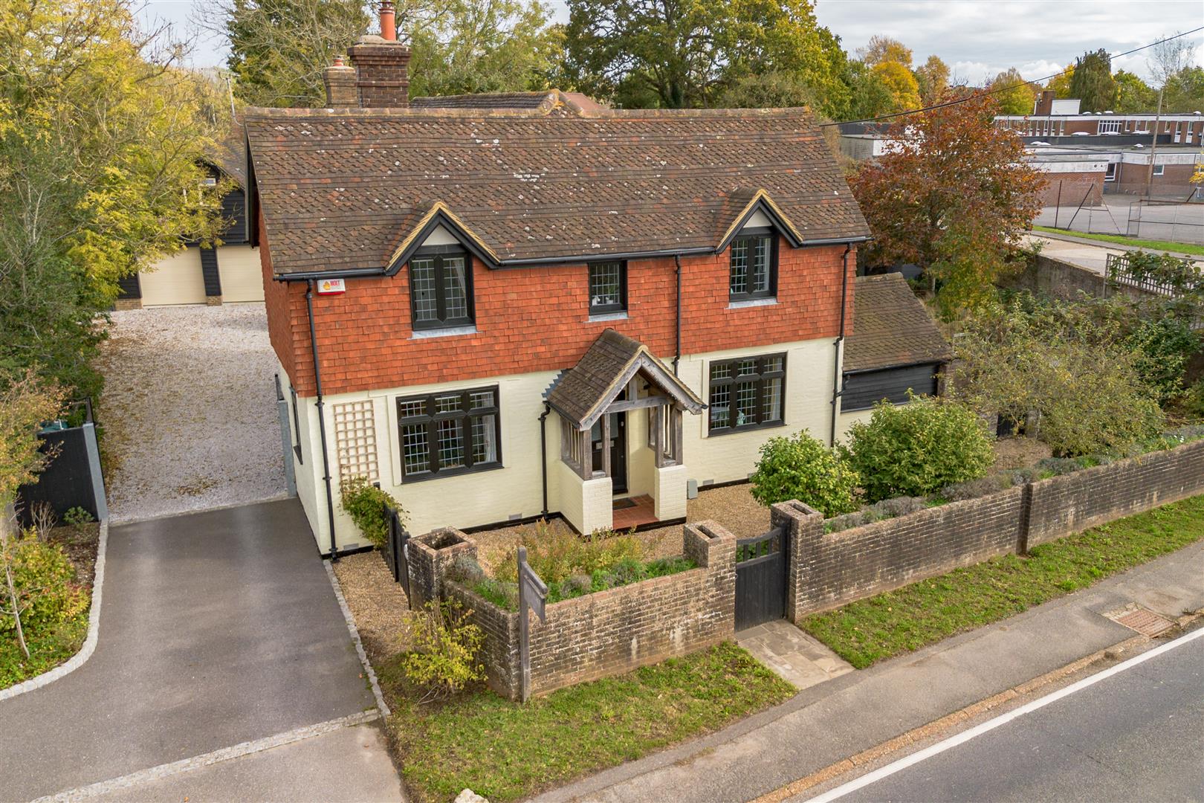
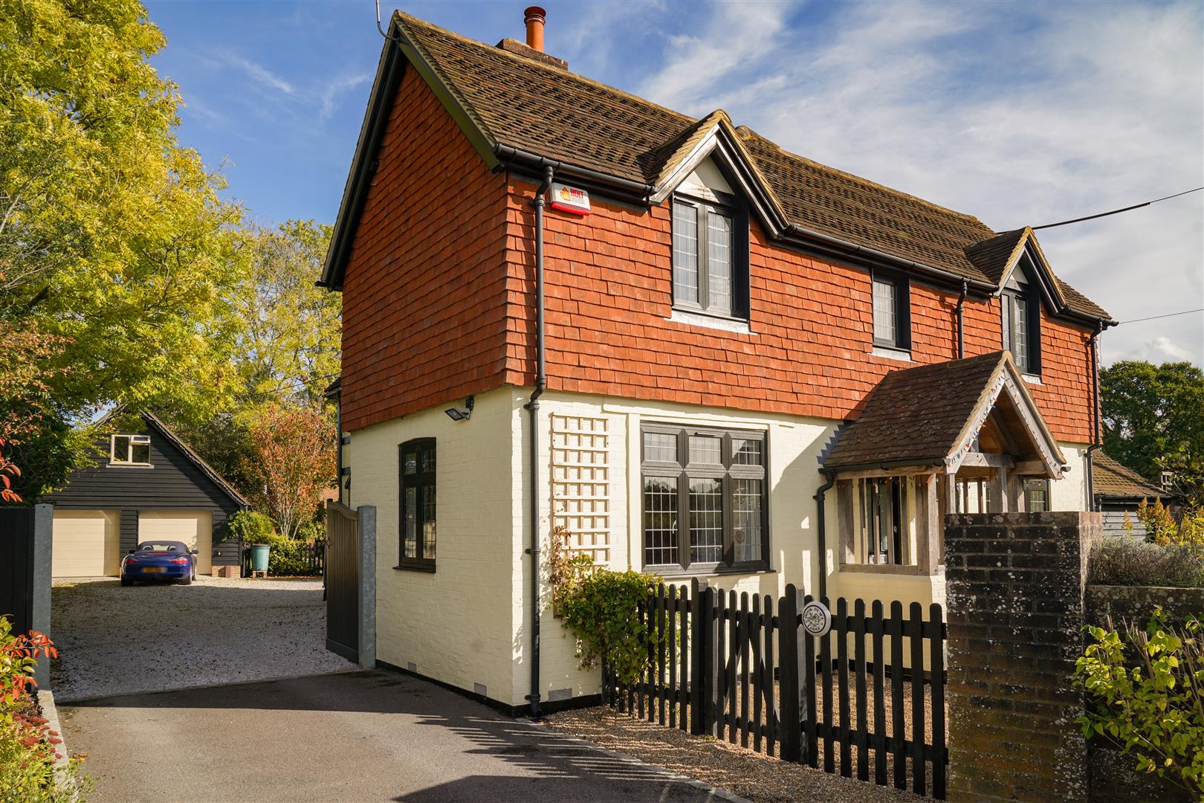
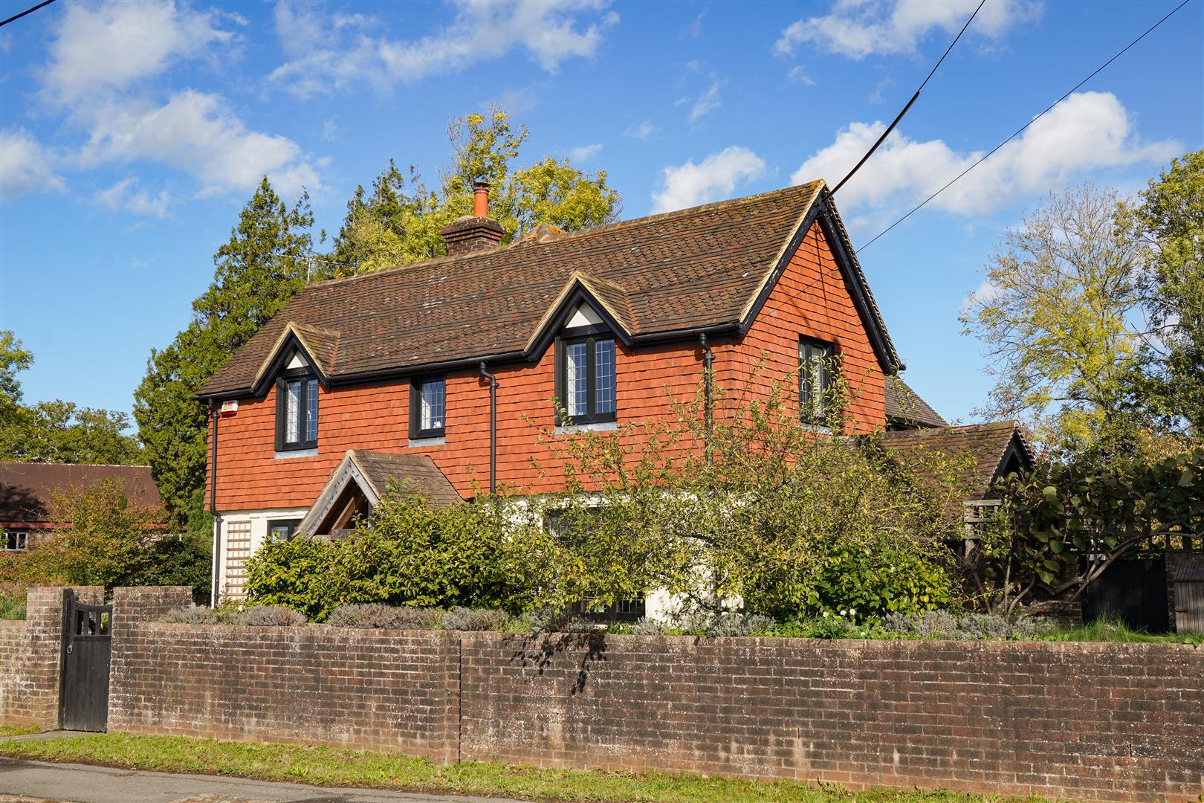
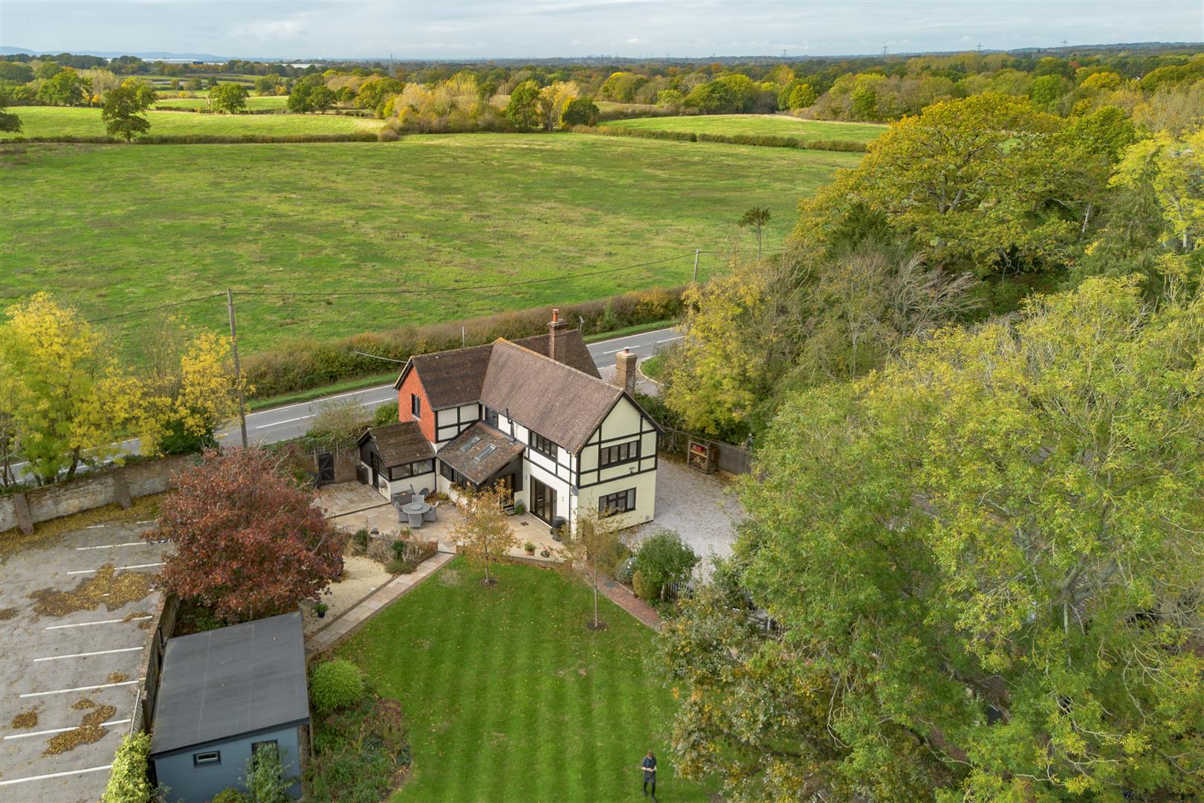
Believed to date back to the 1920s, Hook Place Lodge is a charming and individual detached home that has been thoughtfully extended by the current owners to create a wonderful property combining character, space and versatility. Set within an impressive plot of approximately 0.41 acres, the property offers a unique lifestyle opportunity, with generous parking, a substantial double garage and a beautifully landscaped rear garden.
Offered to the market with no onward chain, the property also benefits from planning permission (ref. DM/23/1142) for a further extension to create a four-bedroom home, offering exciting scope for future enhancement.
Ground Floor
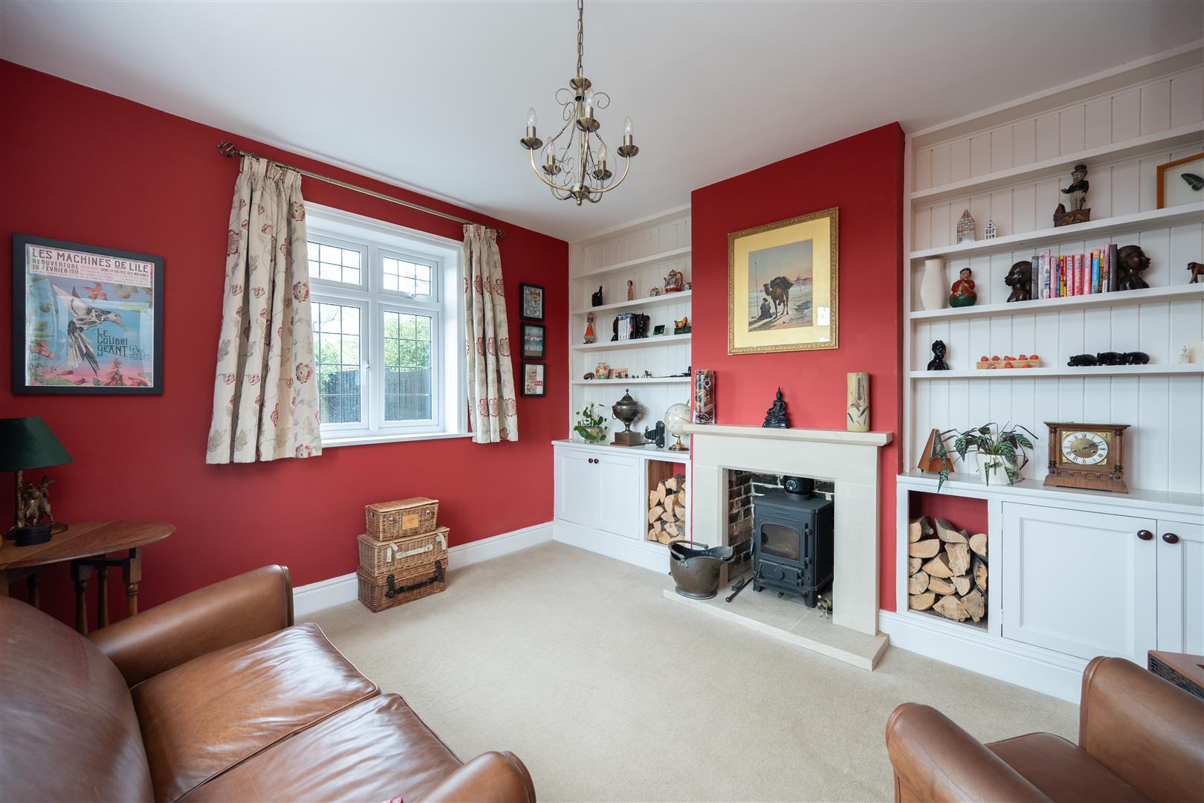
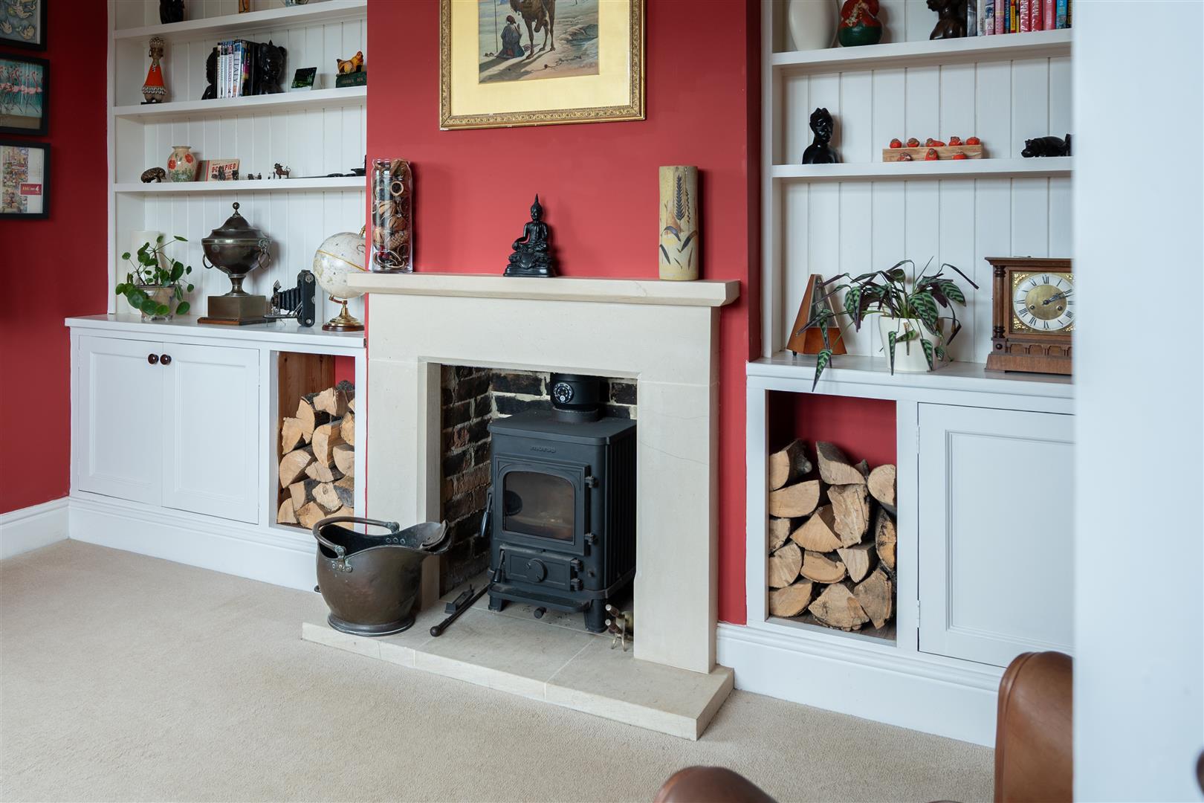
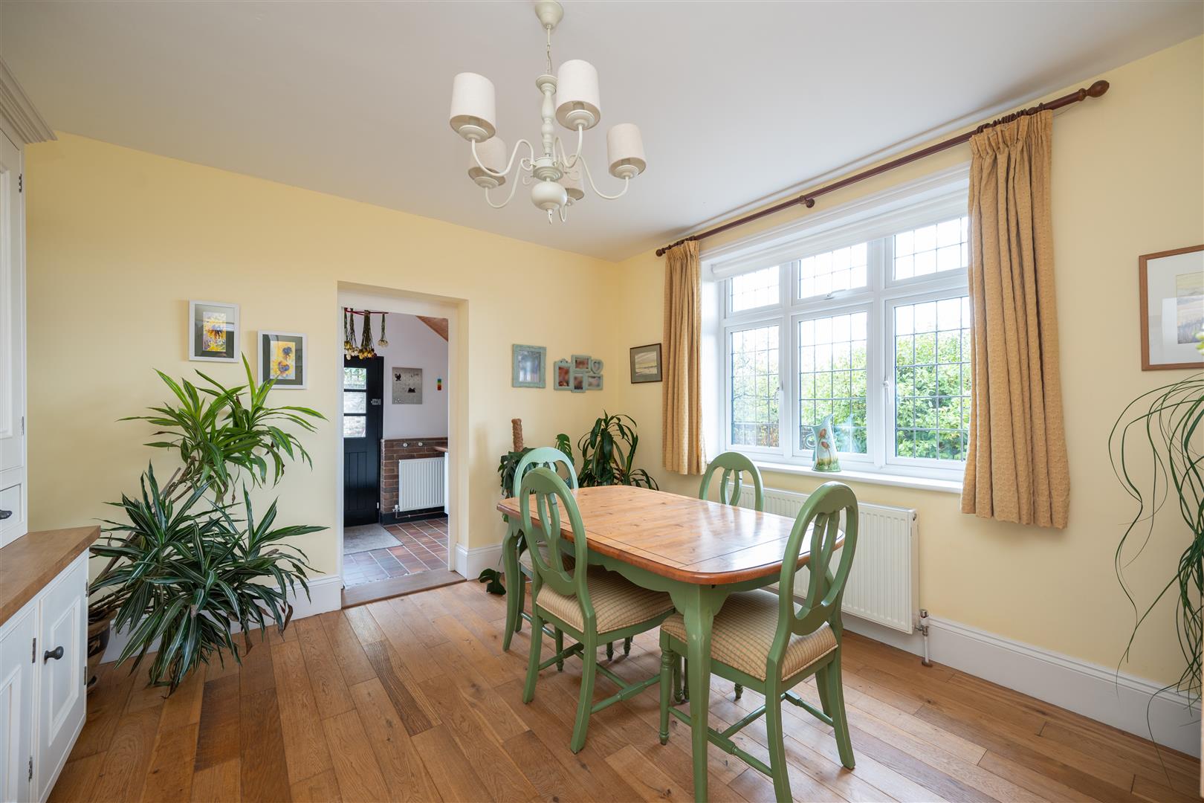
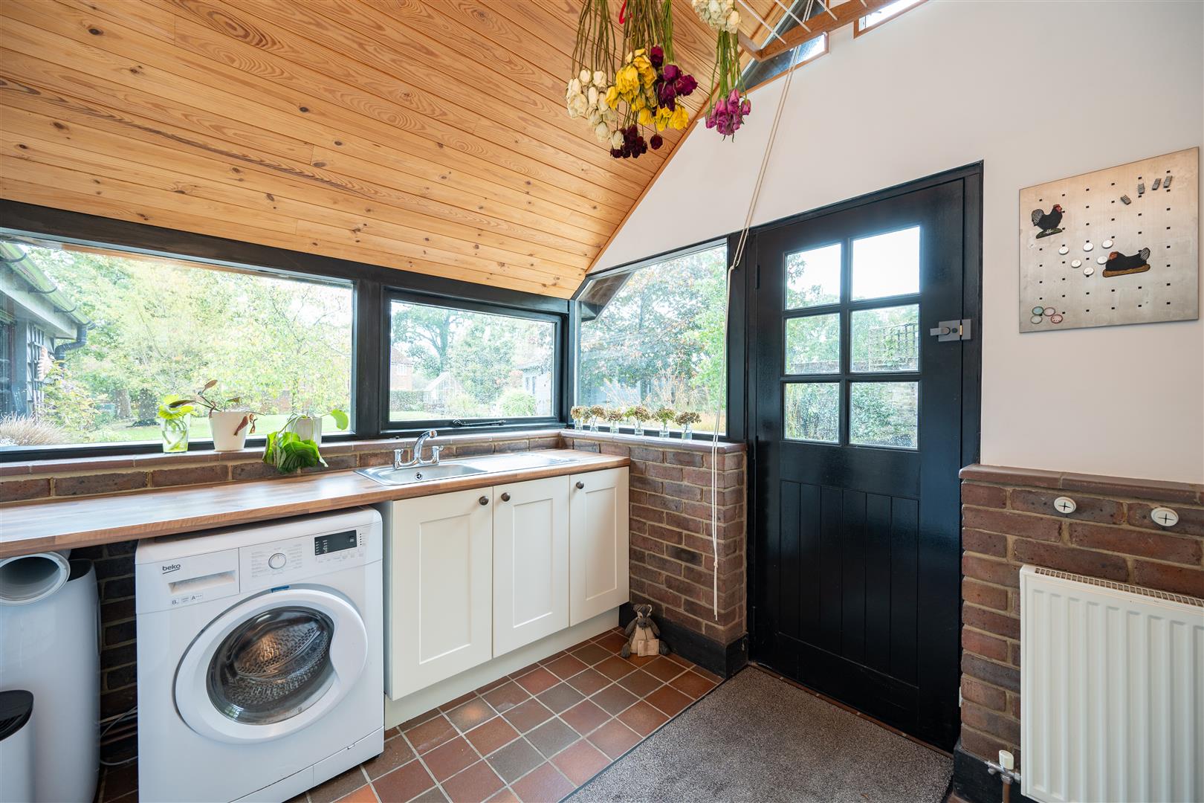
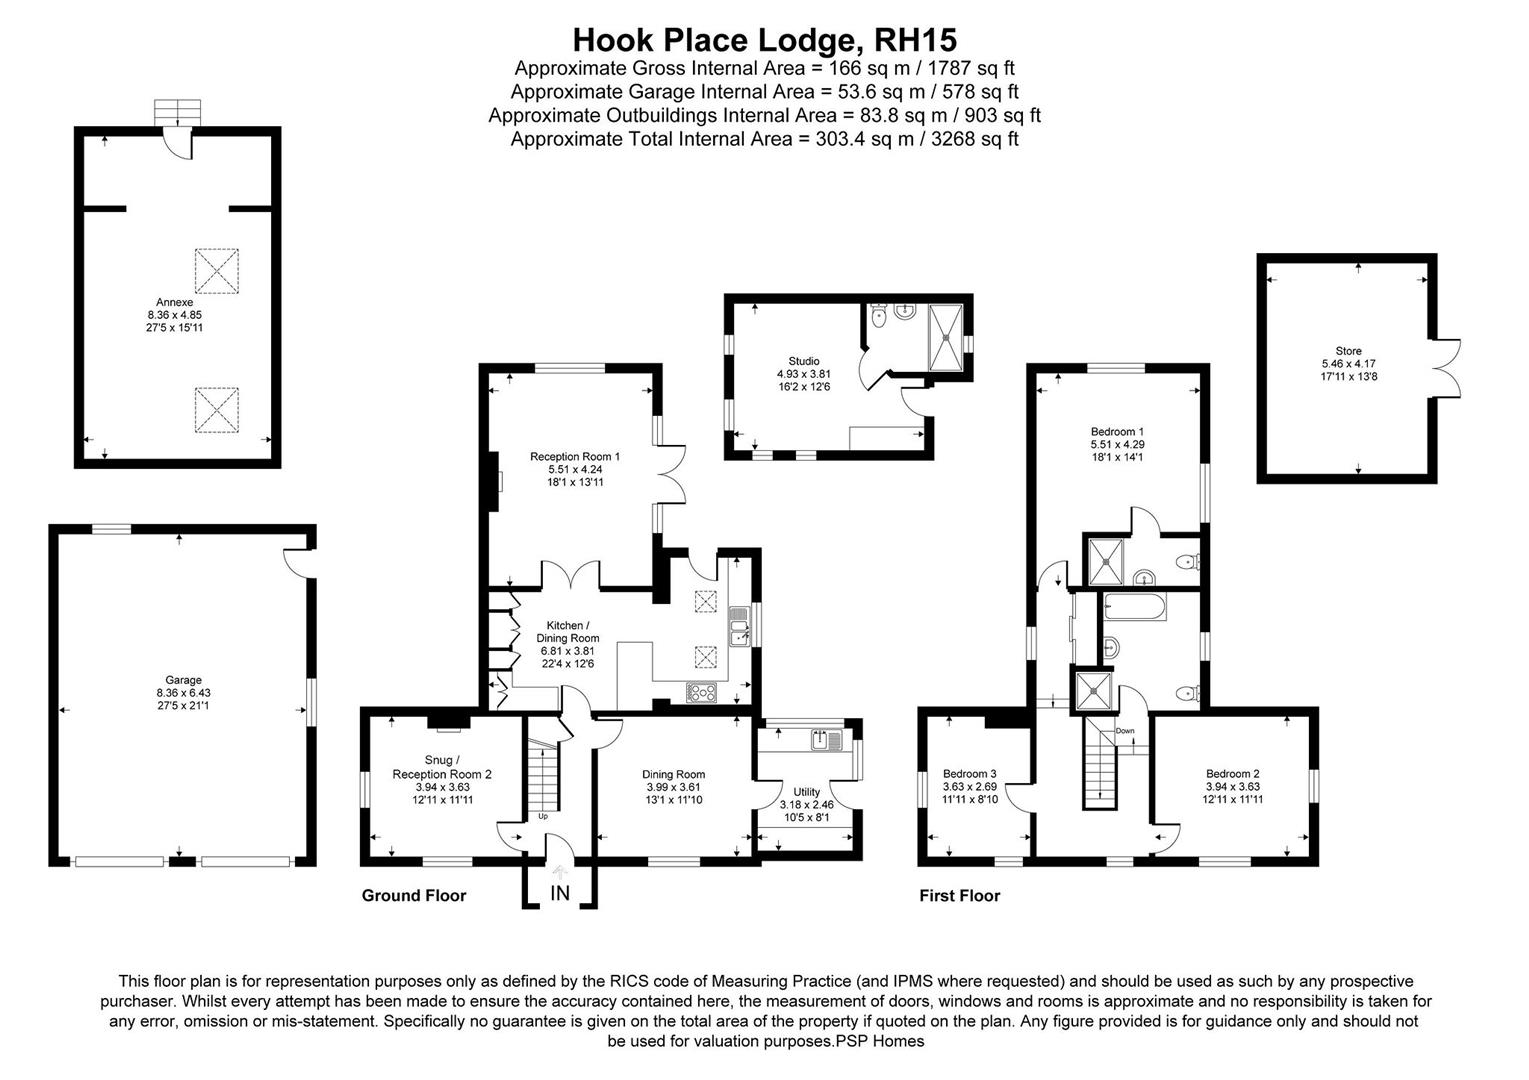
The ground floor offers a wonderful blend of character, practicality and quality, with a high standard of finish throughout, including engineered oak flooring. A welcoming entrance hall provides access to the principal reception rooms. The snug is a particularly cosy space, featuring bespoke fitted bookcases either side of a woodburning stove, creating an ideal room for relaxing. The separate dining room provides an excellent setting for entertaining, with doors leading through to the utility/boot room, which benefits from a wash basin, plumbing for a washing machine and direct access to the rear garden terrace.
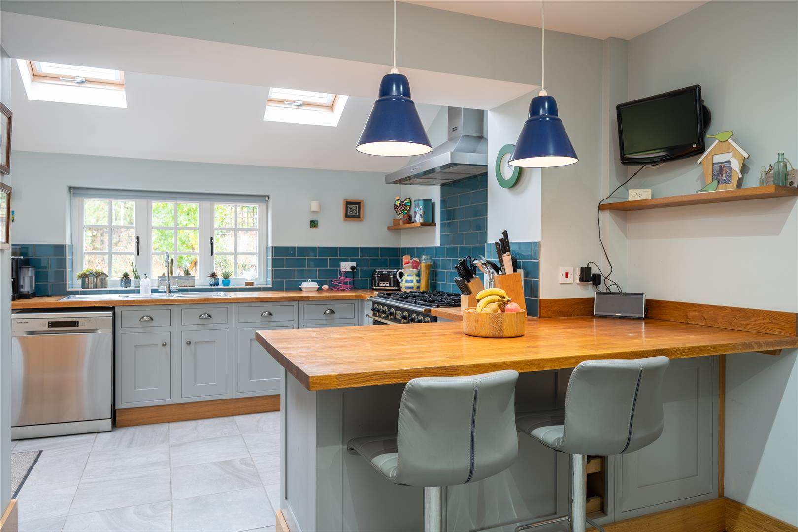
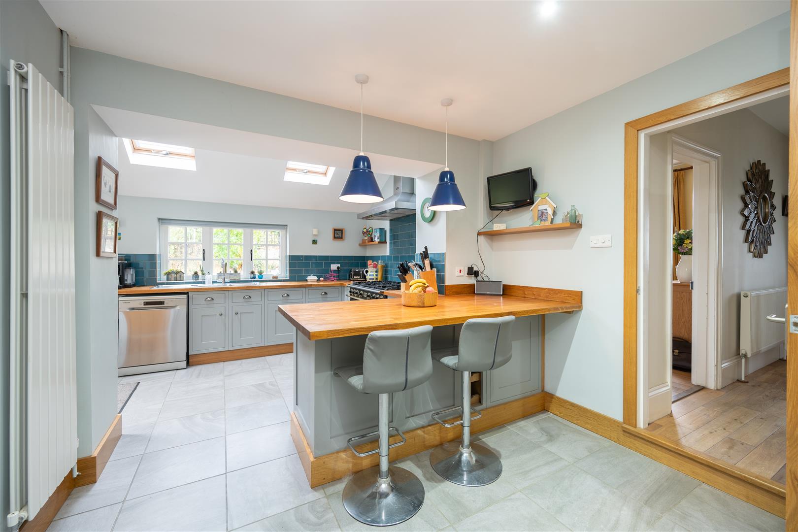
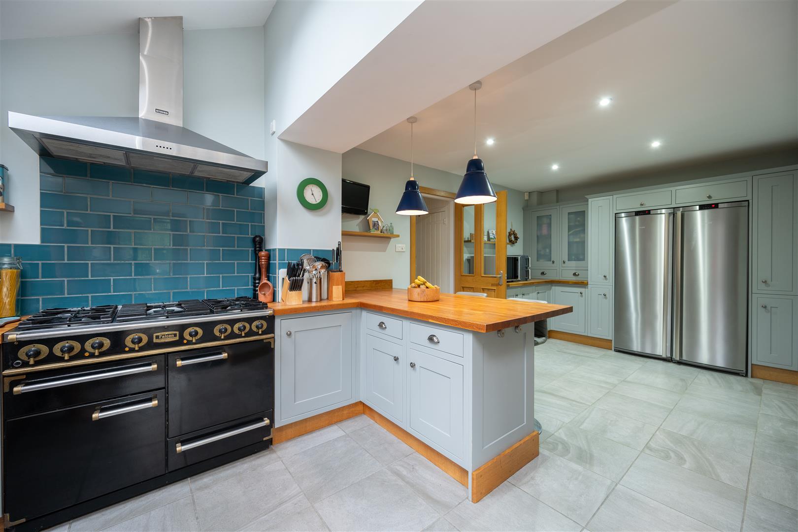
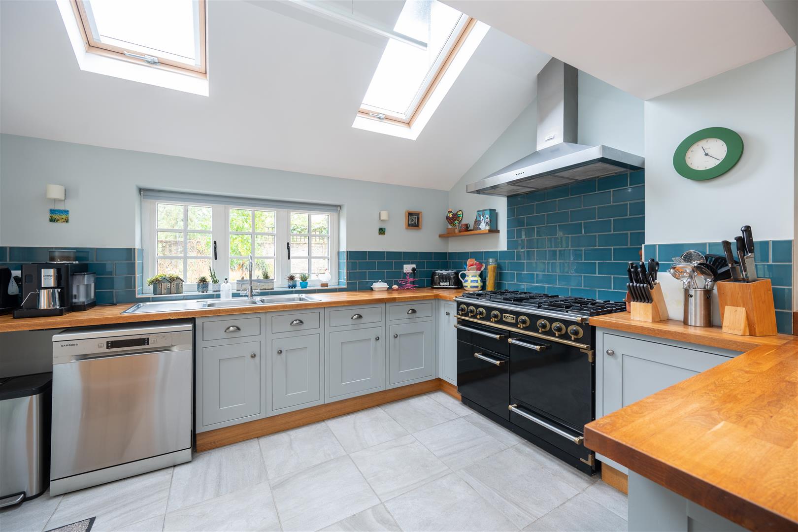
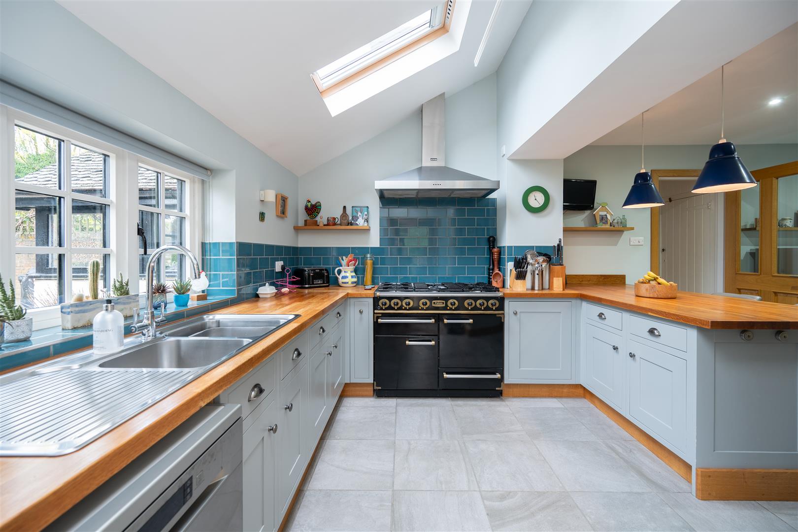
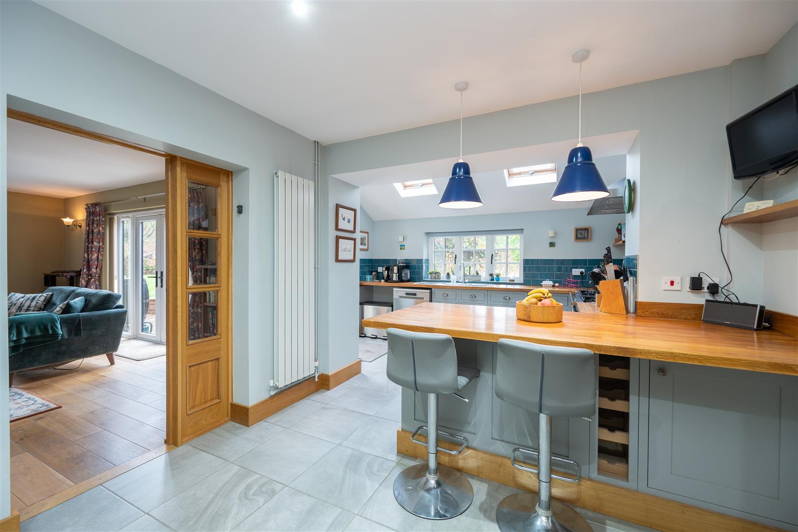
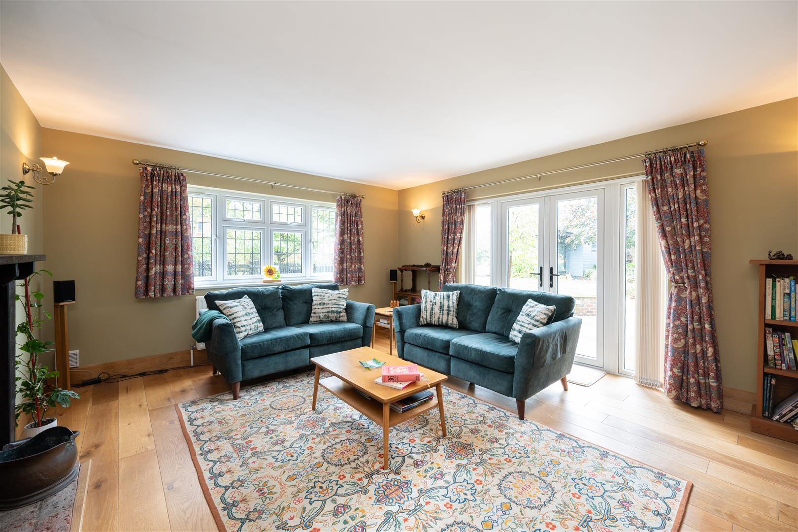
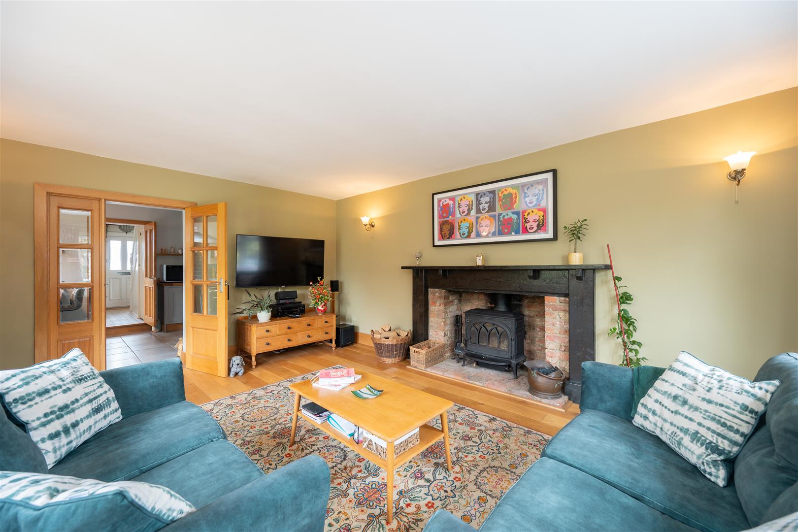
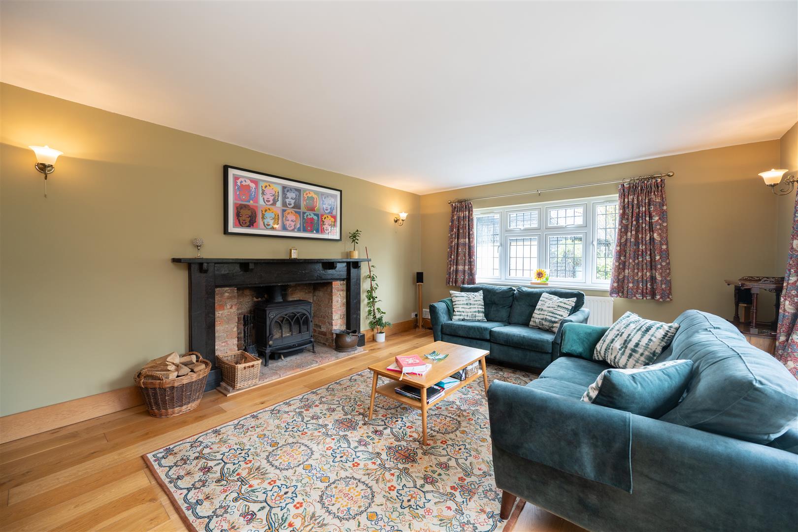
An impressive kitchen/breakfast room forms the heart of the home, fitted with bespoke kitchen units complemented by oak worktops and a useful breakfast bar. Tiled flooring, overhead skylights and an attractive outlook across the garden combine to create a bright and welcoming space. A door provides convenient access to the rear garden terrace, ideal for summer dining and entertaining. The kitchen leads through to a generous dual-aspect living room, measuring approximately 18'1" x 13'11". Enjoying pleasant views across the rear garden, this inviting reception room features a large fireplace housing a log burner, creating a warm and welcoming atmosphere. French doors open directly onto the garden, providing a seamless connection between the indoor and outdoor living spaces.
First Floor
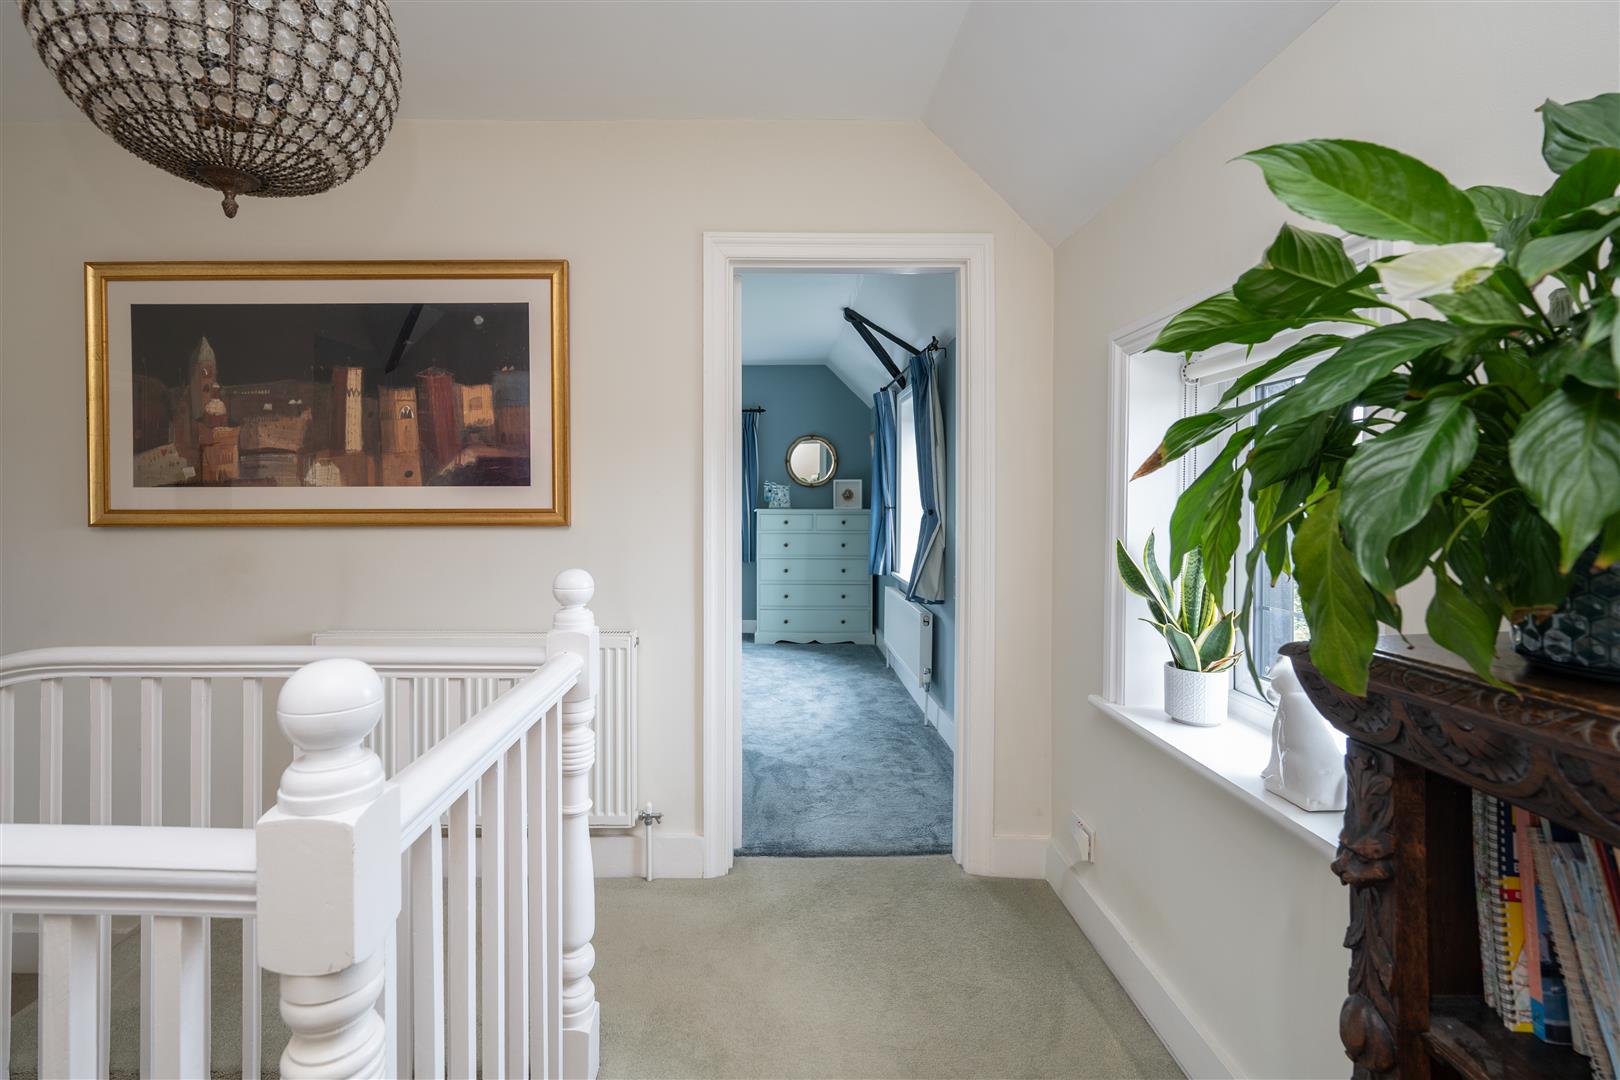
The first floor continues the property's appealing blend of character and charm, complemented by modern fittings to create comfortable and relaxing accommodation. The landing provides access to three well-proportioned bedrooms and the family bathroom.
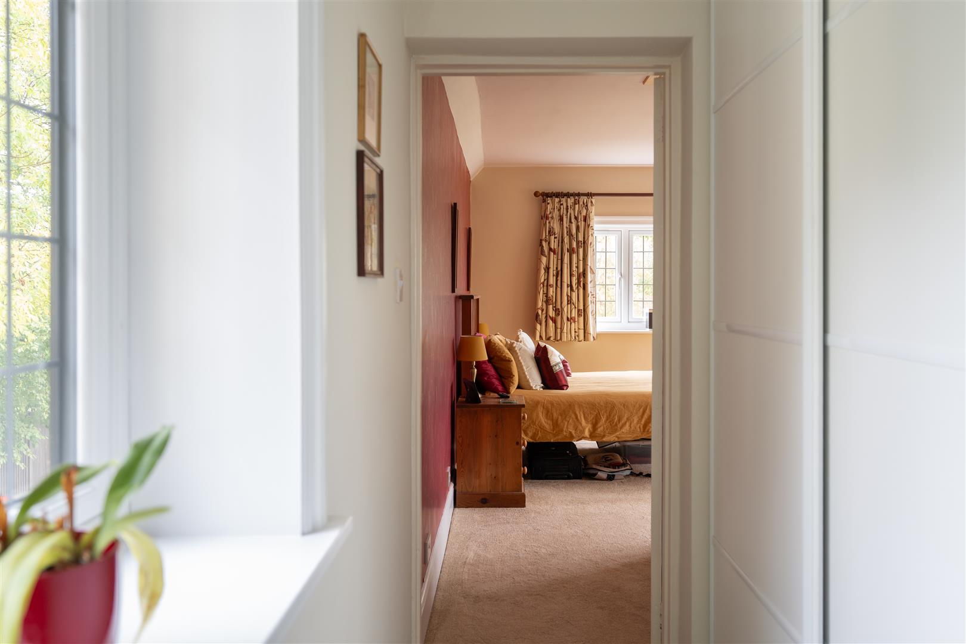
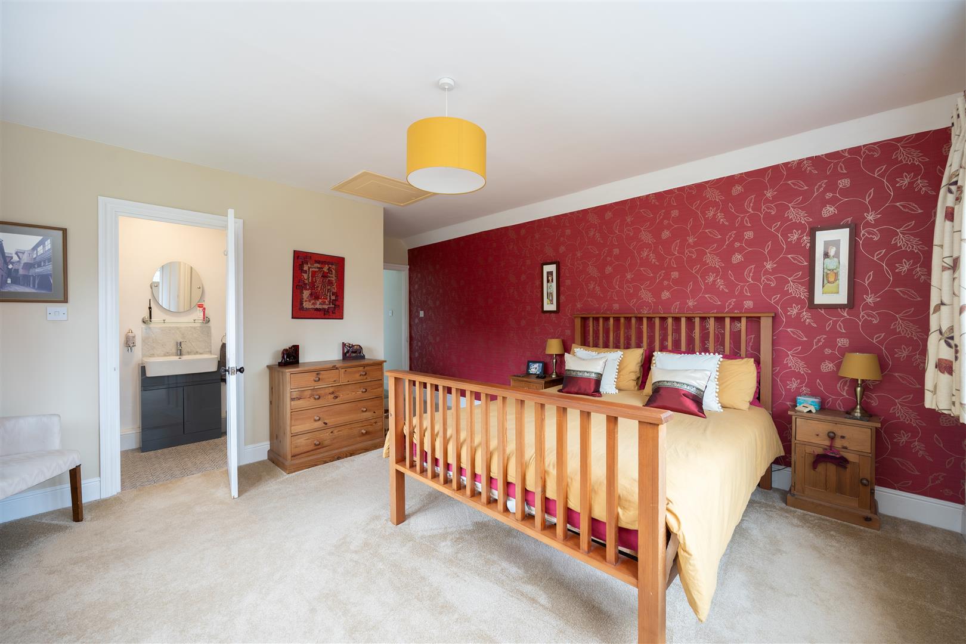
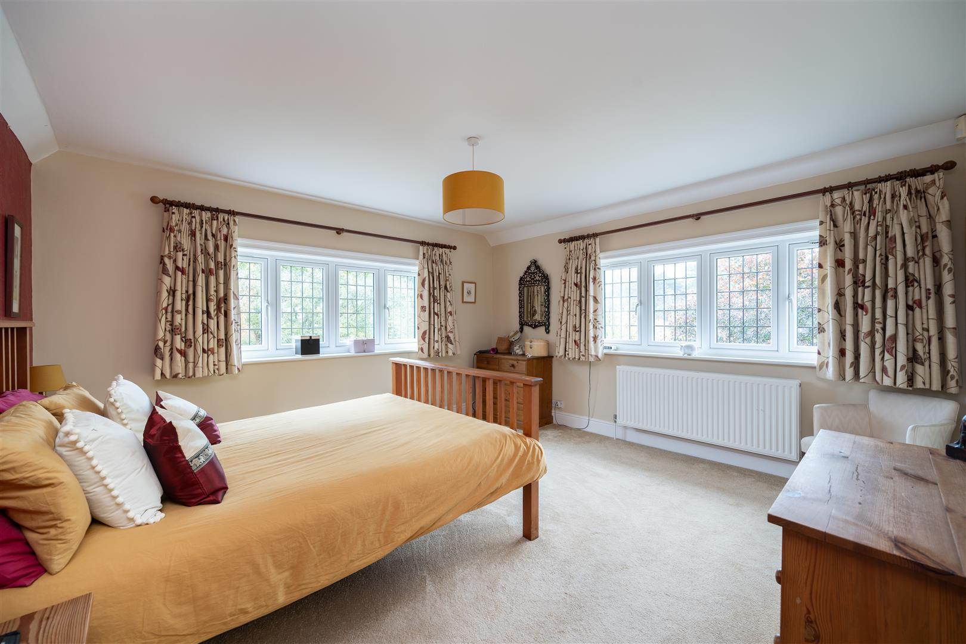
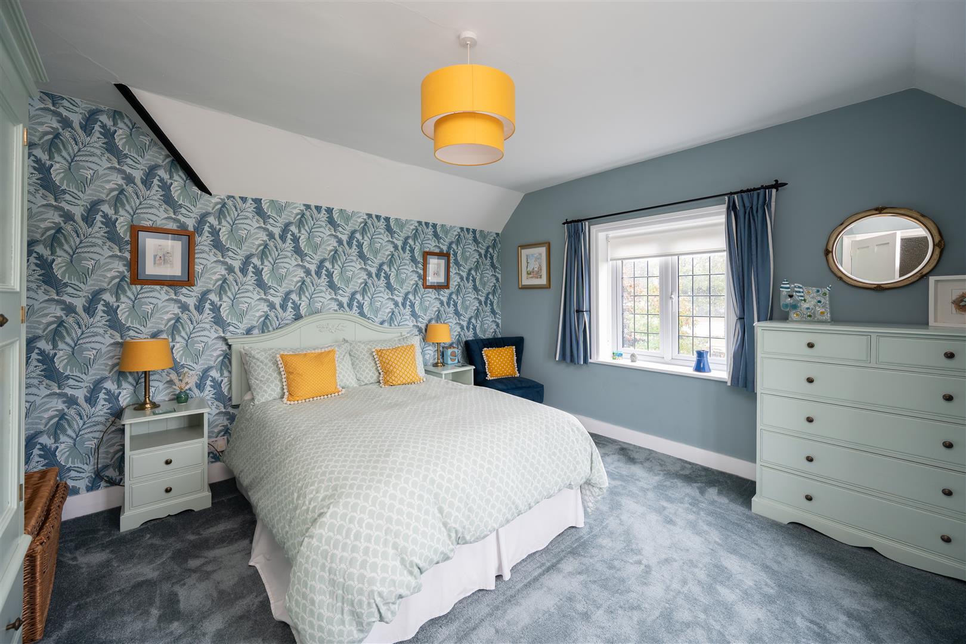
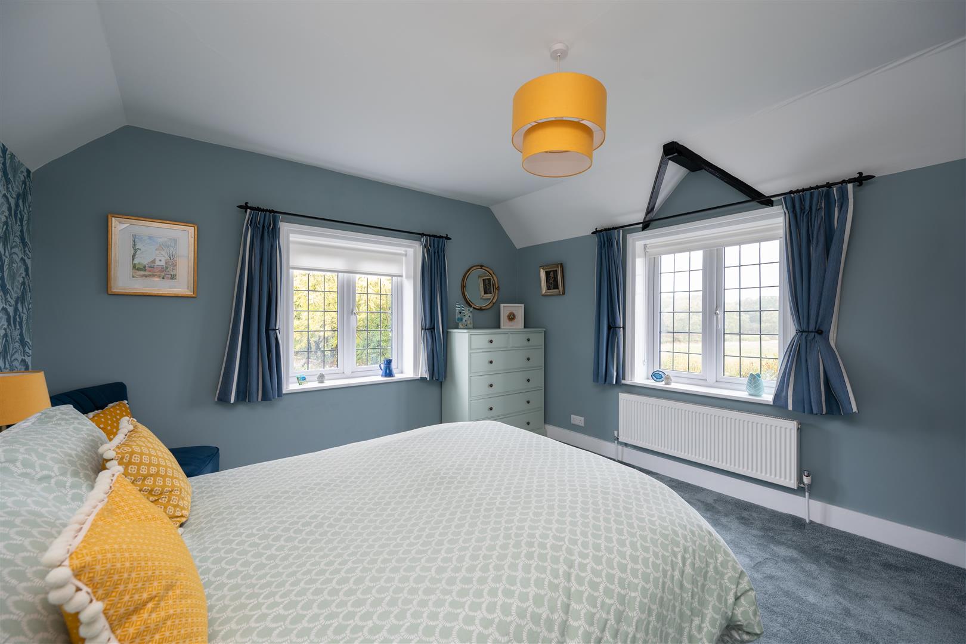
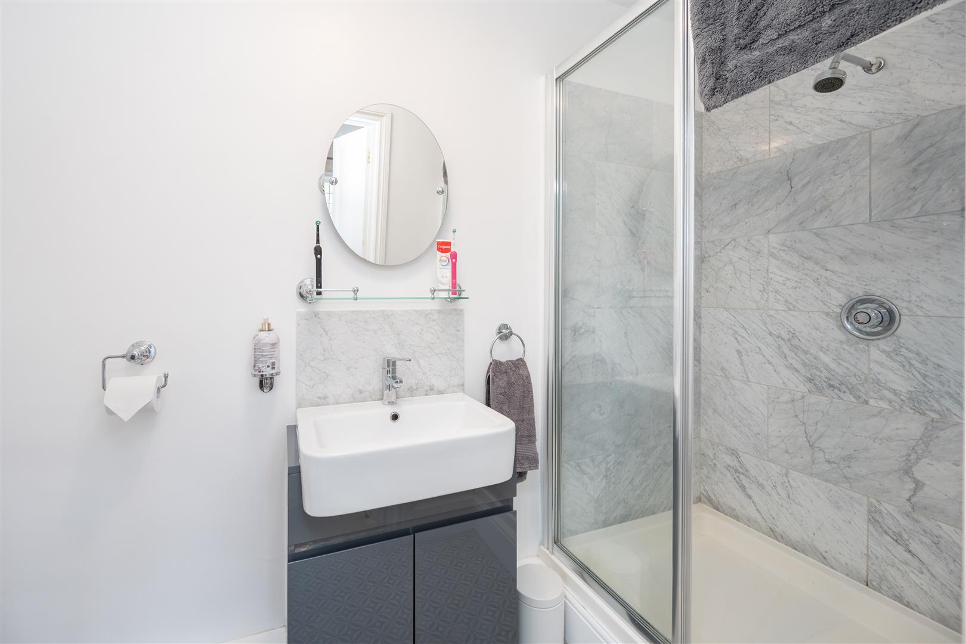
The principal bedroom is positioned to the rear of the property and offers a generous dual-aspect layout, enjoying pleasant views across the landscaped rear garden. Wardrobes are conveniently positioned off the landing, providing useful storage, while a modern en-suite shower room further enhances the accommodation.
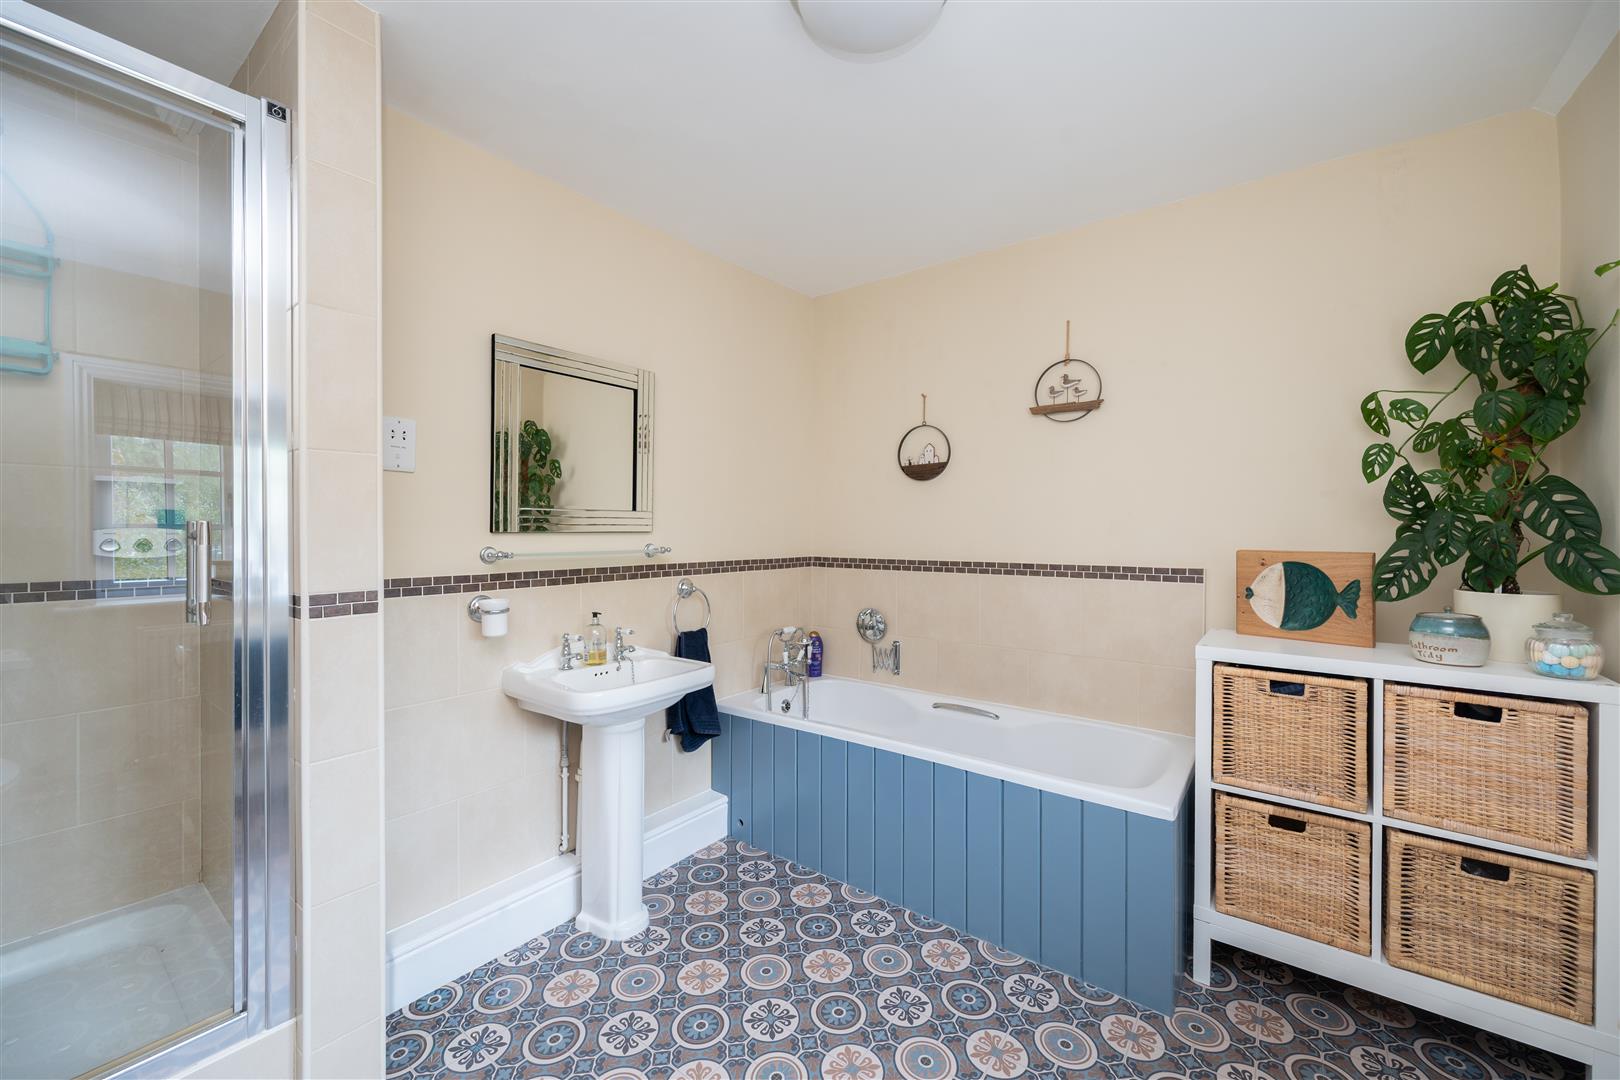
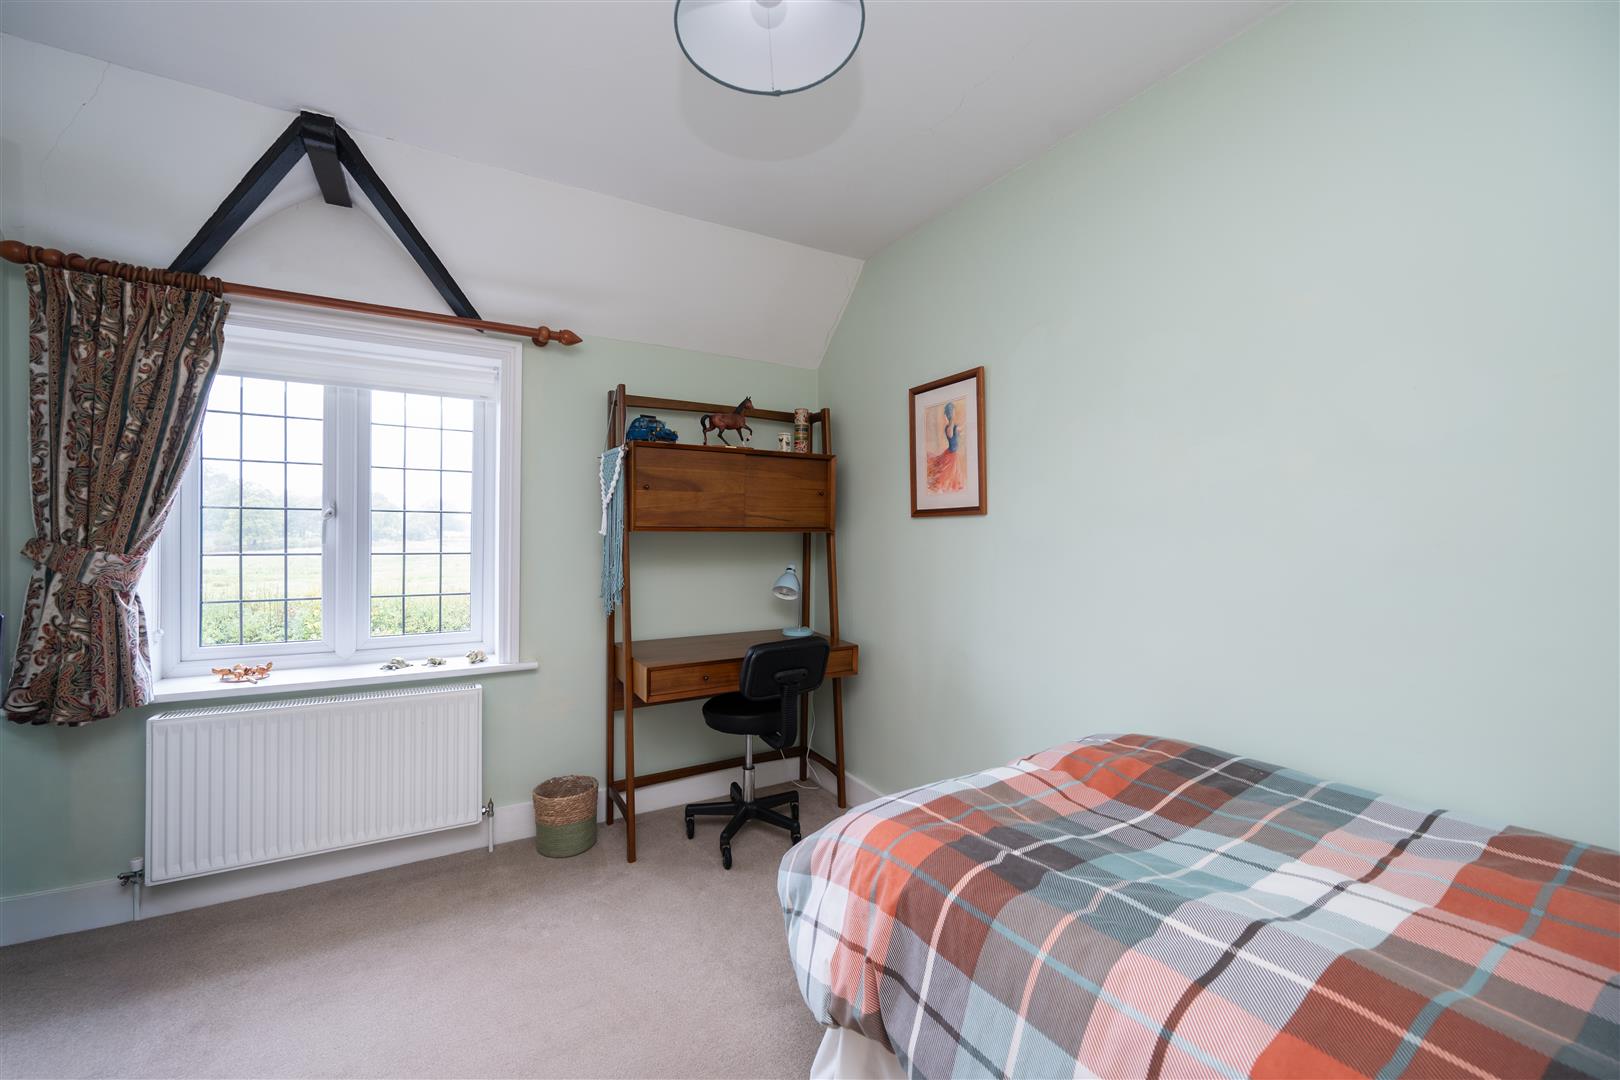
The two remaining bedrooms are both comfortable double rooms, positioned to the front of the property, with one benefiting from dual-aspect windows that allow plenty of natural light. Completing the first floor is a well-appointed family bathroom, fitted with a bath, separate shower, WC and wash basin.
Outbuildings
In addition to the main house, Hook Place Lodge benefits from an impressive range of outbuildings, offering exceptional versatility and exciting potential for a variety of uses. These include a substantial double garage with space above, a detached garden studio and a large garden store, providing additional accommodation possibilities, workspace and practical storage.
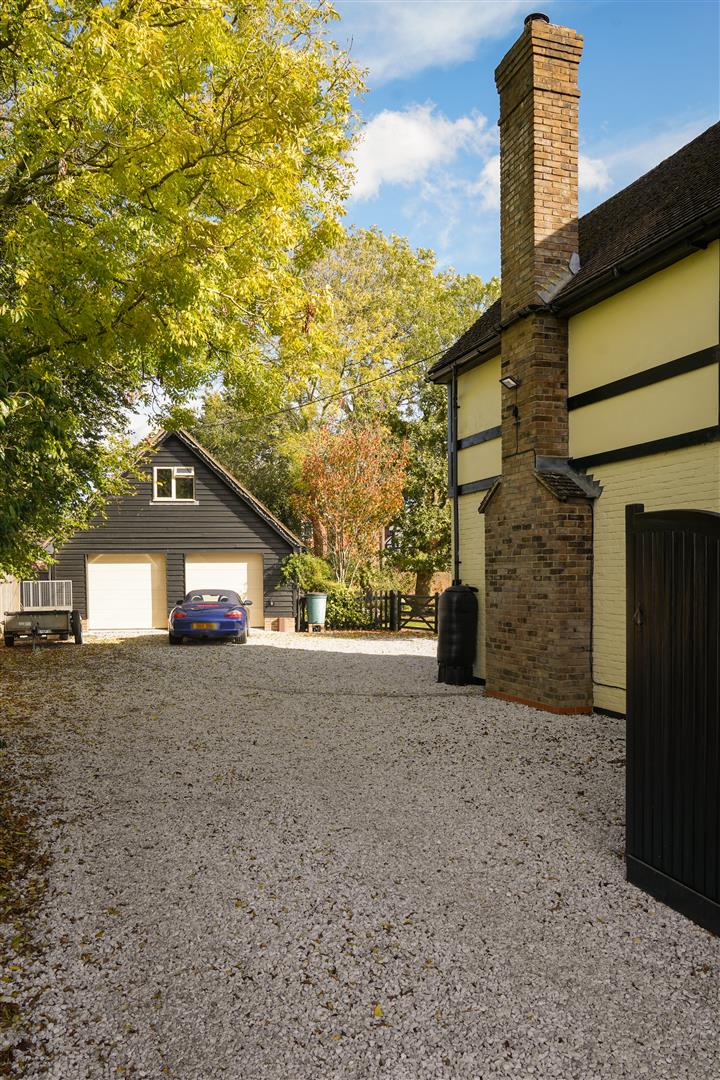
Double Garage - An impressive, larger-than-average double garage fitted with two electric roller doors and additional side access to the garden. With numerous electrical points and generous floor space, this is an ideal space for vehicle storage, workshop use or hobbies, with plenty of room for equipment and additional storage.
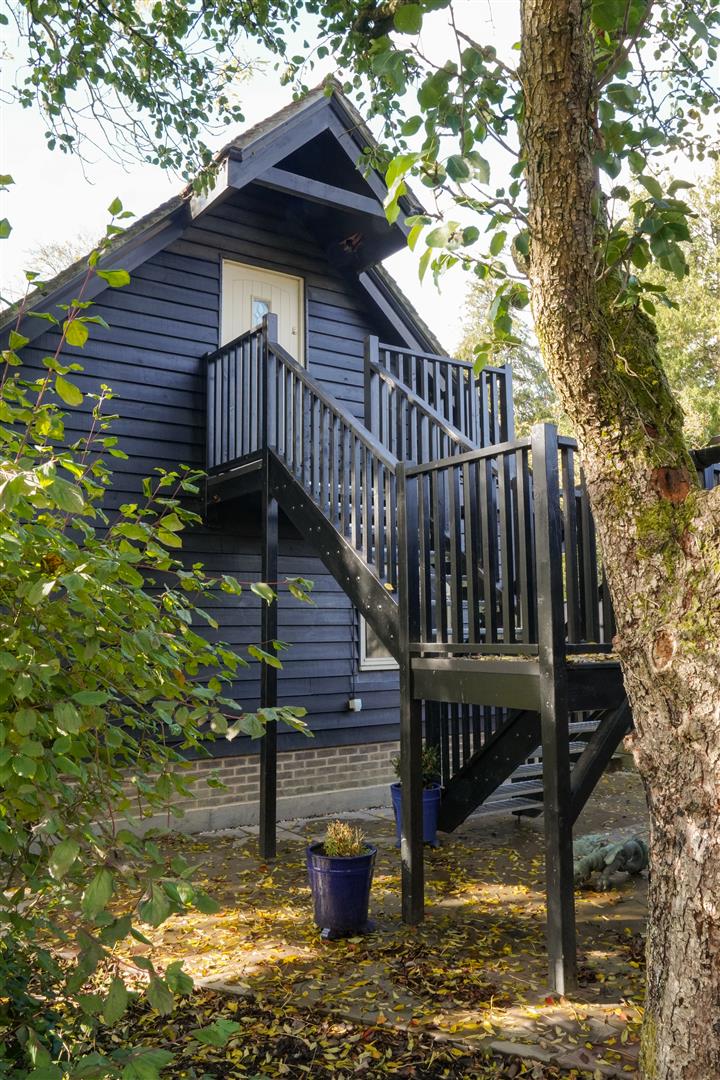
Above the Garage - Accessed via an external staircase, the space above the garage offers exciting potential to create further accommodation or a dedicated workspace. Electricity and insulation are already in place, with the remaining layout and finish offering the opportunity for a purchaser to design the space to their own requirements. Skylights provide natural light, while the versatile space could lend itself to a home office, guest suite or potential annexe.
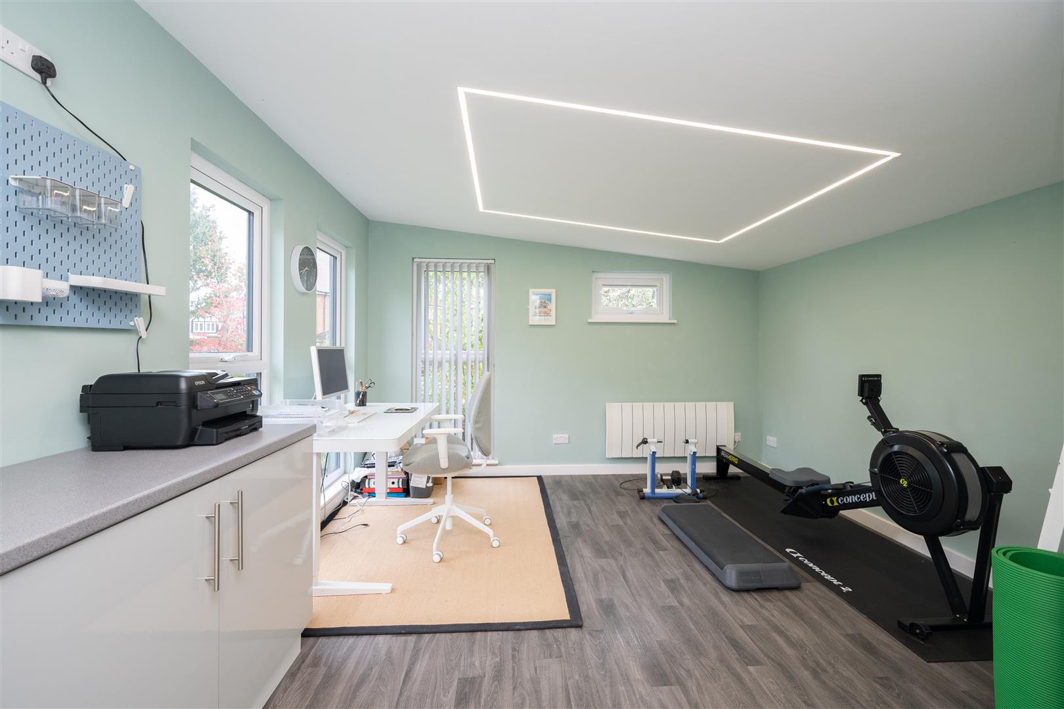
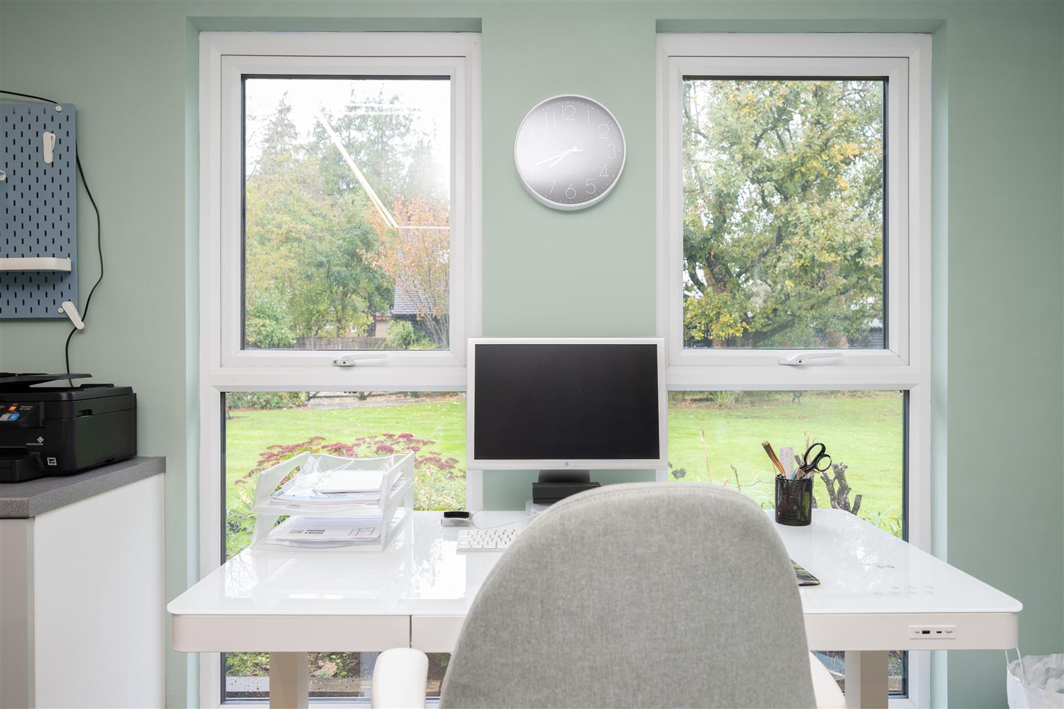
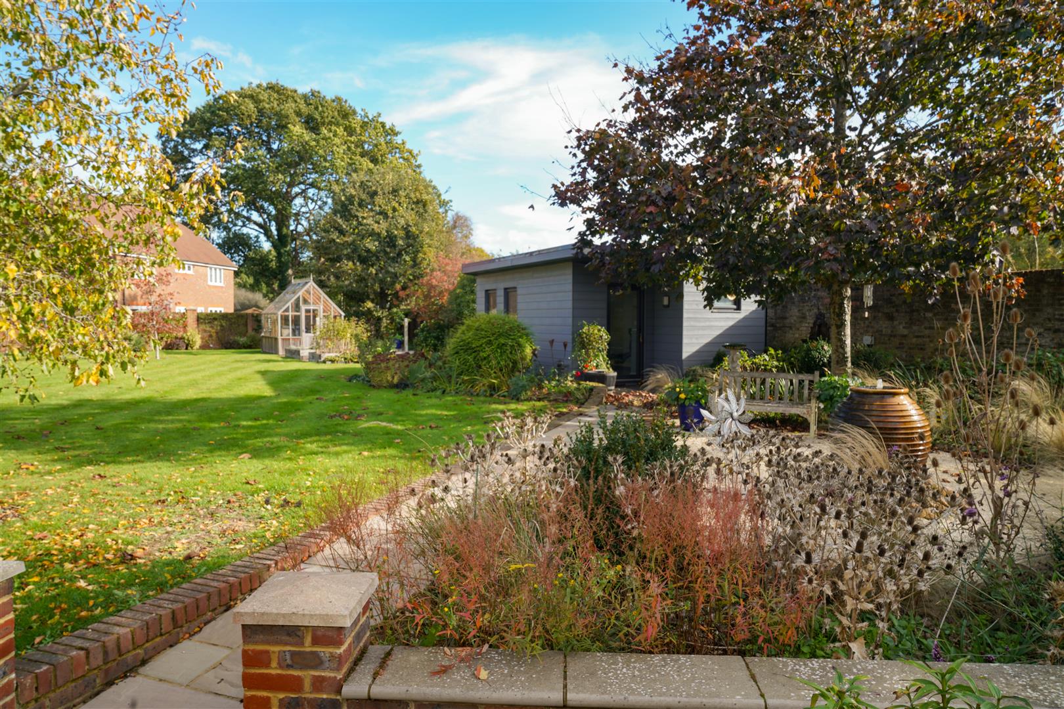
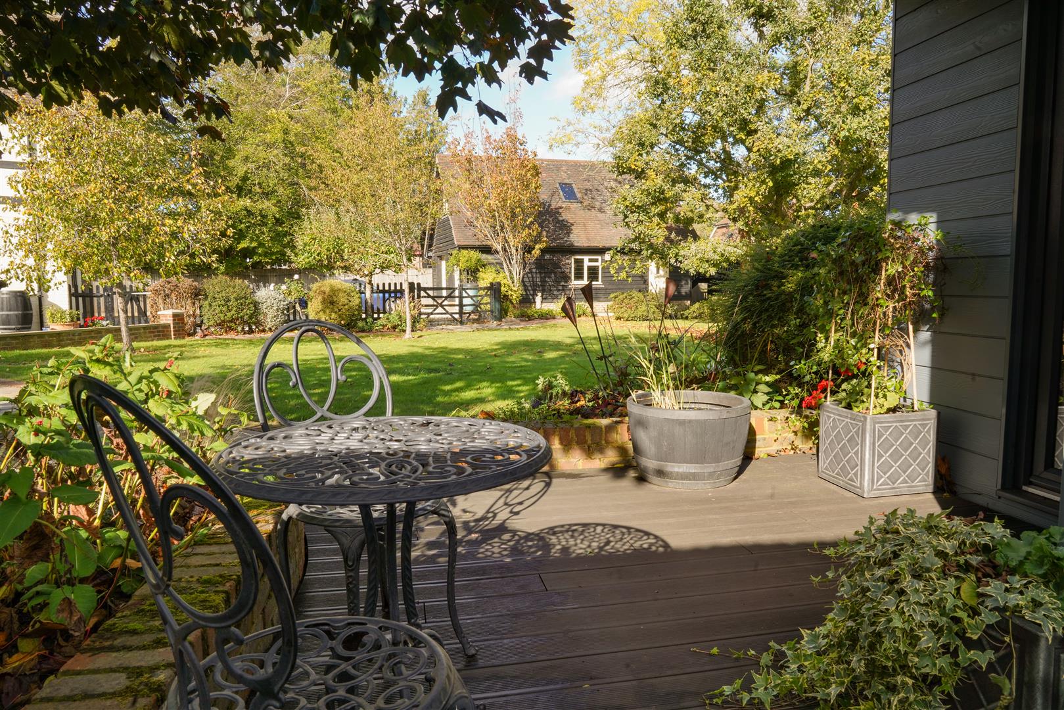
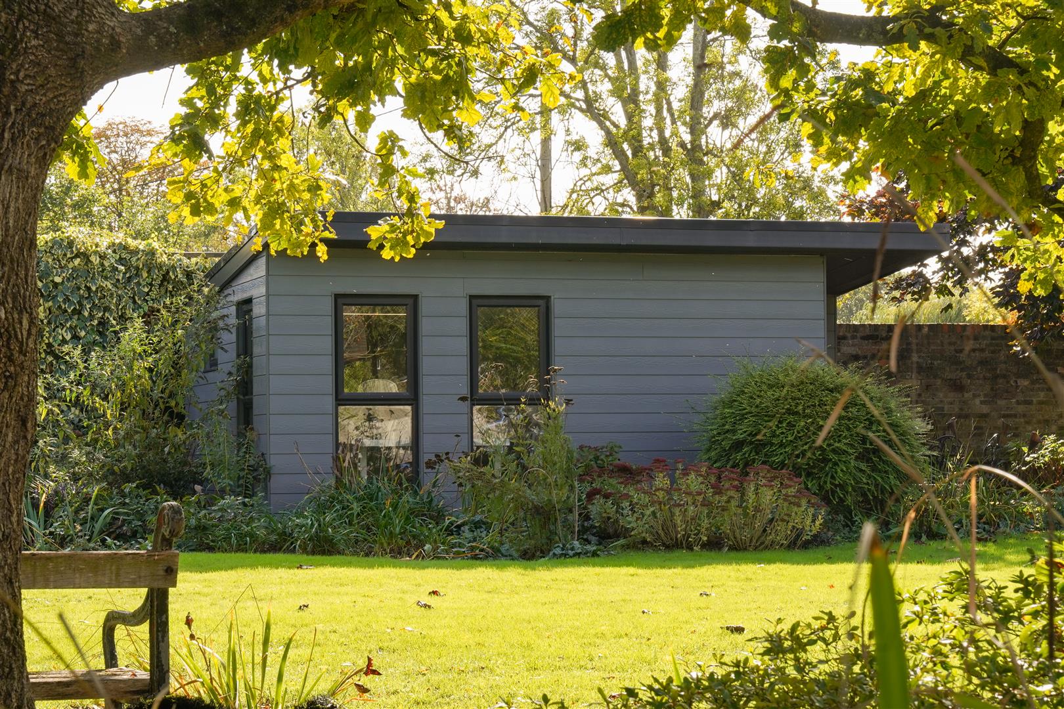
Detached Garden Annexe – Positioned within the garden, this detached studio offers a versatile and adaptable space, complete with kitchen units, a wet room and a comfortable living area. Benefiting from mixed-use planning permission, the building presents an excellent opportunity for those wishing to run a business from home, while also lending itself to a variety of other uses, including a home office, guest accommodation, gym or creative studio, subject to any necessary consents. The surrounding garden features established, mature planting, while an attractive composite decked terrace provides an inviting space for outdoor seating, relaxation and enjoying views across the garden.
Garden Store - Situated towards the rear of the garden, the large garden store provides valuable additional storage, ideal for garden tools, lawnmowers and outdoor equipment, helping to keep the main garden areas neat and uncluttered.
Gardens
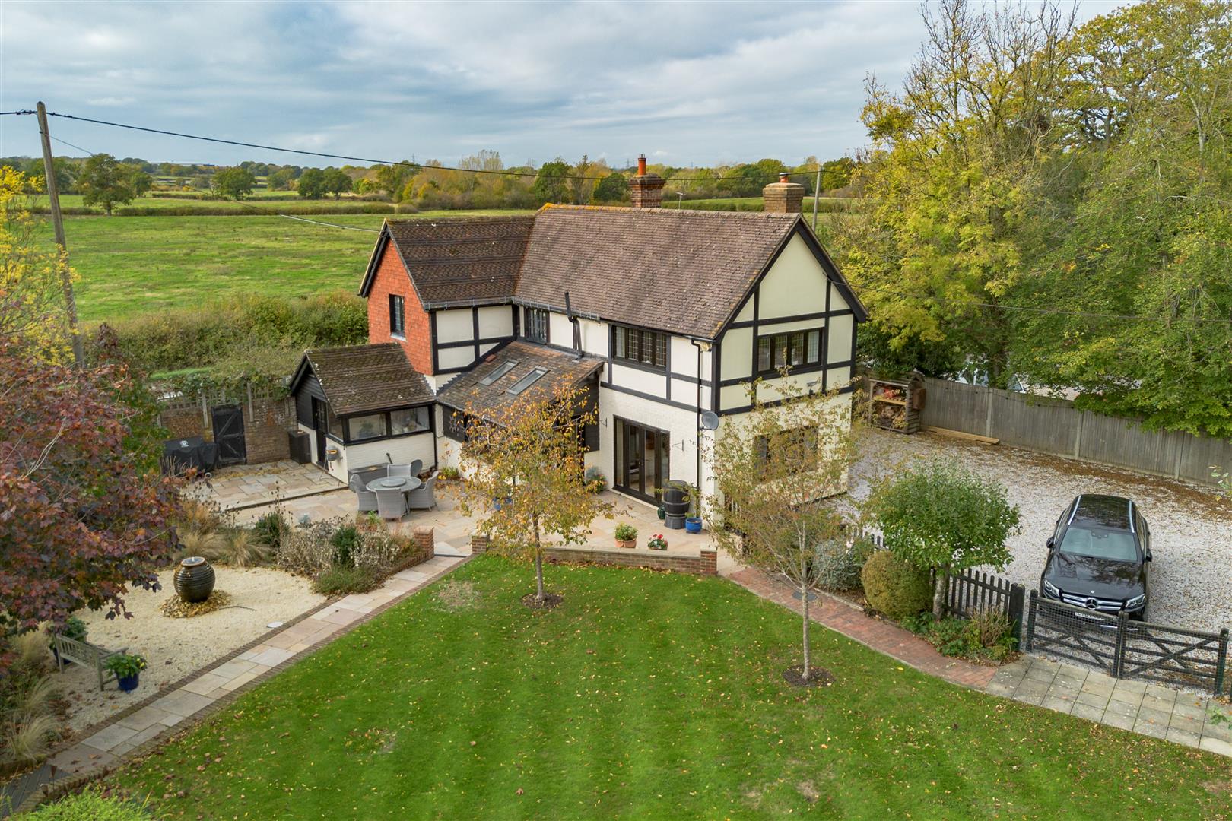
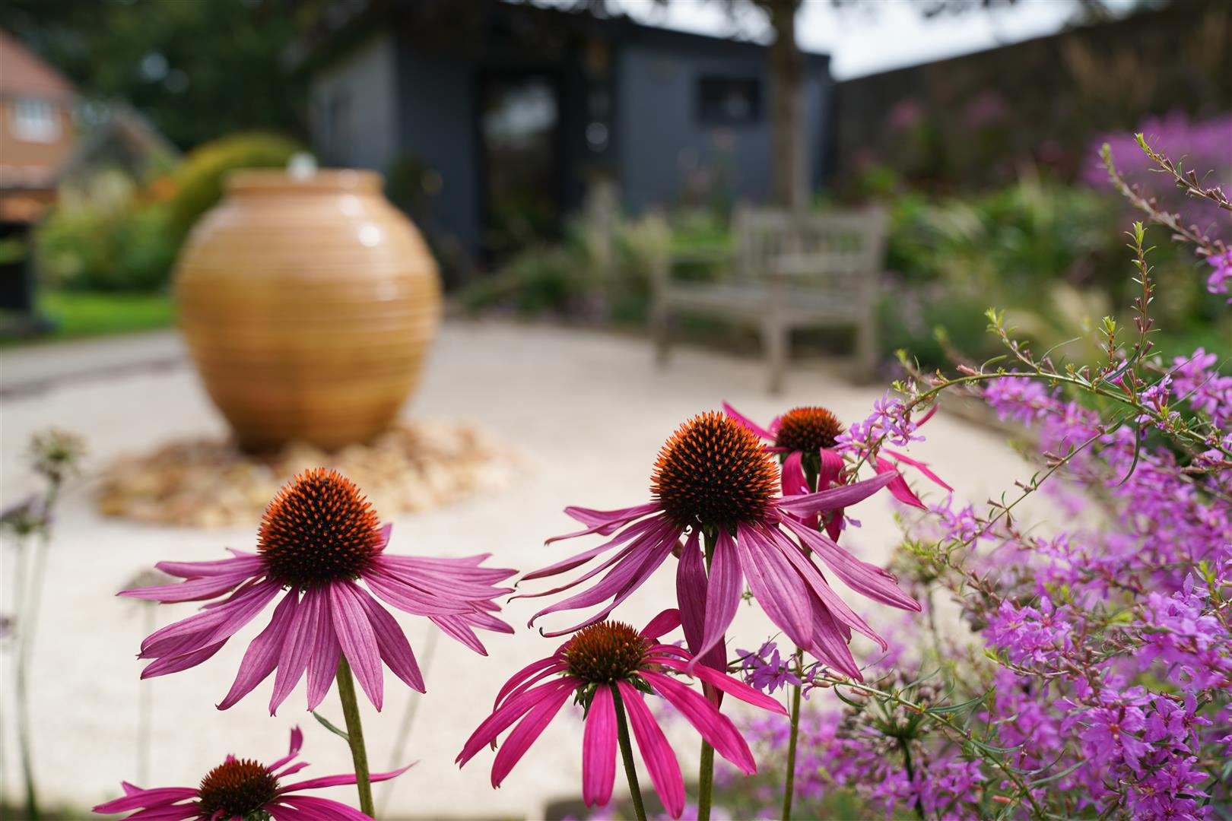
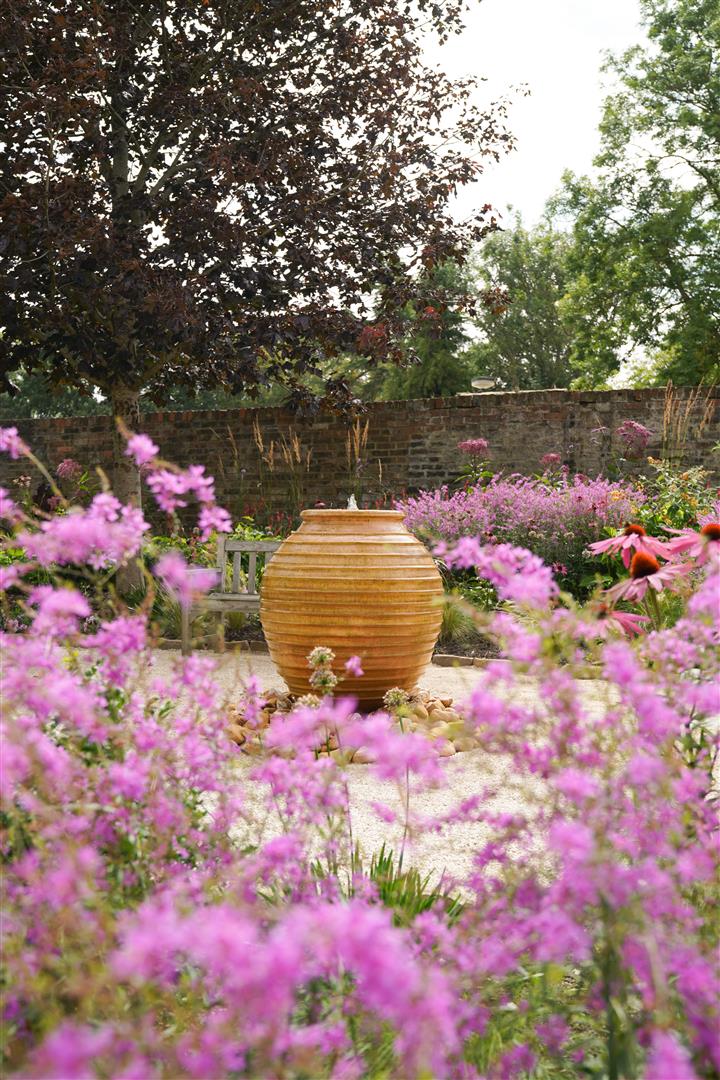
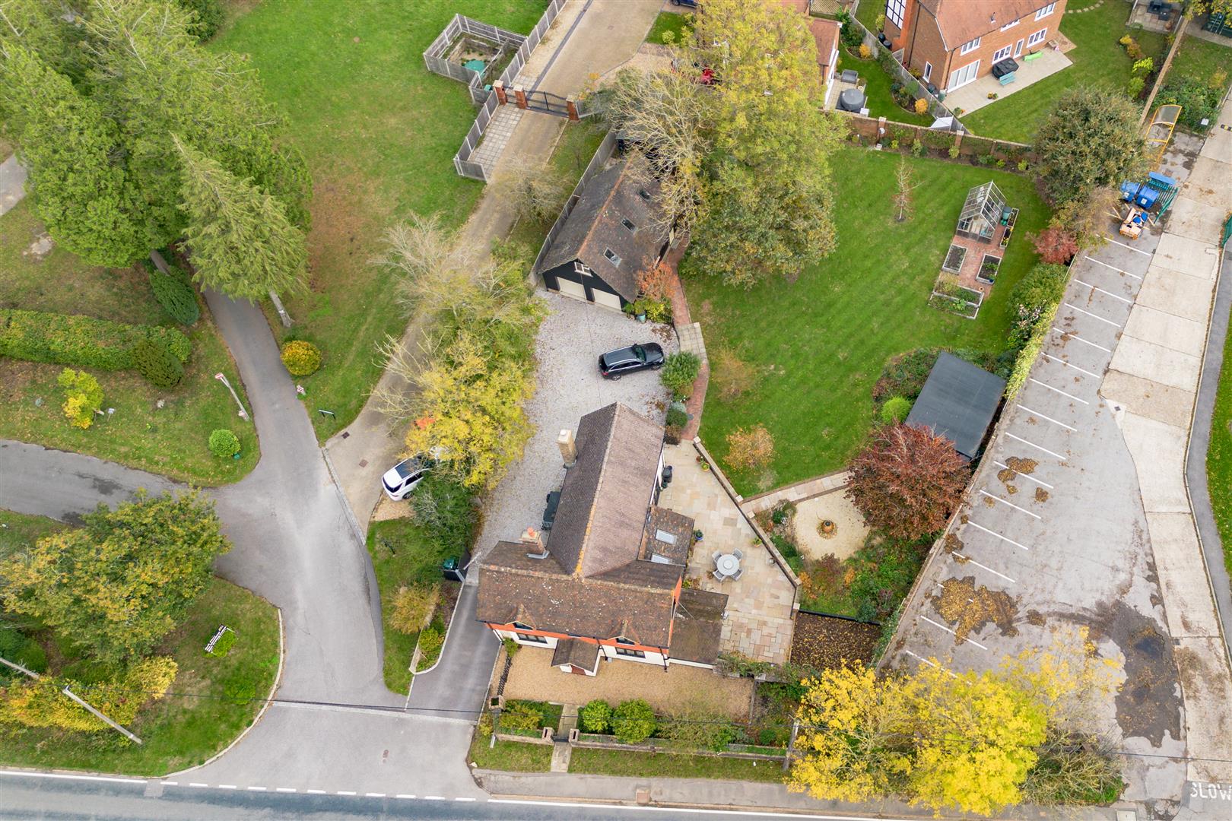
Set within an impressive plot of approximately 0.41 acres, the property enjoys beautifully landscaped gardens offering a variety of spaces to relax, entertain and enjoy throughout the year. To the front, a low wall and mature shrubs provide an attractive approach, with double gates opening onto a generous gravel driveway offering ample parking.
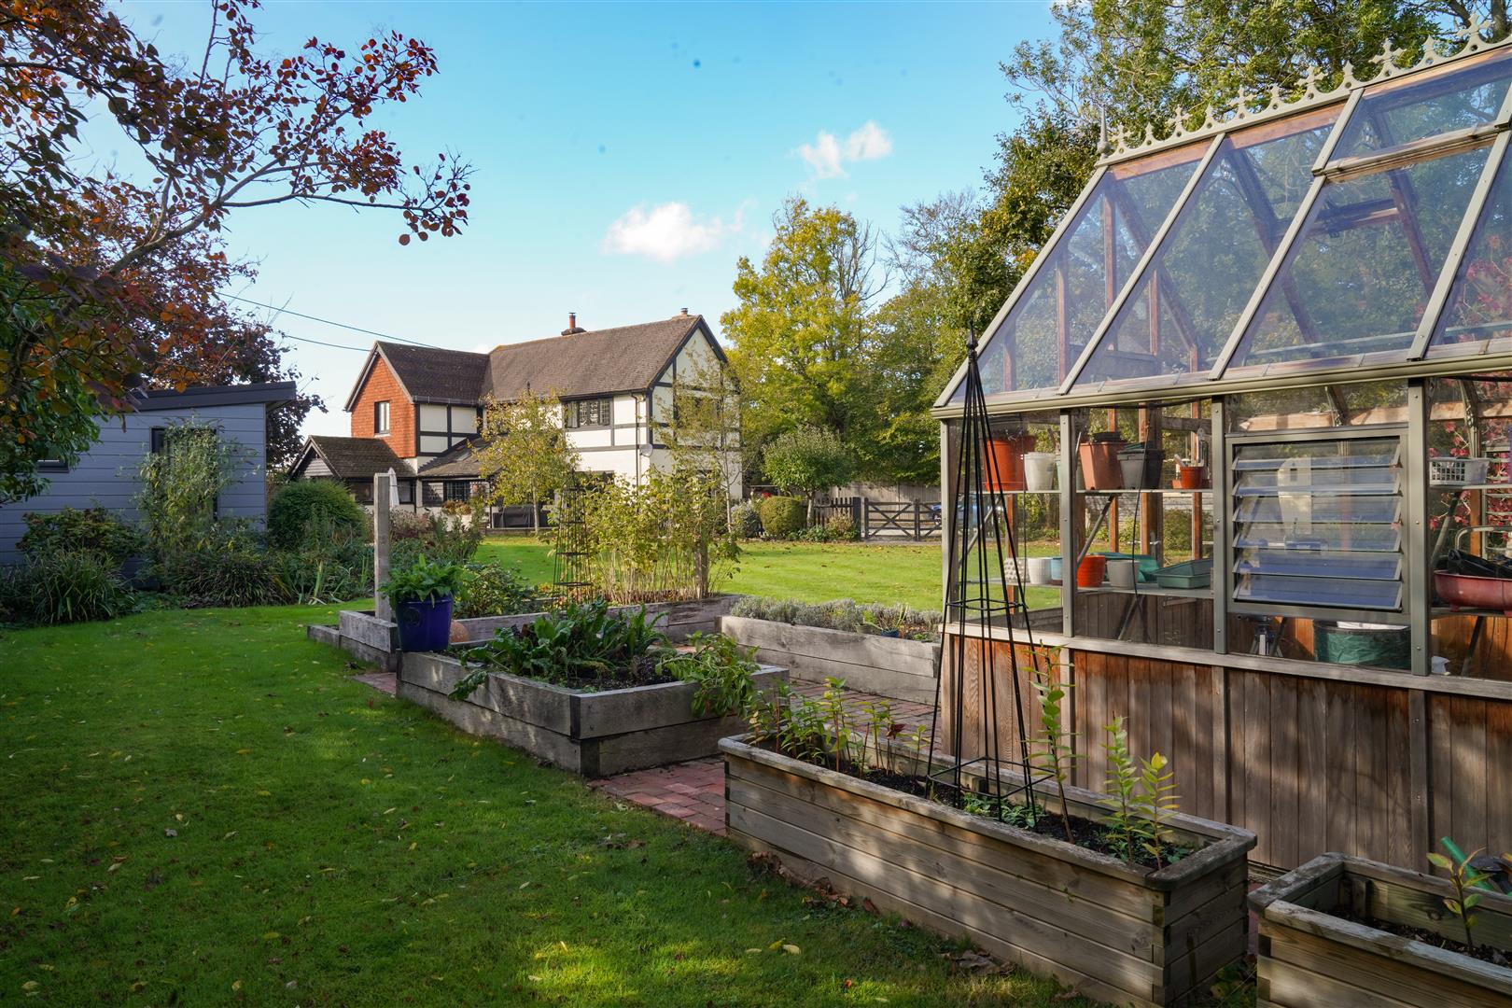
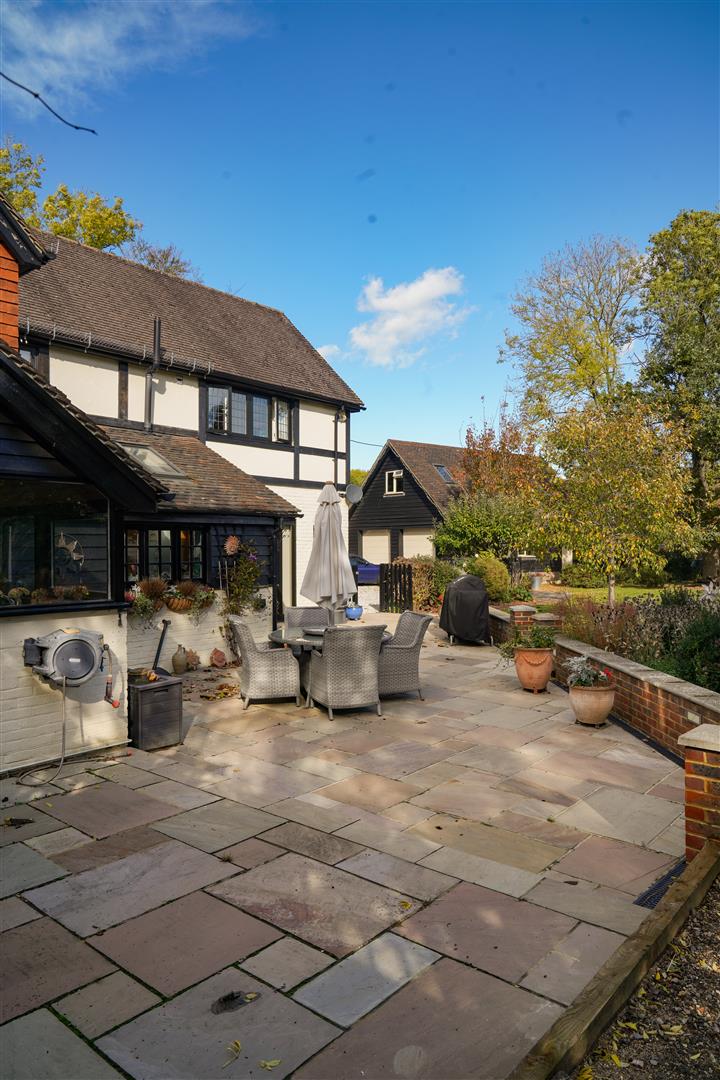
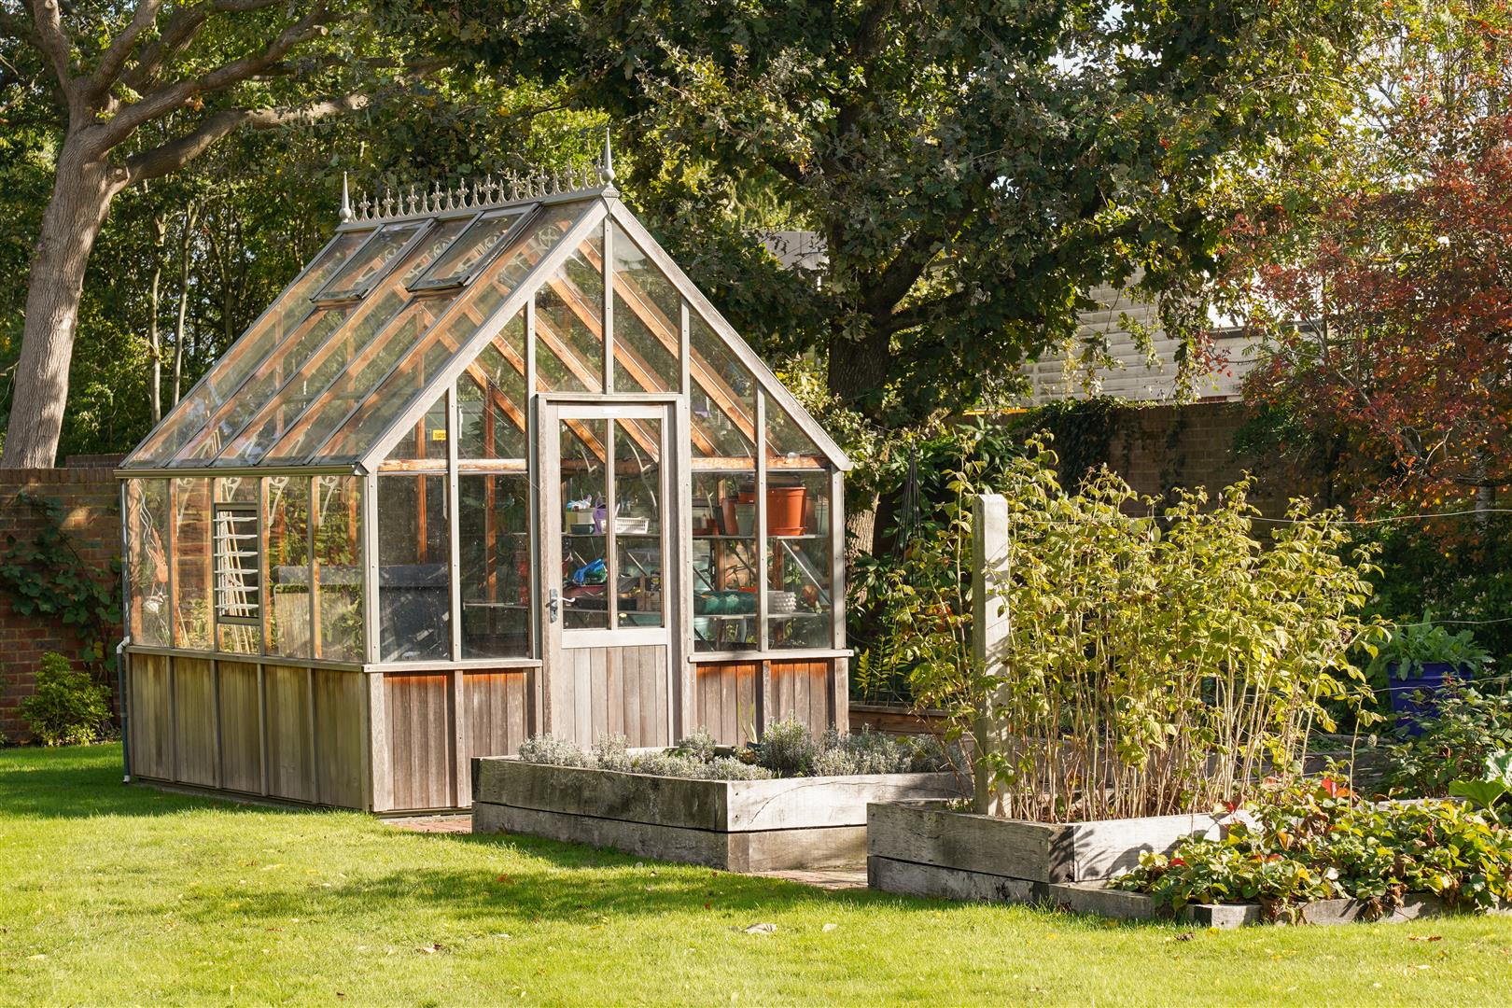
The rear garden wraps around the property and has been thoughtfully arranged into distinct areas. A large limestone terrace, accessed directly from the kitchen and living room, provides an ideal space for outdoor dining and entertaining, complemented by mature raised beds. Pathways lead through the garden to further seating areas and the detached garden studio, while brick paving provides access to the garage and is surrounded by a number of mature trees. A generous lawn creates a lovely open space, enclosed by brick walls to the rear and side. Towards the rear of the garden, a dedicated vegetable garden features several raised beds and a timber-framed greenhouse, ideal for those who enjoy growing their own produce.
Location
Hook Place Lodge enjoys a desirable semi-rural position on the northern outskirts of Burgess Hill, offering an excellent balance of countryside surroundings and convenience. The charming village of Cuckfield, Burgess Hill town centre and Haywards Heath are all within easy reach.
Commuters are well catered for, with mainline stations at Haywards Heath, Burgess Hill and Wivelsfield providing regular services to London, Brighton and Gatwick Airport. The A23 is also readily accessible via Hickstead or Bolney, offering convenient links to the wider motorway network.
The area offers an excellent choice of state and independent schooling, including Hurstpierpoint College, Ardingly College, Burgess Hill Girls and Handcross Park. Burgess Hill provides a range of shopping and leisure facilities, including Waitrose, Tesco and Lidl, while the vibrant city of Brighton & Hove, with its renowned shopping, restaurants and seafront, is within easy reach.
The Finer Details
Title Number: WSX1672
Tenure: Freehold
Local Authority: Mid Sussex District Council
Council Tax Band: E
Plot Size: 0.41
Services: Oil fired heating, mains electricity, private drainage system (shared with neighbouring properties)
We believe this information to be correct but cannot guarantee its accuracy and recommend any intending purchaser checks details personally.