April Cottage Gravelye Lane, Lindfield, Haywards Heath, RH16 2RY
Guided Price
£700,000
4
Bedroom
2
Bathroom
2
Reception
About the property

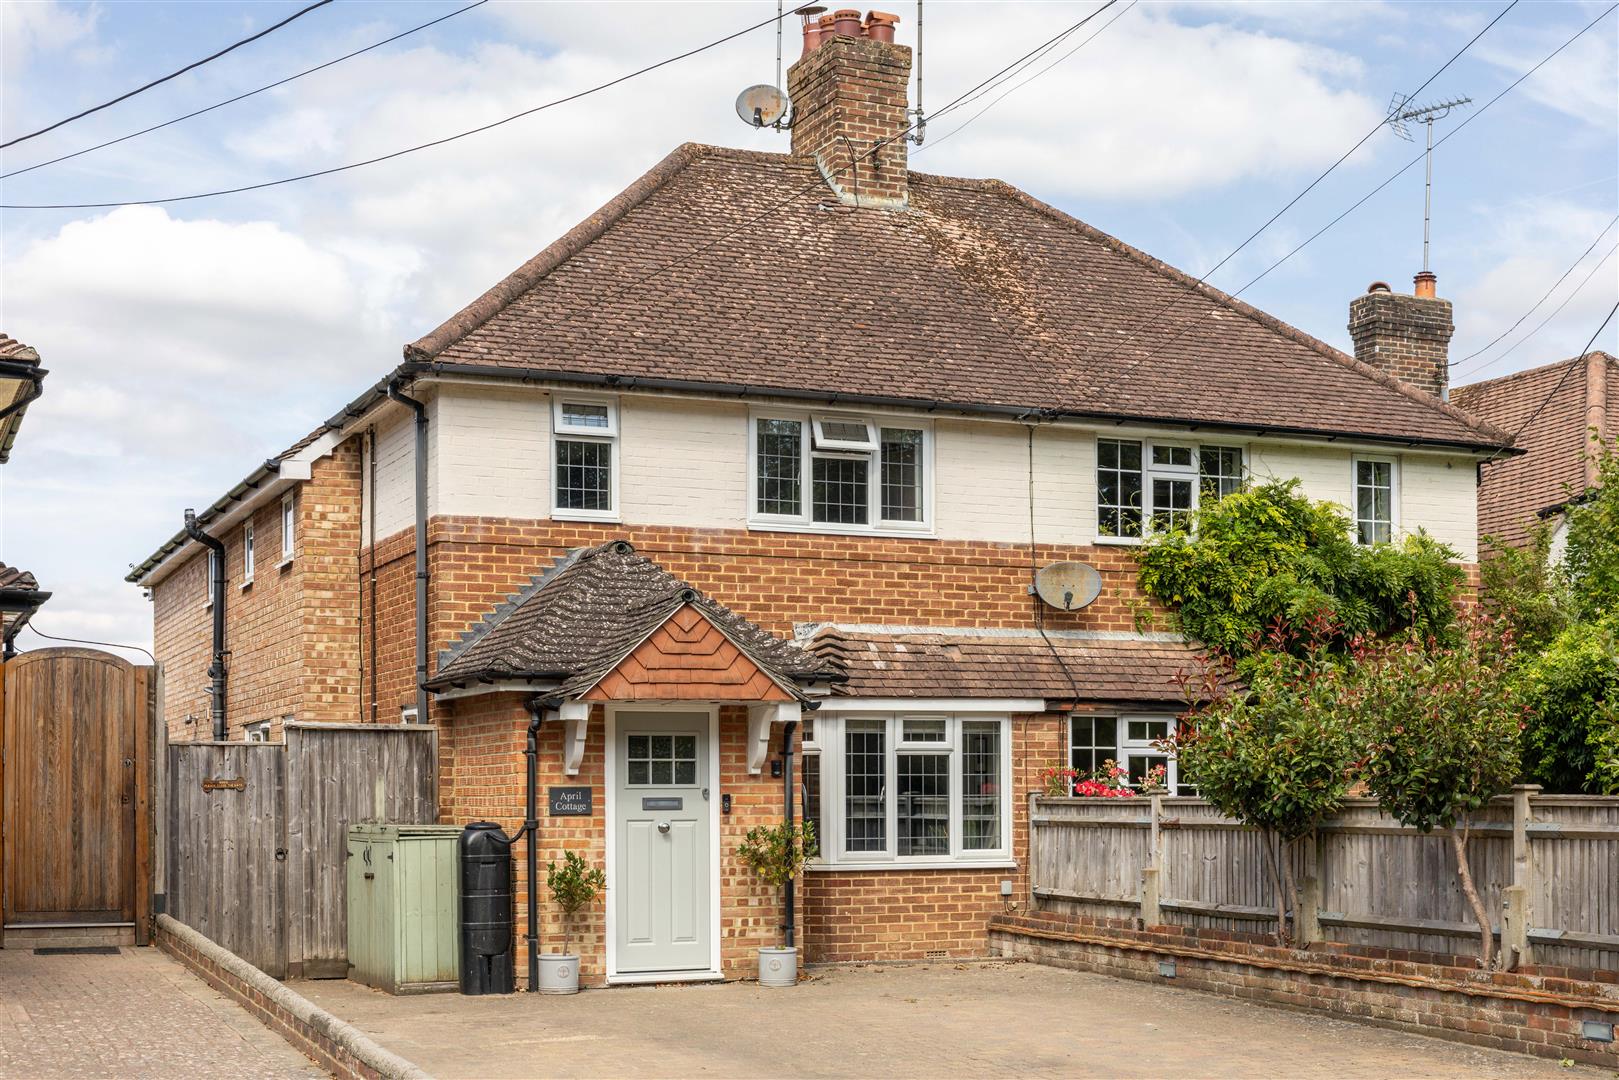
A beautifully presented and thoughtfully extended 1930s family home, situated in the highly regarded village of Lindfield, West Sussex, within easy walking distance of the picturesque High Street with its excellent selection of independent shops, cafés, pubs and everyday amenities. The house provides three double bedrooms, two bath/shower rooms, a study
ursery and a particularly impressive open plan kitchen/dining/family room, together with a separate utility room and downstairs cloakroom. Outside, there is a generous private driveway and a substantial west facing rear garden of approximately 110' x 25', with raised decking and a detached timber home office/gym. This is a lovely family home in a very desirable village setting, combining the character and proportions of a 1930s property with a stylish, modern interior and excellent family accommodation.
The House...
This attractive 1930s family home has been thoughtfully extended and improved in recent years, creating a stylish and highly practical home that combines the character and proportions of the original property with the requirements of modern family living. The accommodation is particularly well arranged, with the open plan kitchen/dining/family room forming the real heart of the house.
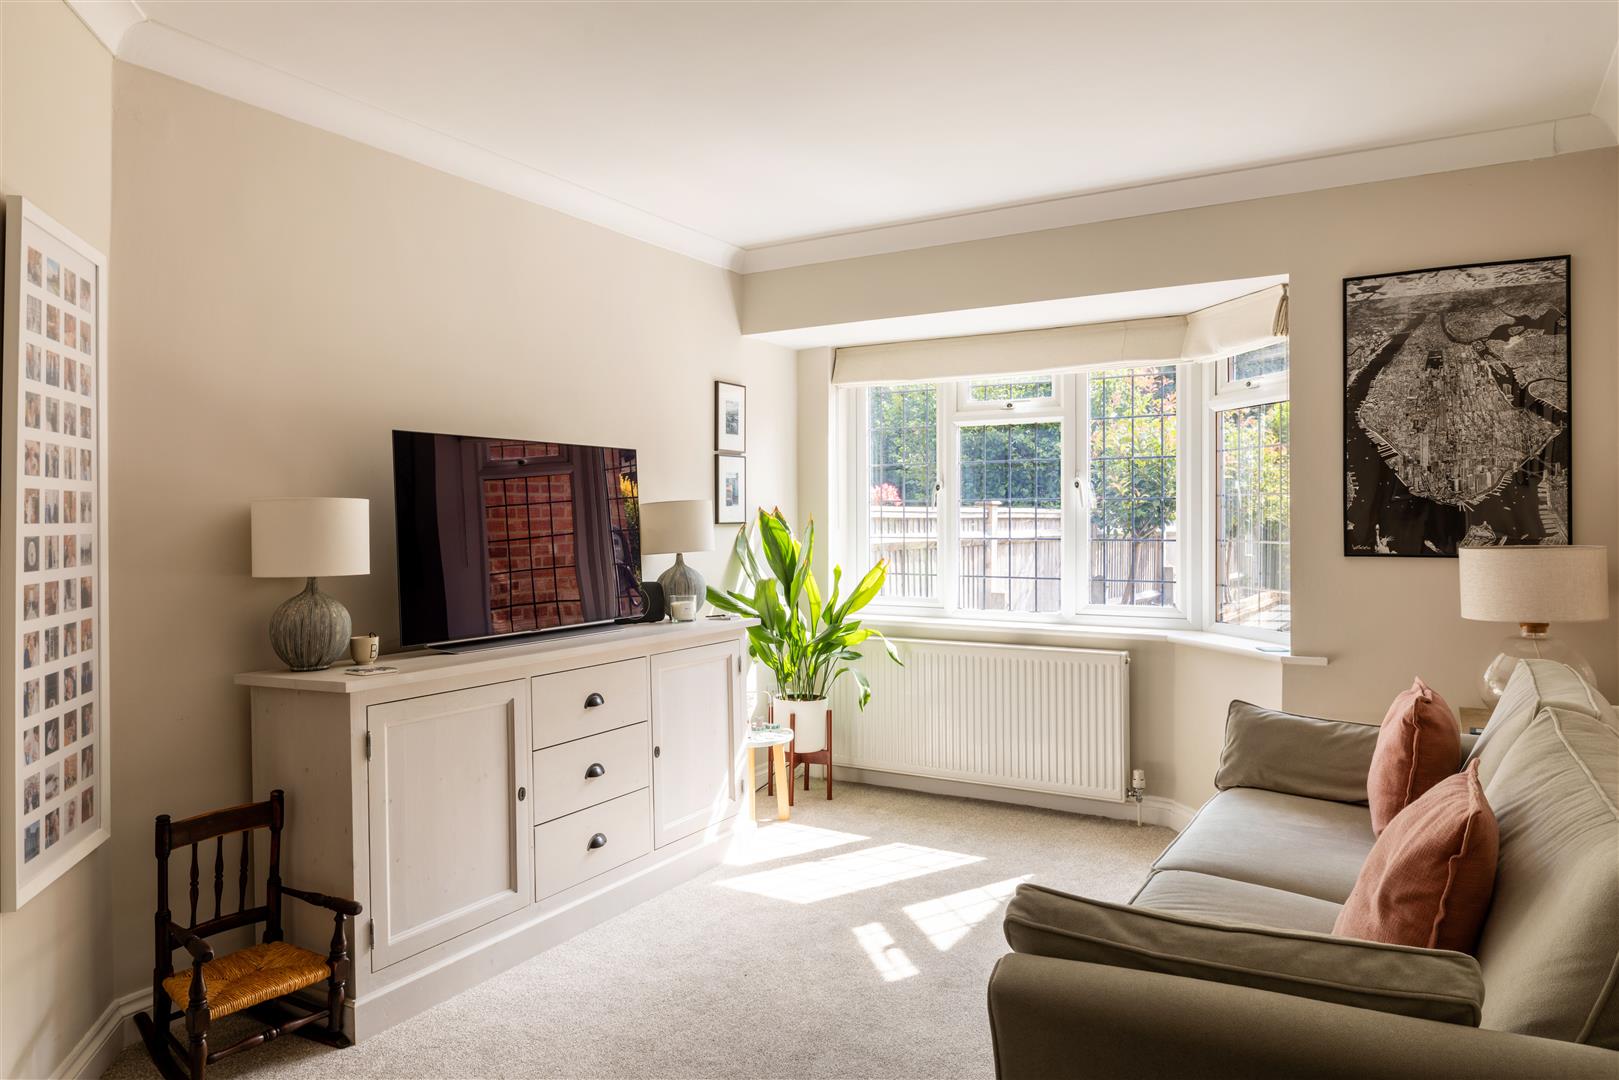
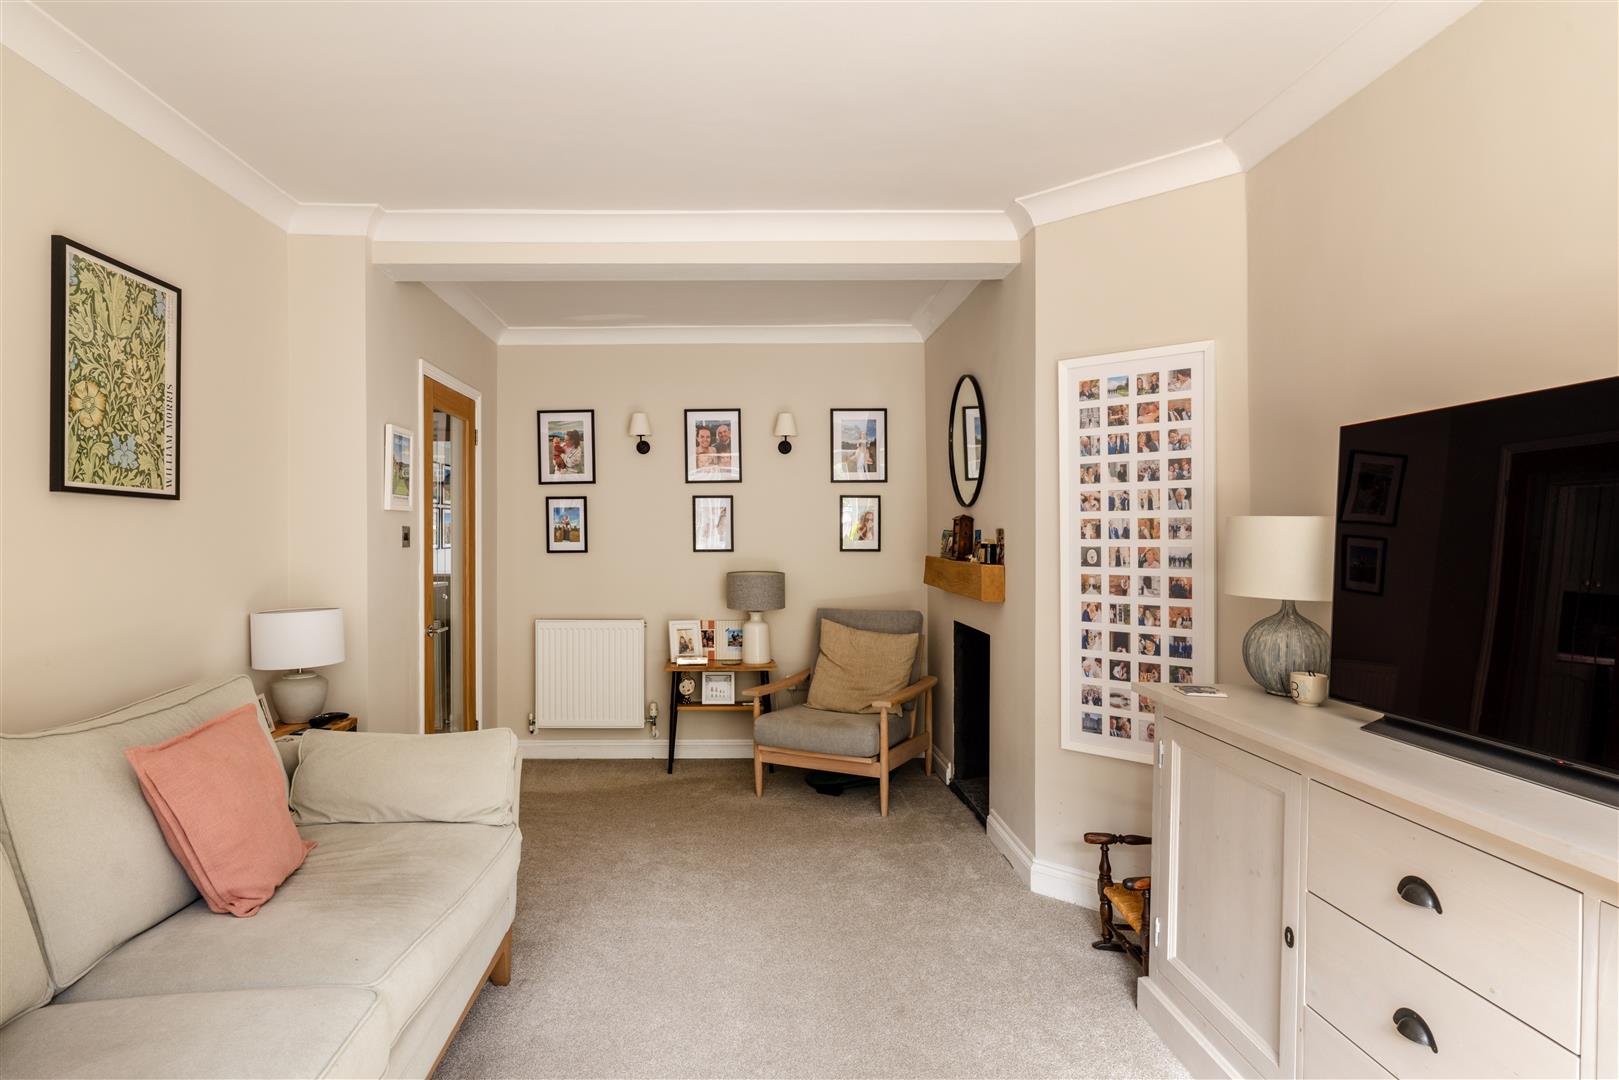
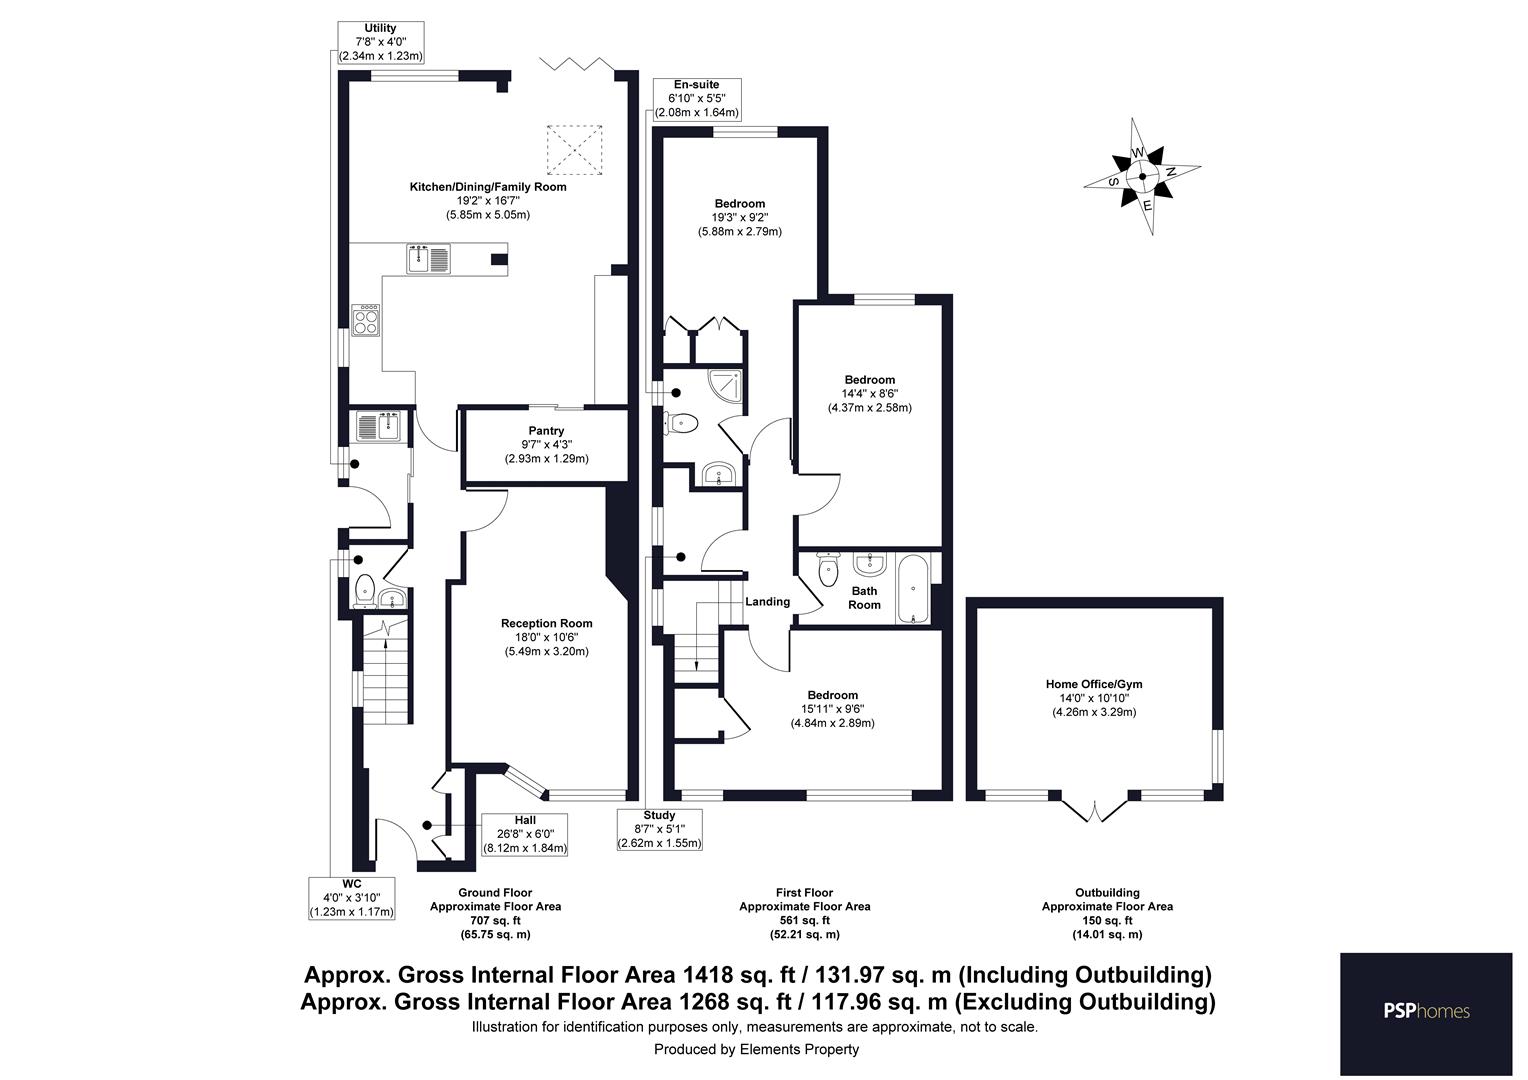
The entrance hall has attractive engineered oak flooring and a good amount of useful built-in storage, including cupboards and drawers for coats and shoes, together with further understairs storage. There are stairs to the first floor and doors leading to the principal ground floor rooms. The sitting room is a comfortable and inviting space with feature fireplace and a lovely bay window overlooks the front of the house, bringing plenty of natural light into the room.
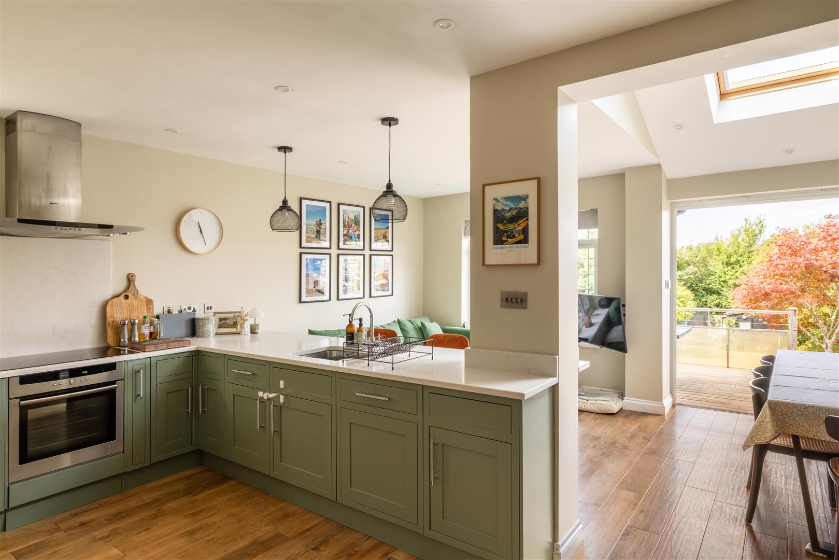
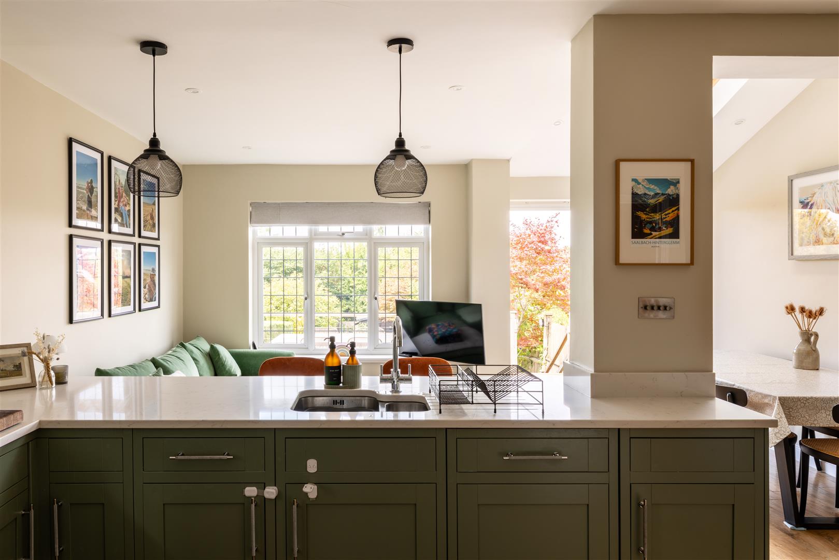
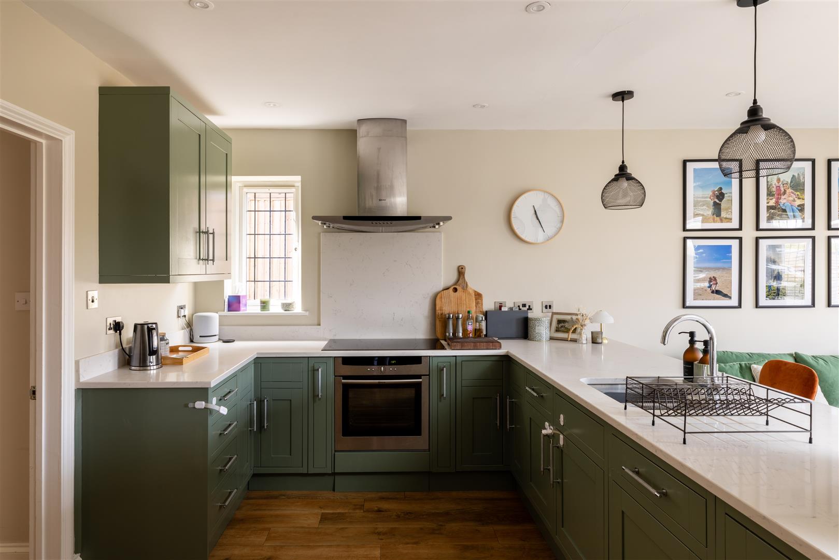
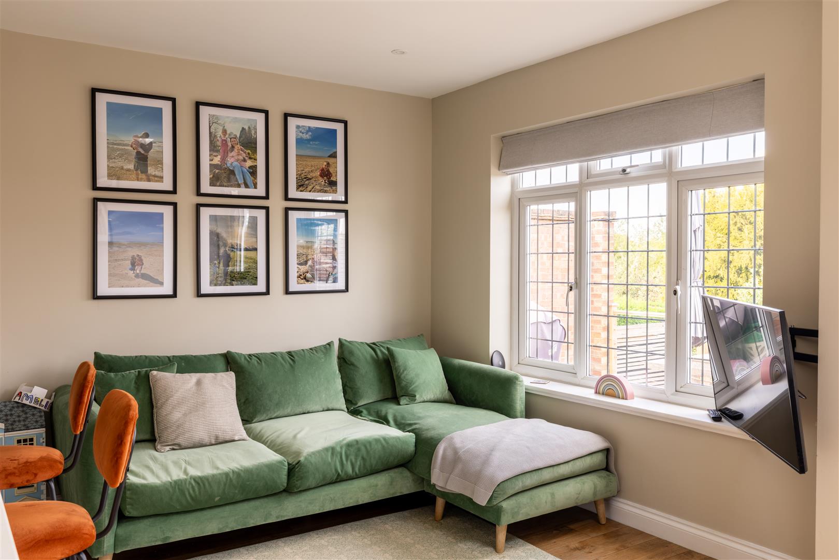
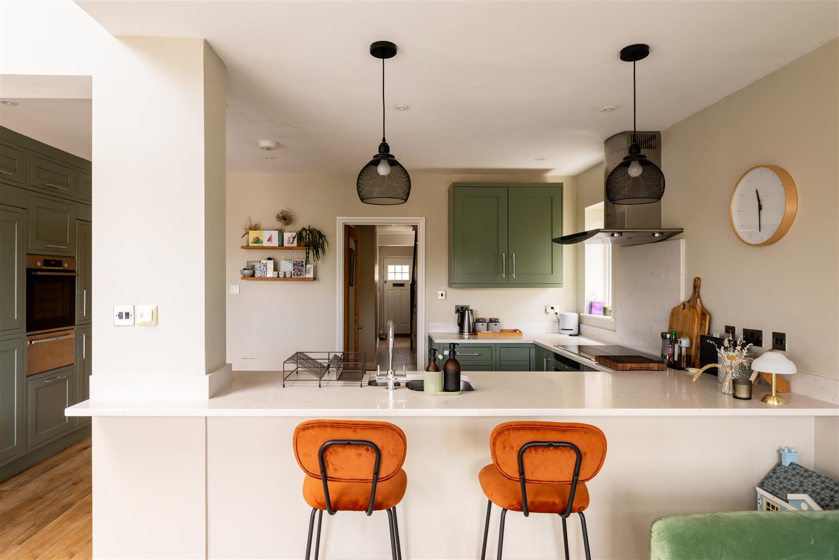
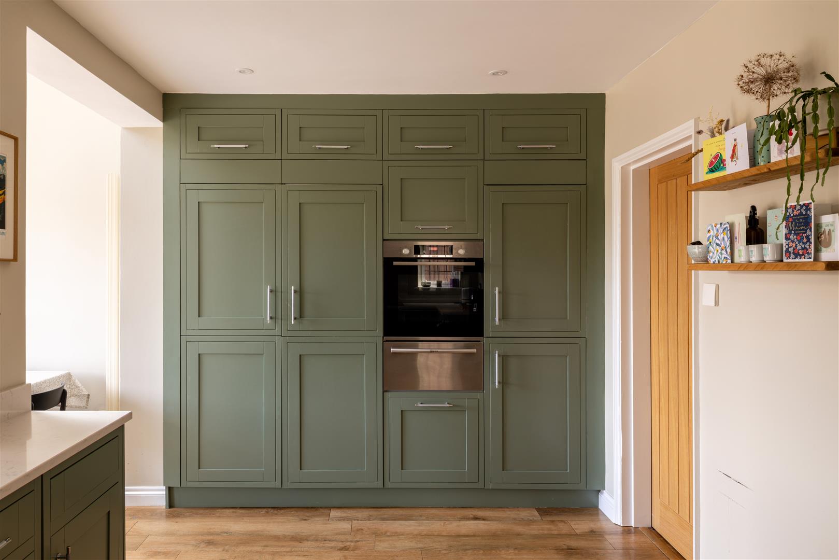
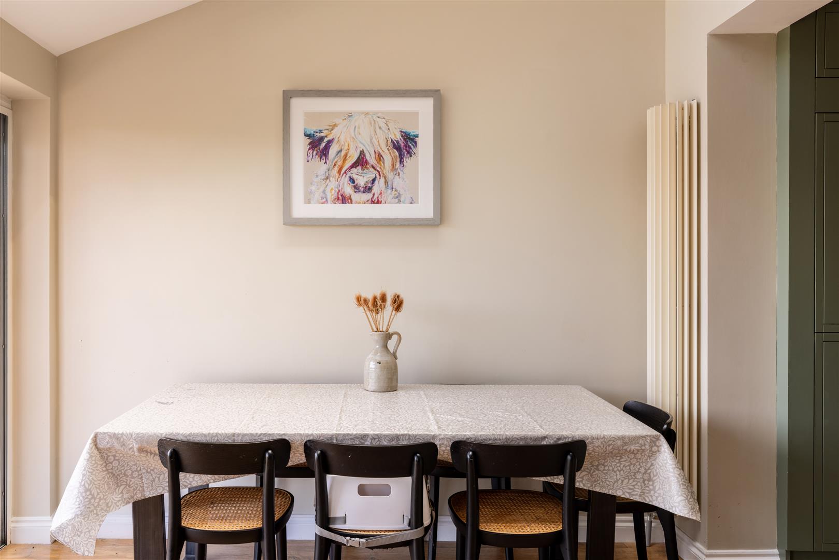
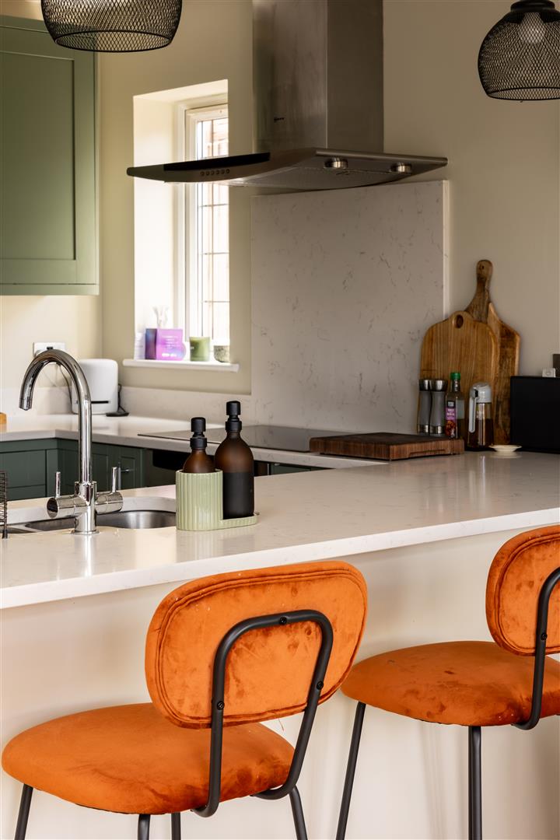
The kitchen/dining/family room is one of the standout features of the house and is a superb space for everyday family life and entertaining. The kitchen has extensive painted cabinetry in a deep green finish, with a good combination of eye-level and base cupboards, drawers, stone worktops and plethora of integrated appliances. A large central peninsula provides additional preparation space and a useful breakfast bar. A particularly lovely feature is the walk-in larder/pantry, providing excellent additional storage and keeping everyday kitchen essentials neatly tucked away. Beyond the kitchen there is ample space for a dining table and comfortable family seating, creating a relaxed open plan arrangement. The room has windows to the side, a Velux rooflight and glazed doors opening directly onto the rear garden.
The combination of the generous proportions, excellent kitchen, walk-in pantry and direct garden connection makes this a particularly good space for both family life and entertaining. A separate utility room provides further practical space with sink, storage cupboards, washing machine space and plumbing, and side access. There is also a downstairs cloakroom with a white suite.
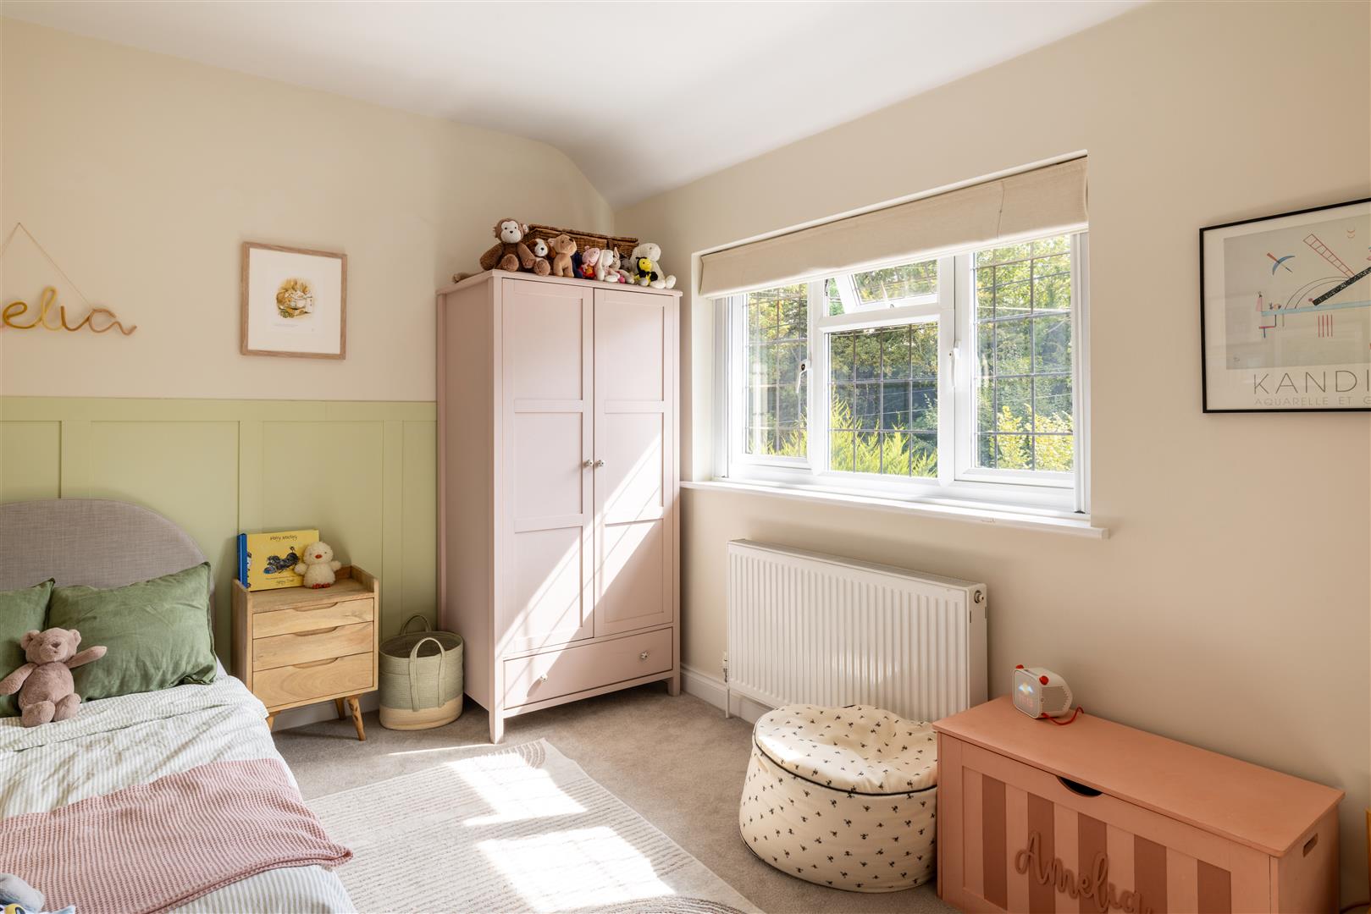
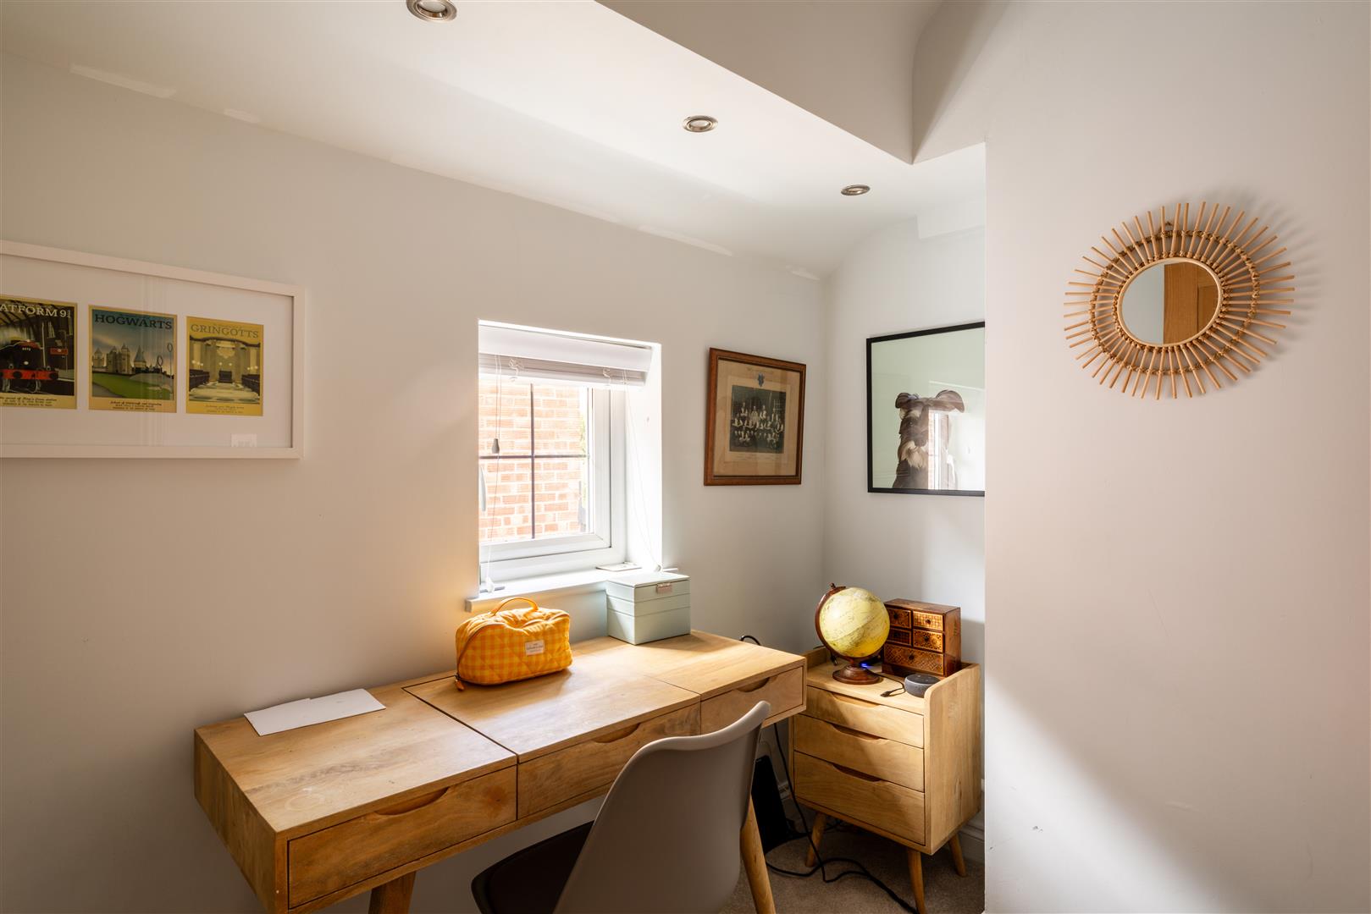
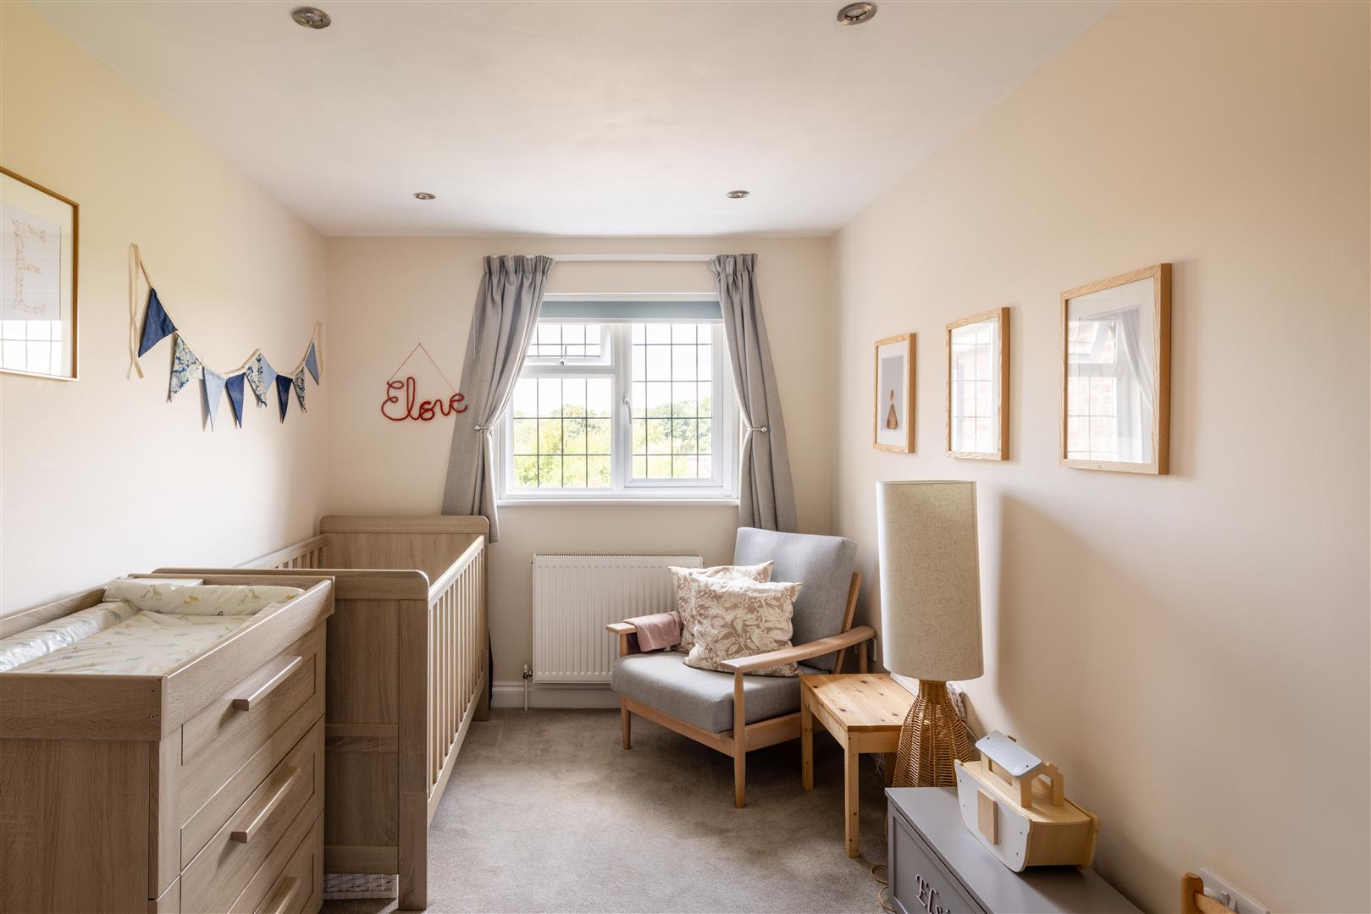
Upstairs are three good-sized double bedrooms, a useful study
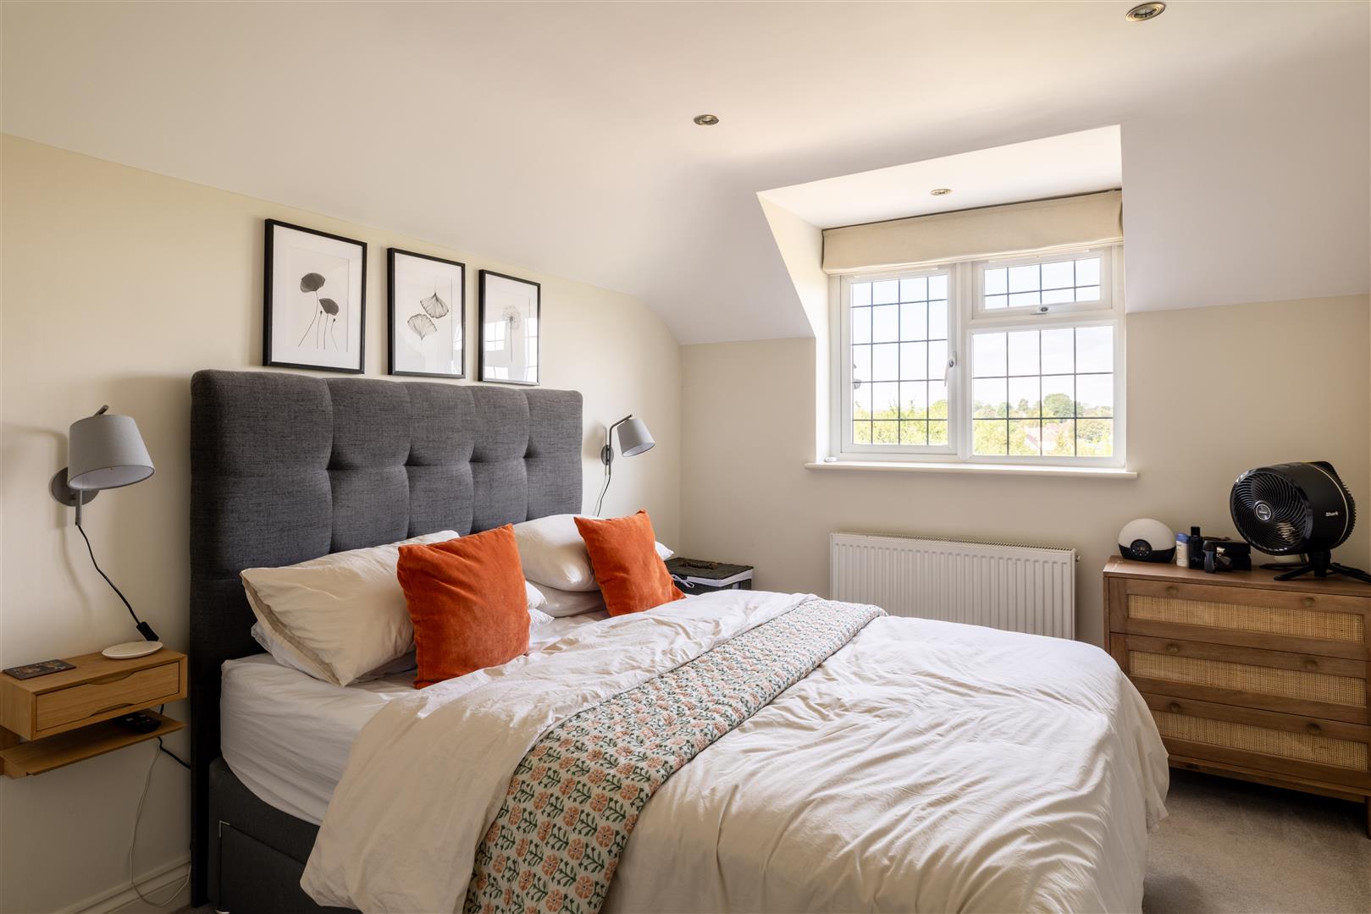
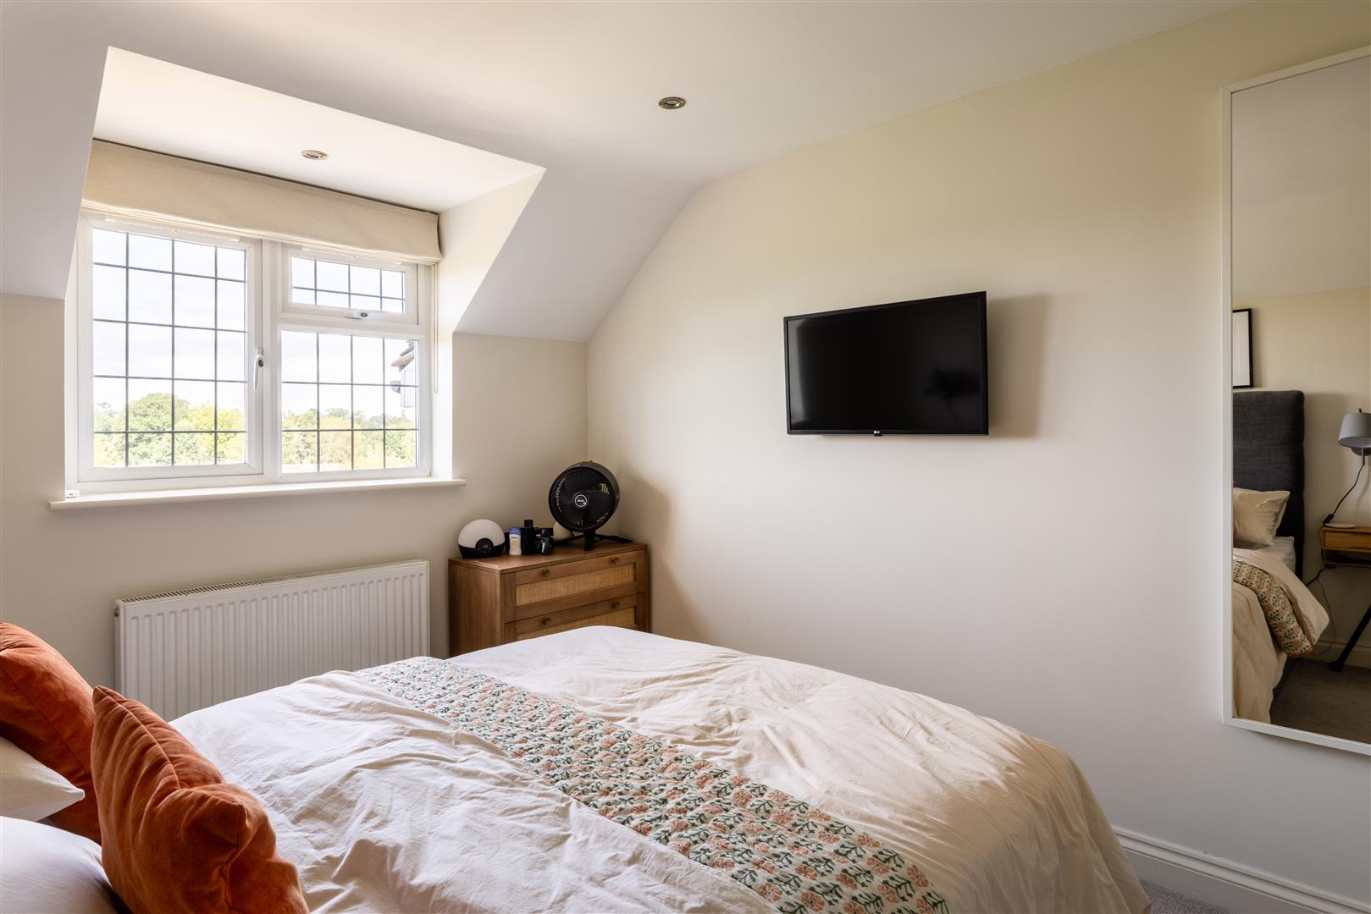
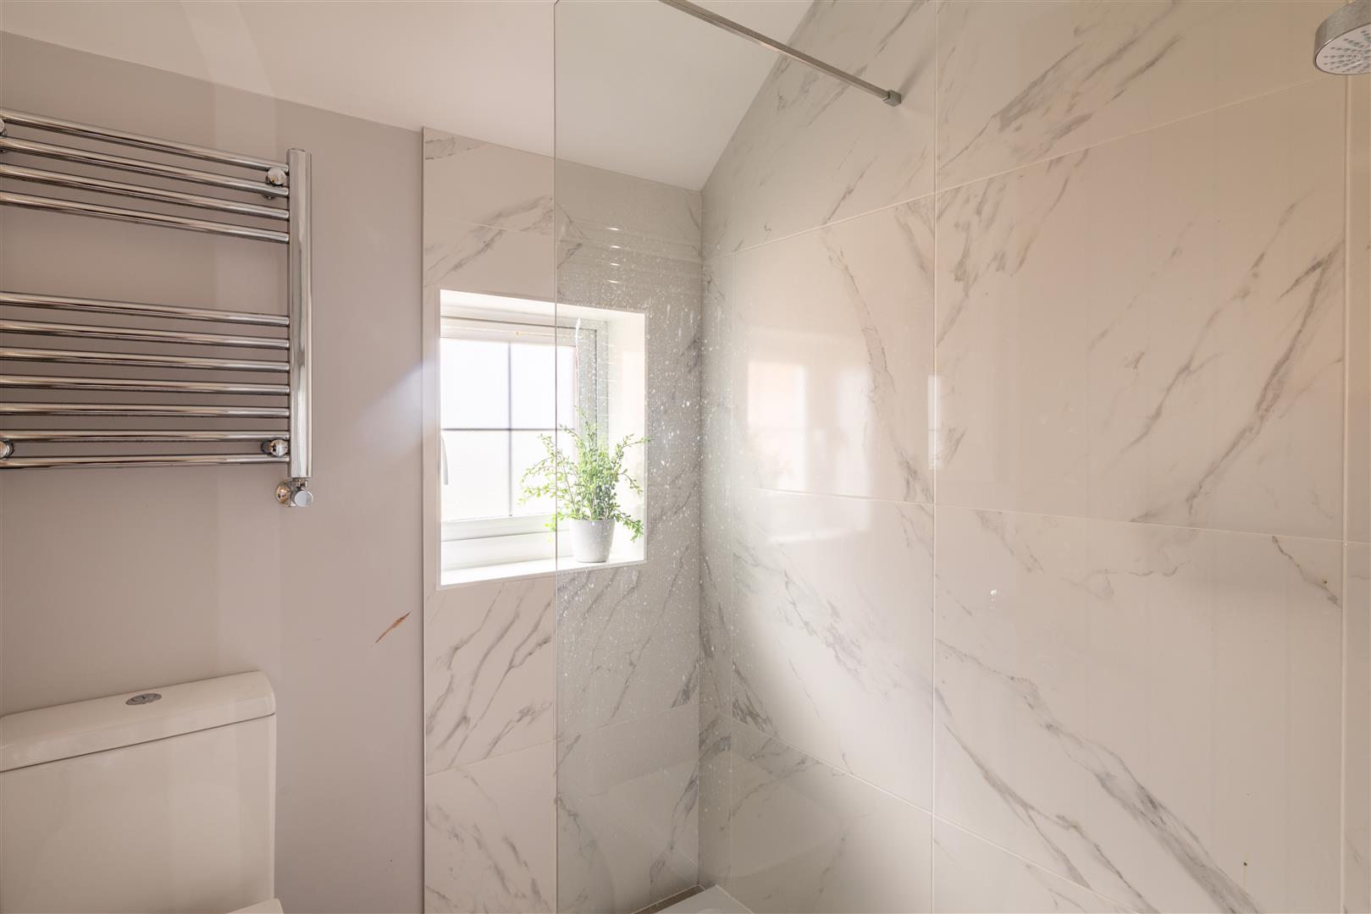
ursery and the family bathroom. The principal bedroom has fitted wardrobes and drawers together with pleasant views over the rear garden and a modern en-suite shower room, bedrooms two and three are both good-sized doubles. The study
ursery is a useful additional room and would work equally well as a home office, nursery or occasional fourth bedroom.
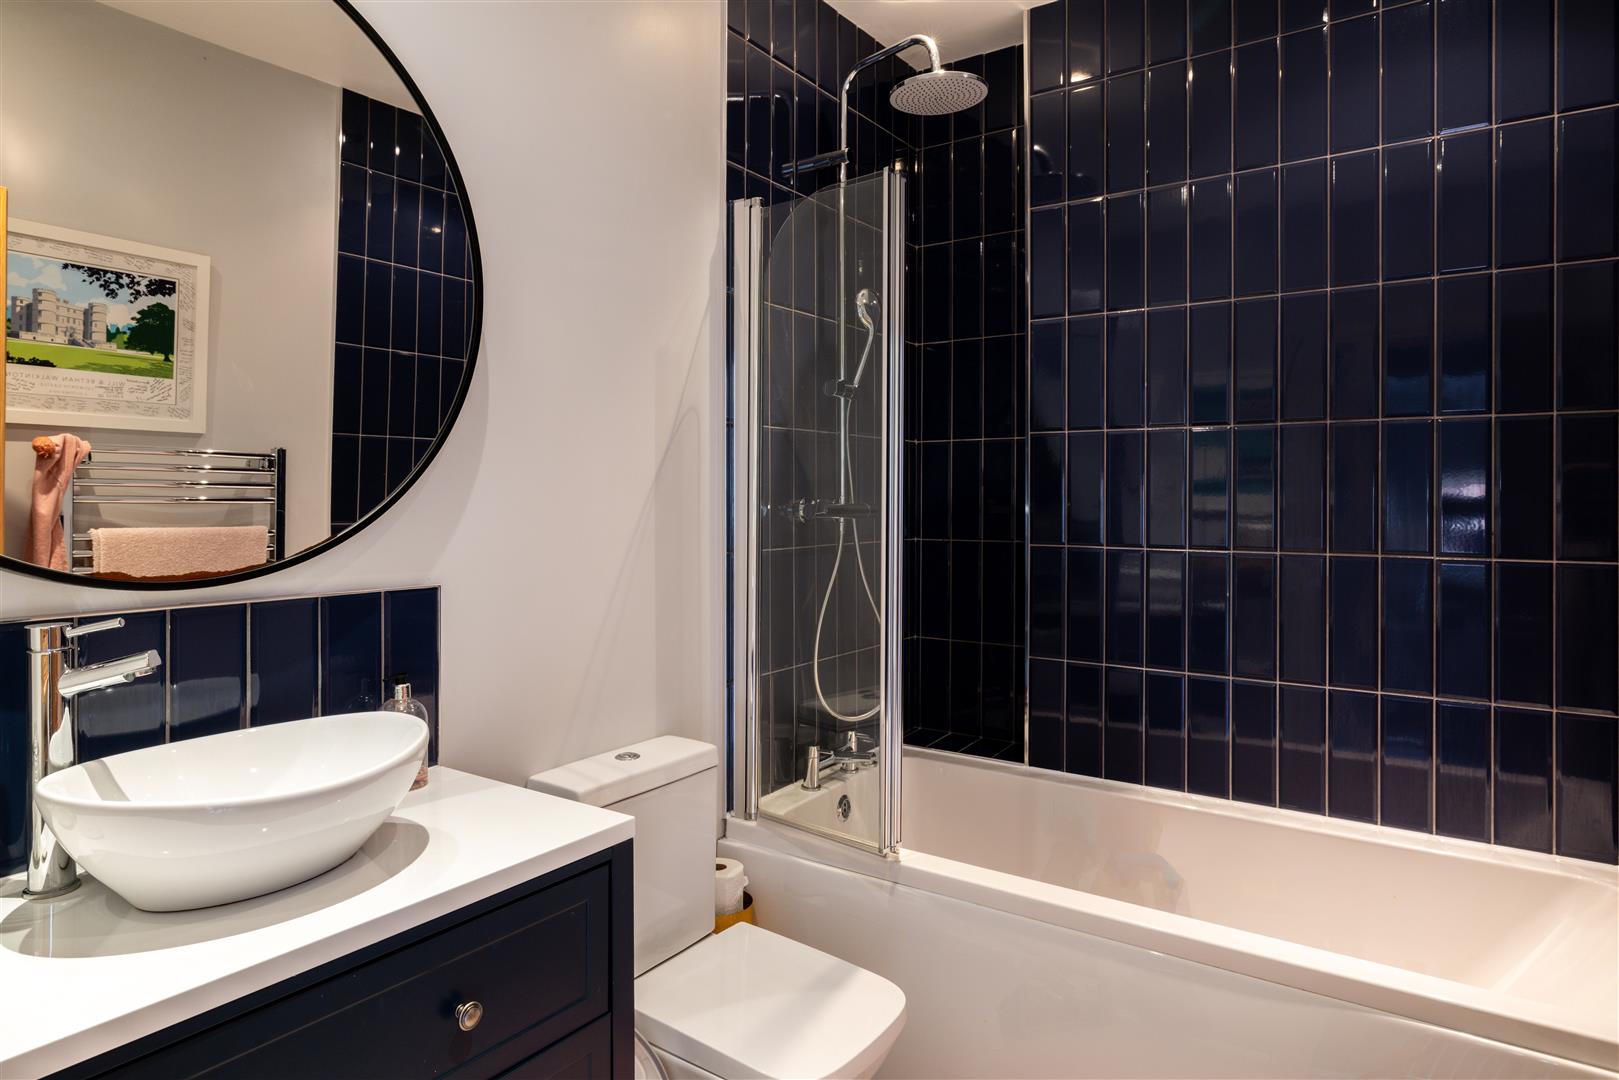
The family bathroom has a modern white suite comprising an enclosed bath with mixer tap and shower over, shower screen, WC and wash hand basin with cupboard beneath.
The Outside...
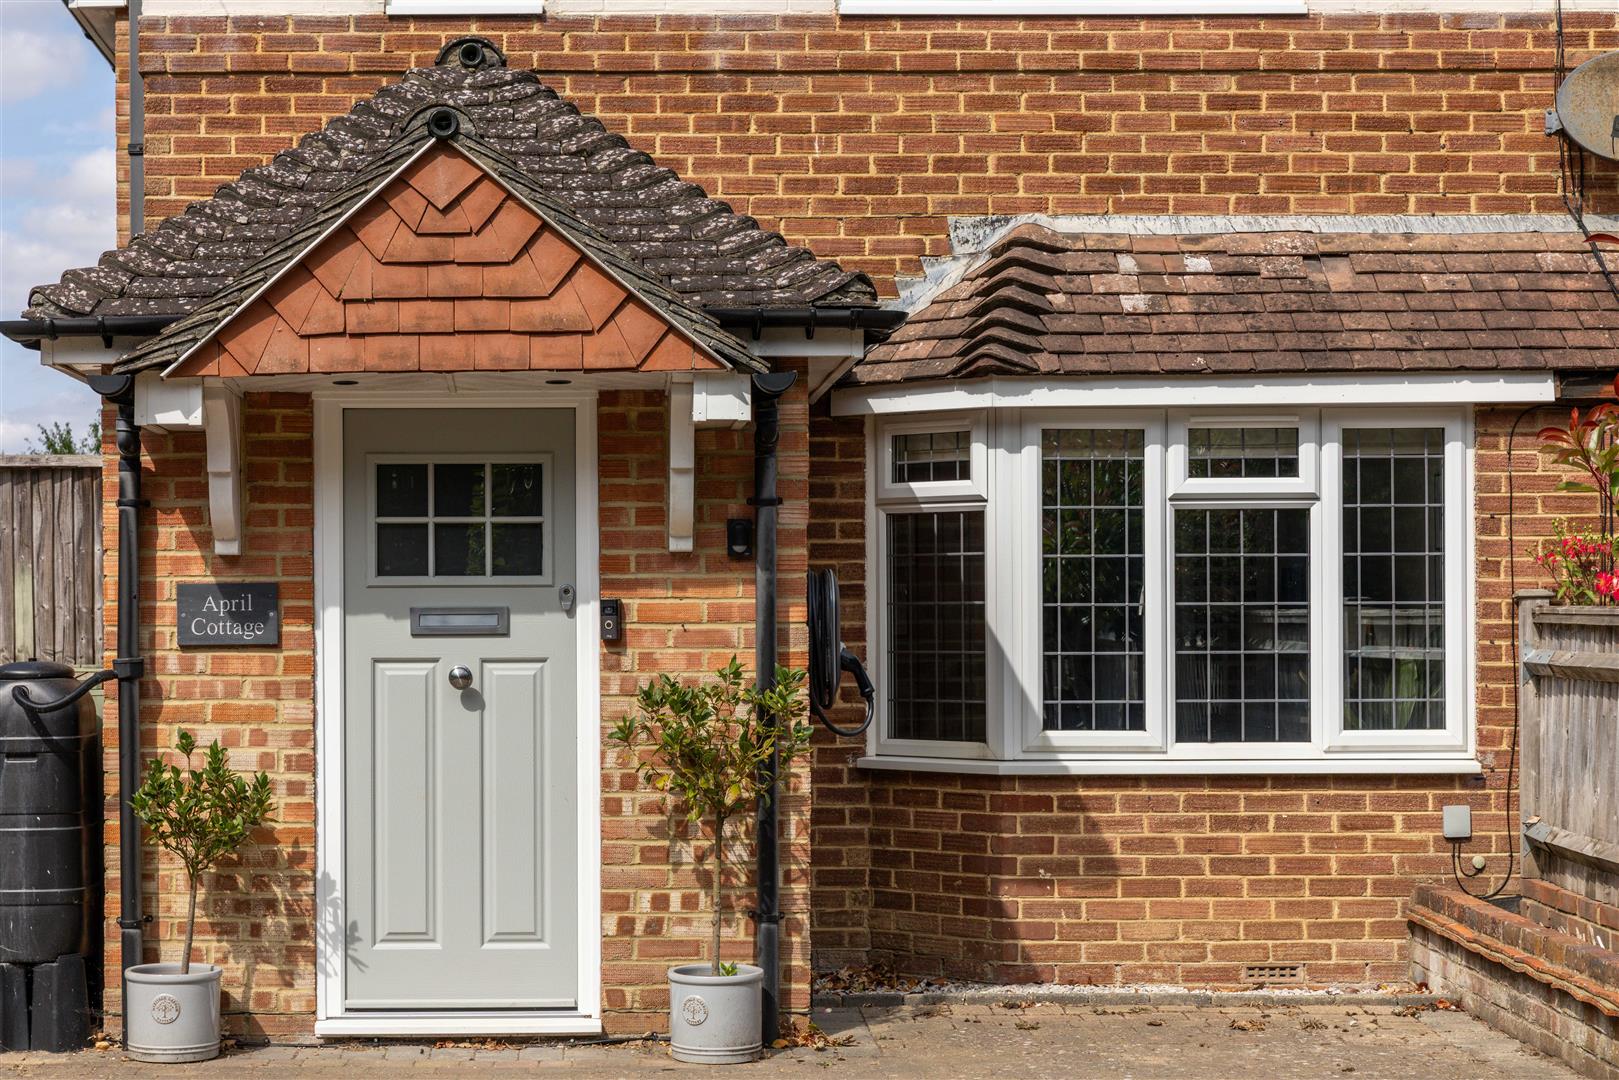
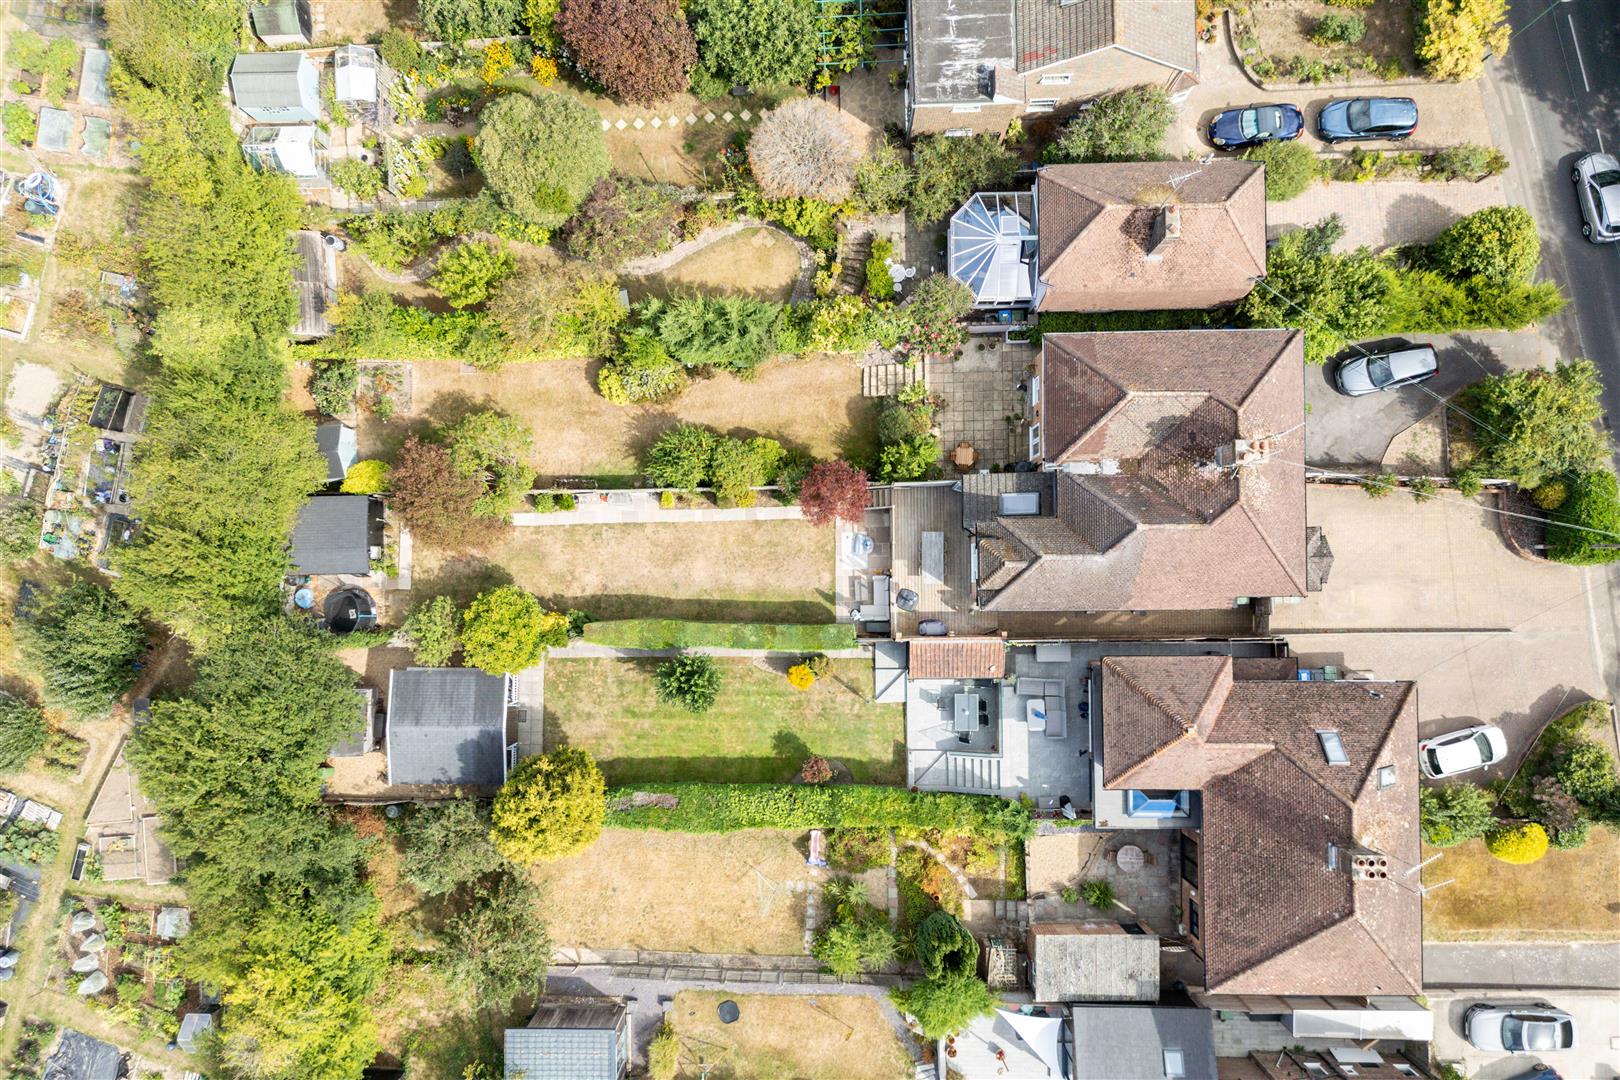
To the front is a generous block-paved private driveway, providing parking for several vehicles and framed by brick retaining walls and established planting. A gated side passage gives access through to the rear garden.
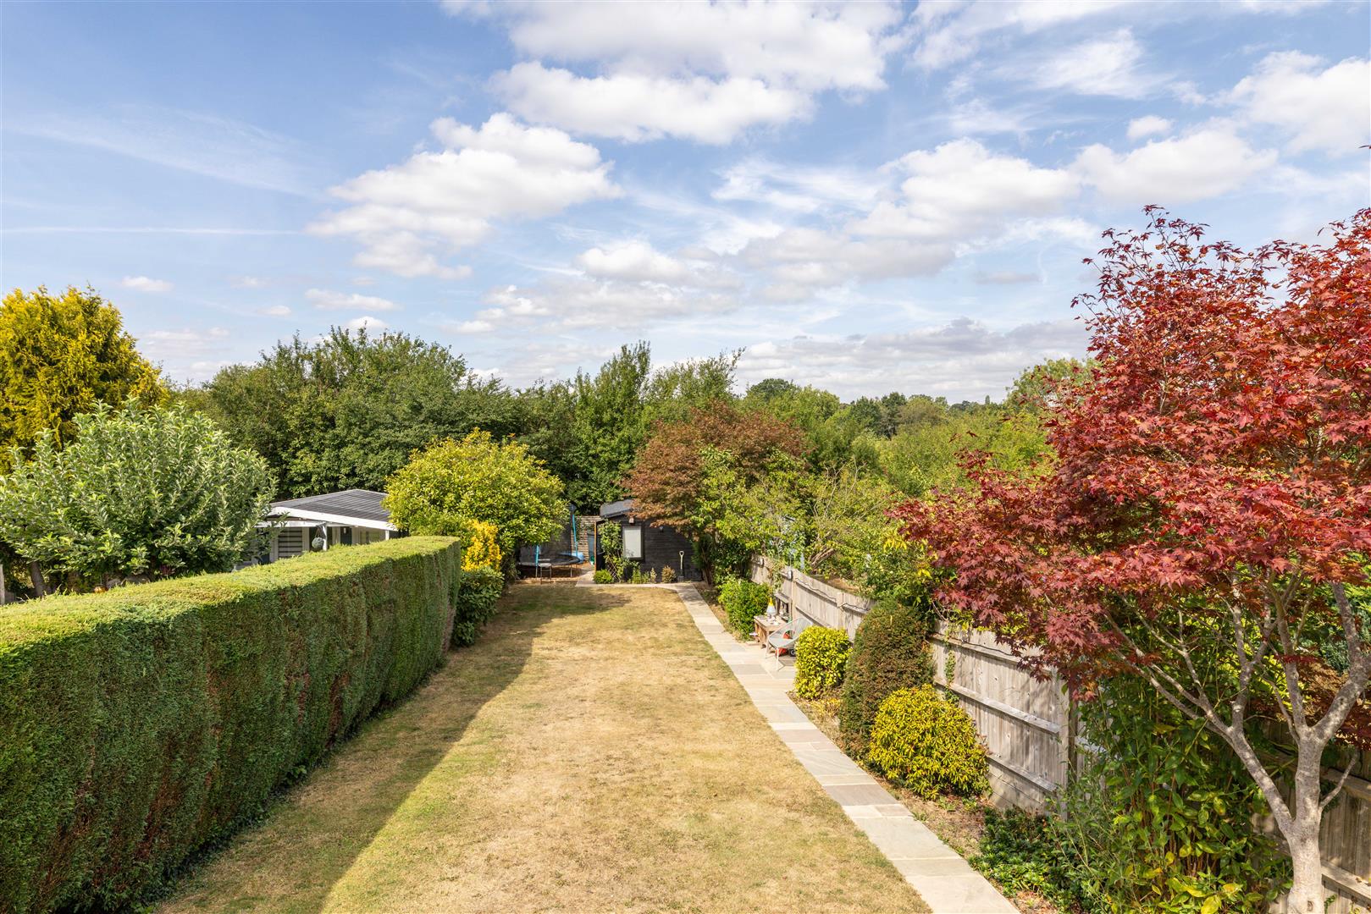
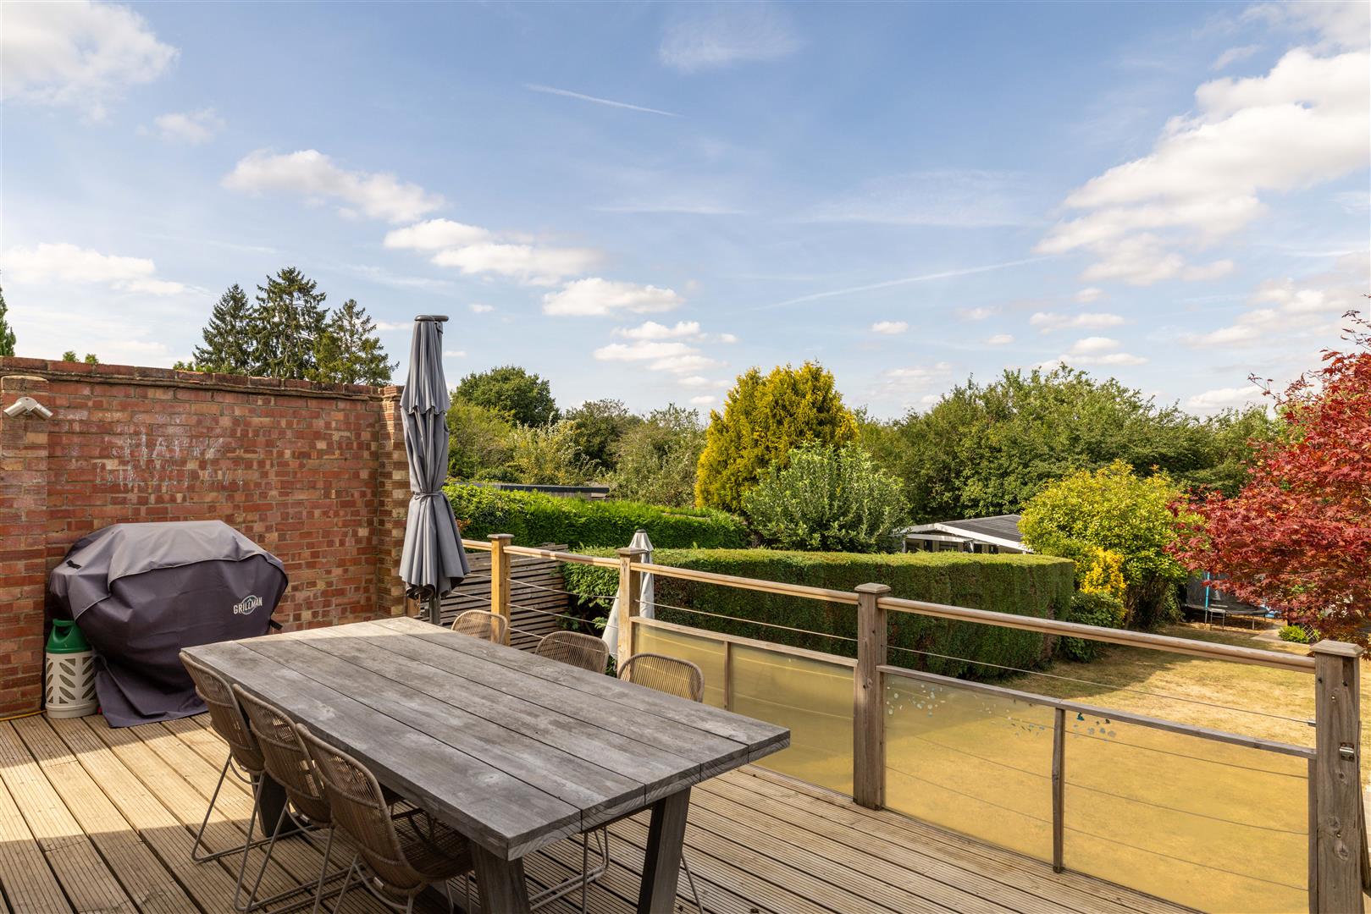
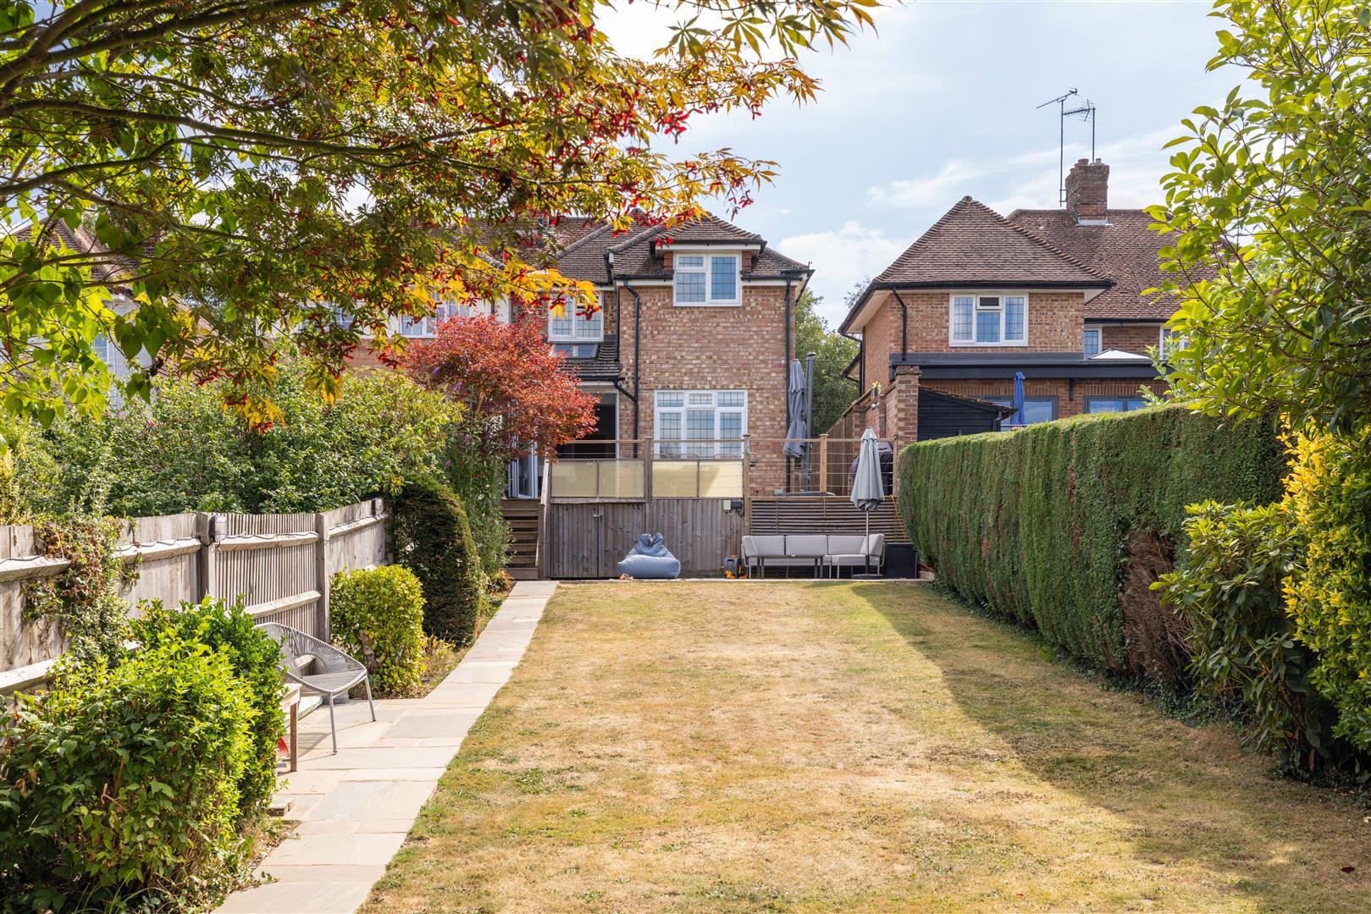
The rear garden is a particular feature of the property, measuring approximately 110' x 25' and enjoying a westerly aspect. Immediately adjoining the house is a raised and extended timber deck, providing an excellent area for outdoor dining and seating and making the most of the evening sun.
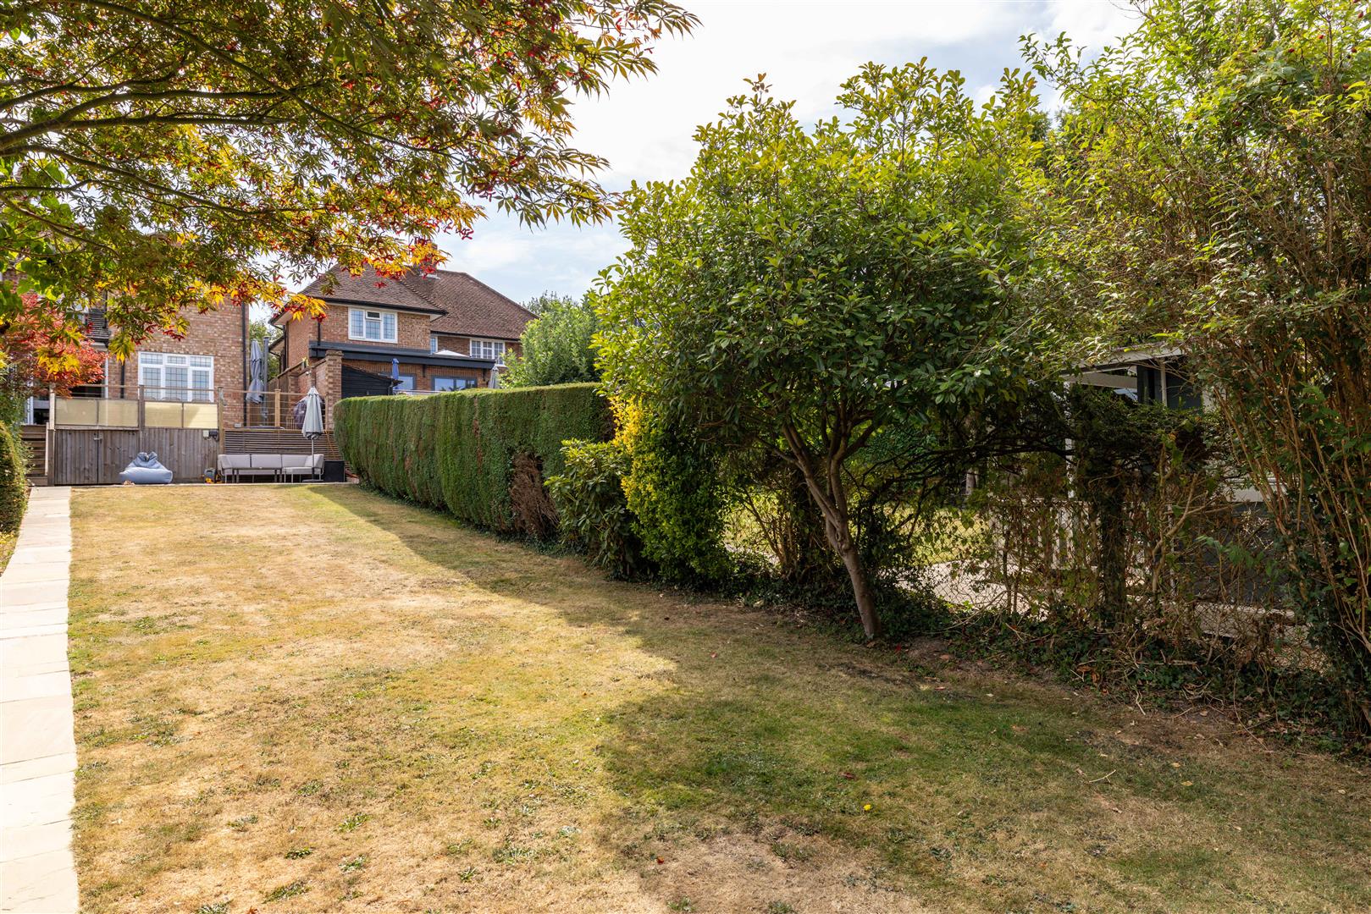
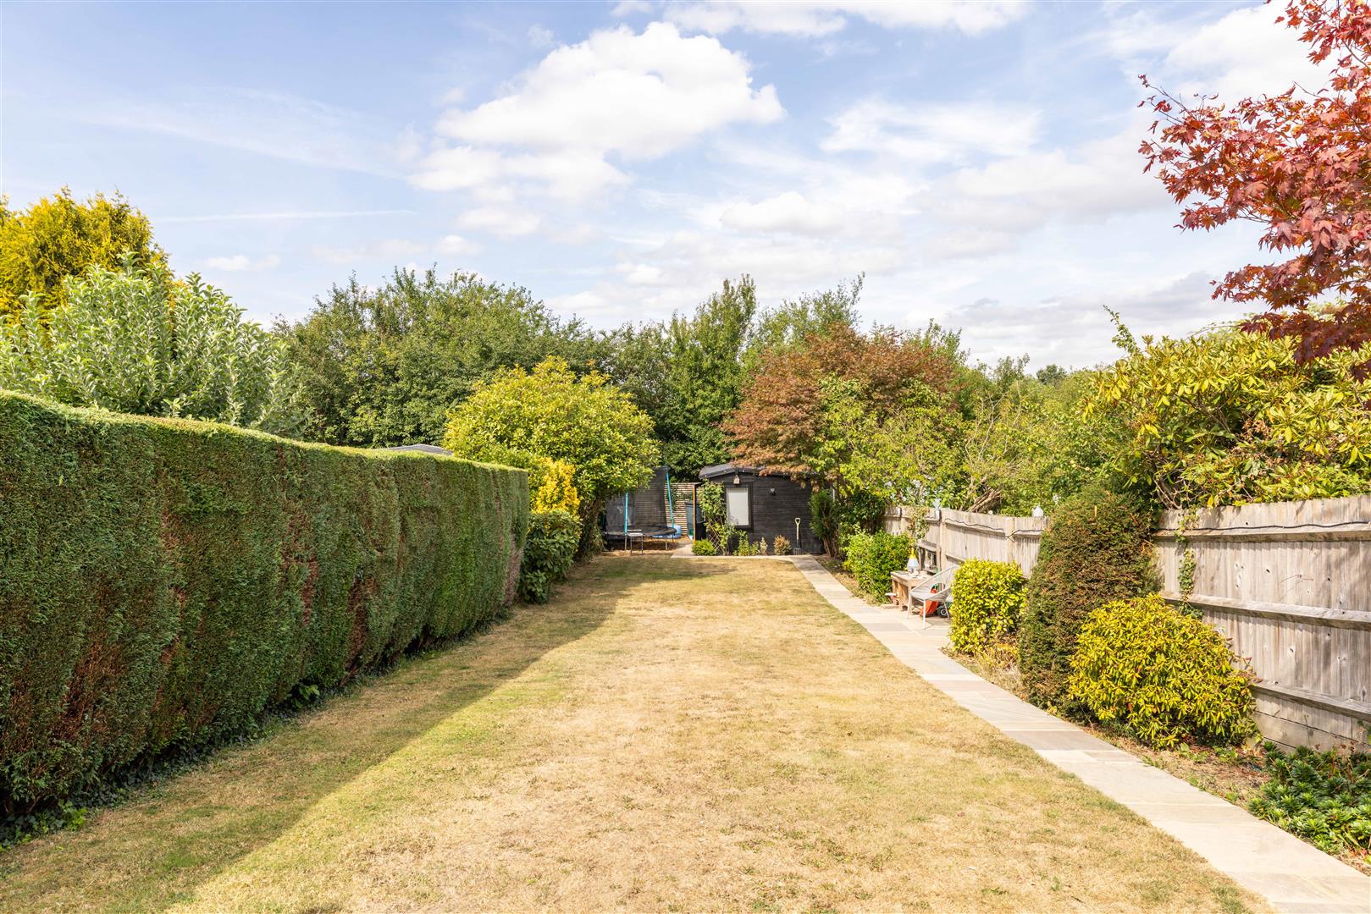
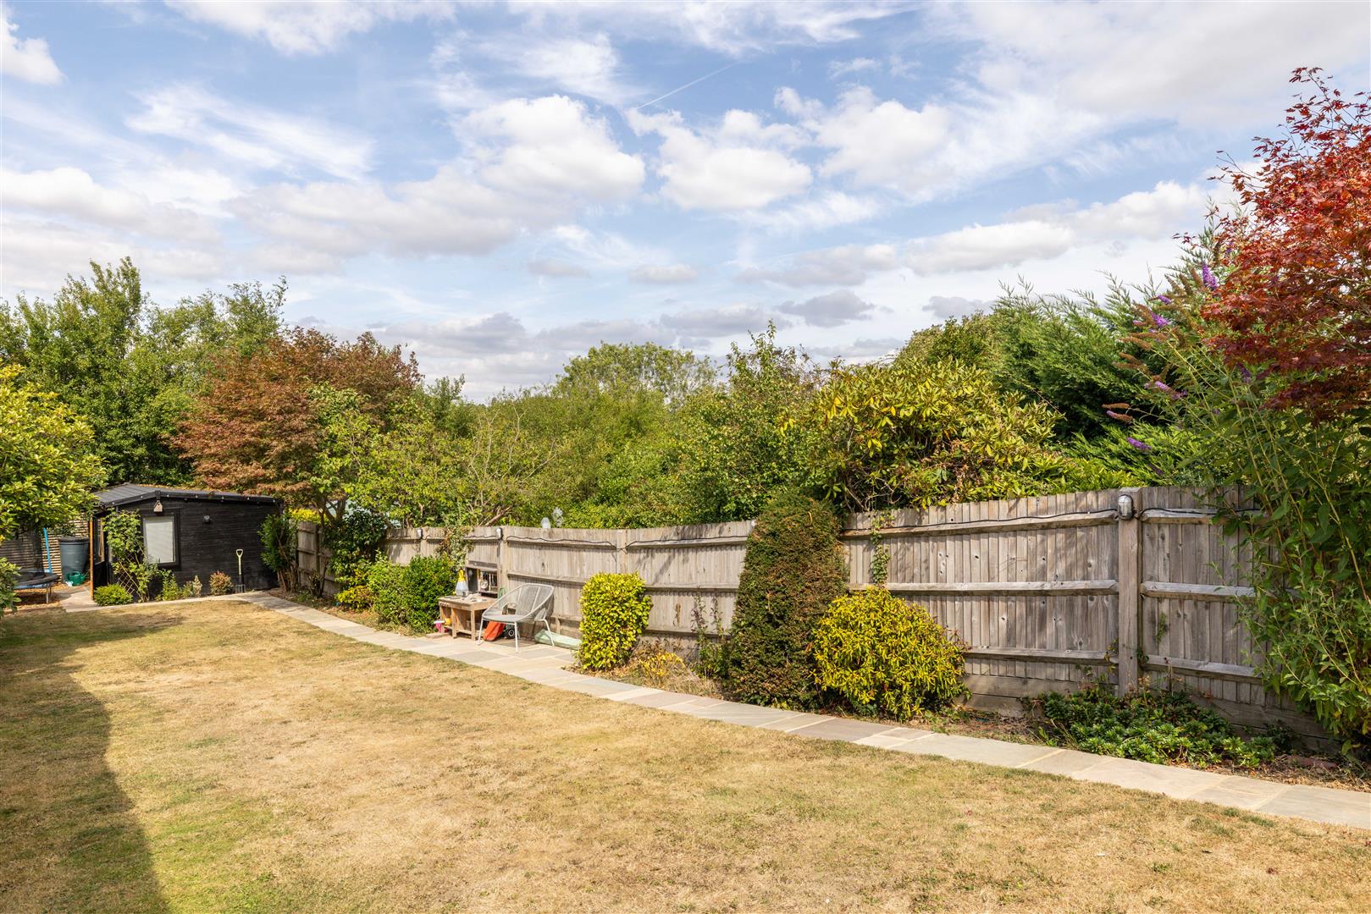
Steps lead down to the main garden which is predominantly laid to lawn and surrounded by established borders, mature hedging, trees, shrubs and planting. The garden has a good degree of privacy and plenty of space for both children and entertaining. There is a further seating area, shed and useful storage beneath the decking.
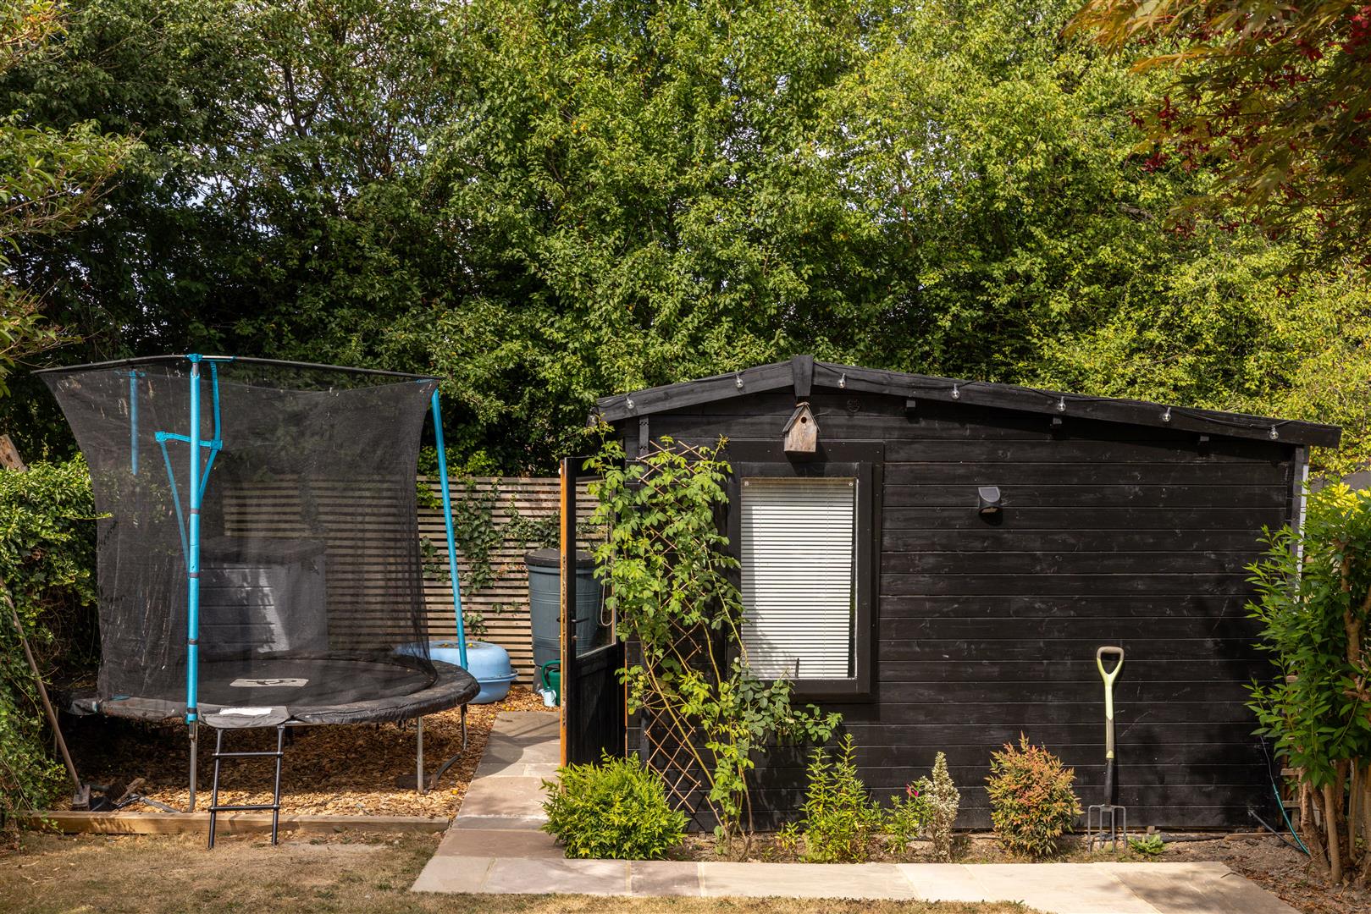
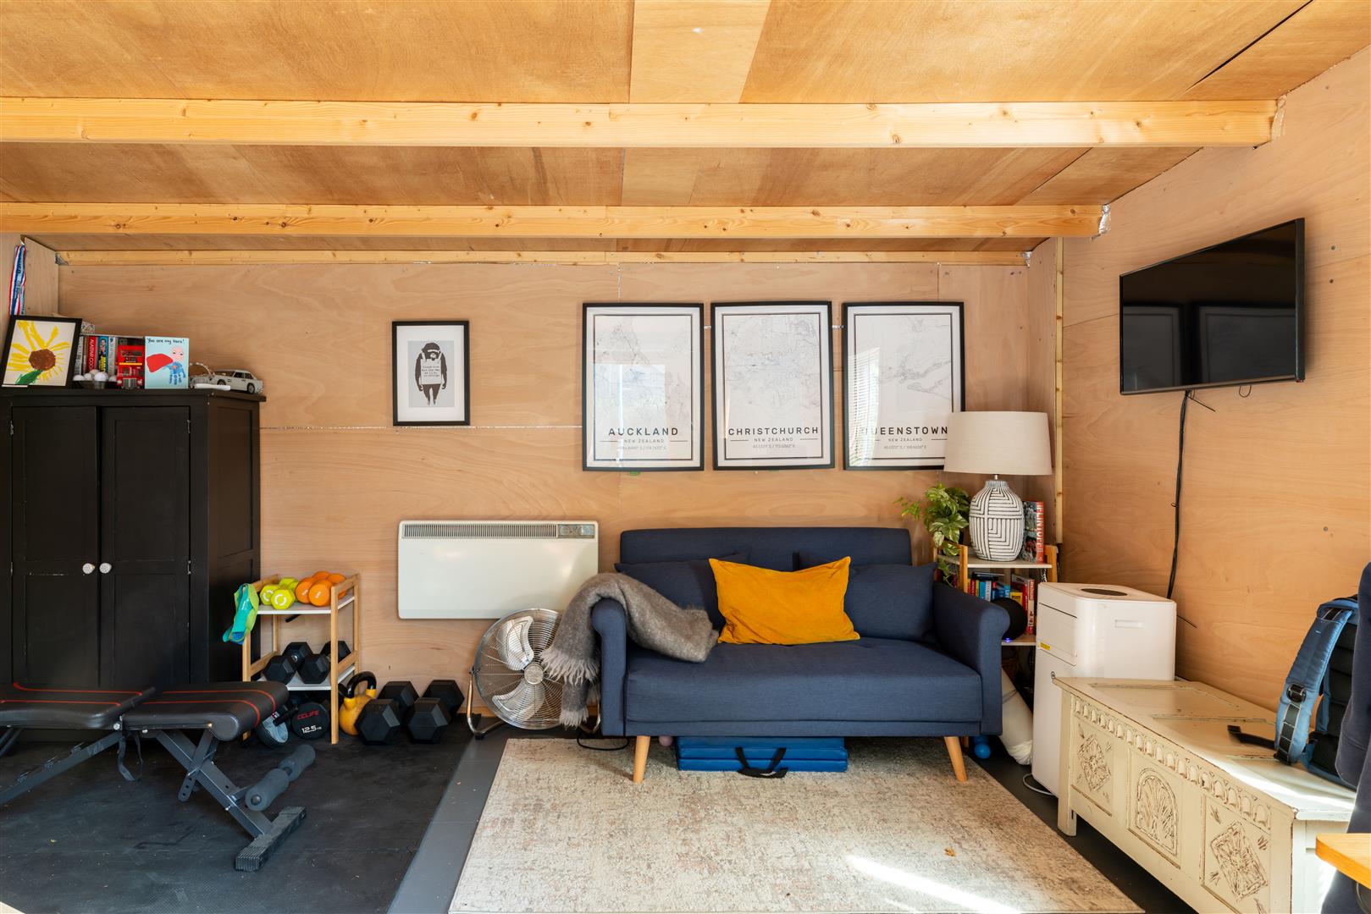
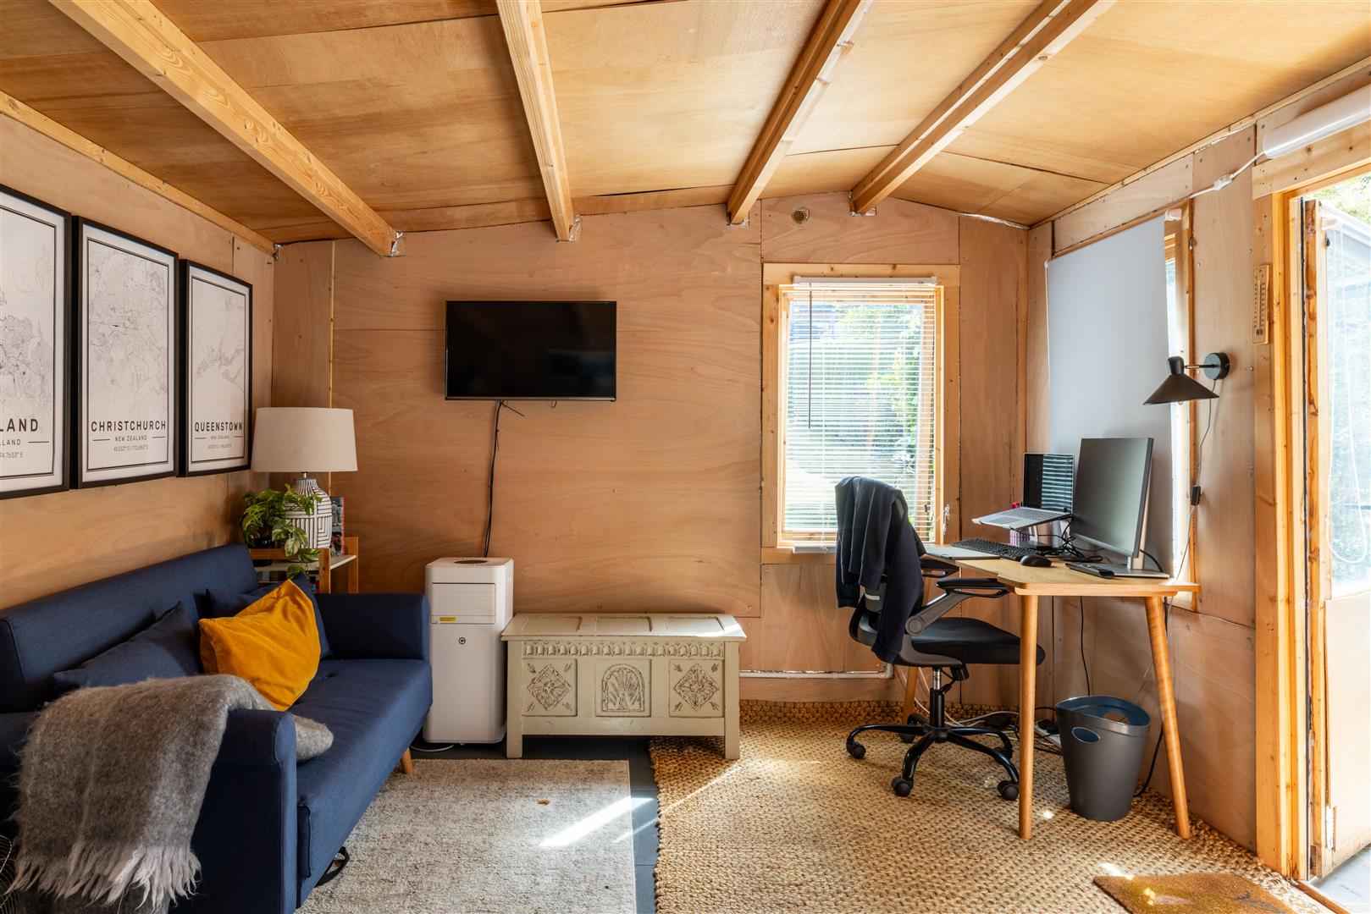
At the far end of the garden is the detached timber Home Office/Gym, which provides a really useful additional space away from the main house. It benefits from power and lighting together with CAT 6 internet connection and could easily adapt to suit a range of uses, whether as a home office, gym, hobby room or simply a quiet place to work from home.
The Location...
Lindfield is one of Mid Sussex's most popular village locations, with its much-loved historic High Street providing a lovely mix of independent shops, cafés, pubs and everyday amenities. The property is within easy walking distance of the High Street, making it particularly convenient for village life. The village itself has a strong community feel and is surrounded by attractive countryside, with the wider amenities of Haywards Heath close by. Haywards Heath town centre offers a broader range of shops, restaurants and leisure facilities, while Haywards Heath mainline station provides regular services to London and the South Coast, with direct connections also available to Gatwick.
There are a number of well-regarded schools in and around Lindfield and Haywards Heath, together with excellent access to the surrounding Sussex countryside, making this a particularly appealing location for families looking for village living without being too far from the larger town amenities and commuter connections.
Information...
Tenure: Freehold
Title Number: TBC
Council Tax: Band: Mid Sussex District Council
EPC: TBC
Broadband: TBC
Heating: Gas central heating
Windows: Double glazing
Mains Services: Mains electricity, gas, water and drainage
Parking: Private driveway
Garden: West facing rear garden, approximately 110' x 25'
Mobile Coverage: TBC
Please note that the above information is provided for guidance only and should be verified by the purchaser and their solicitor as part of the conveyancing process.