23 Icarus Avenue, Burgess Hill, West Sussex, RH15 0UW
Guided Price
£425,000
3
Bedroom
2
Bathroom
1
Reception
About the property
Features
- Modern three bedroom semi-detached house
- Spacious kitchen/dining room & utility room
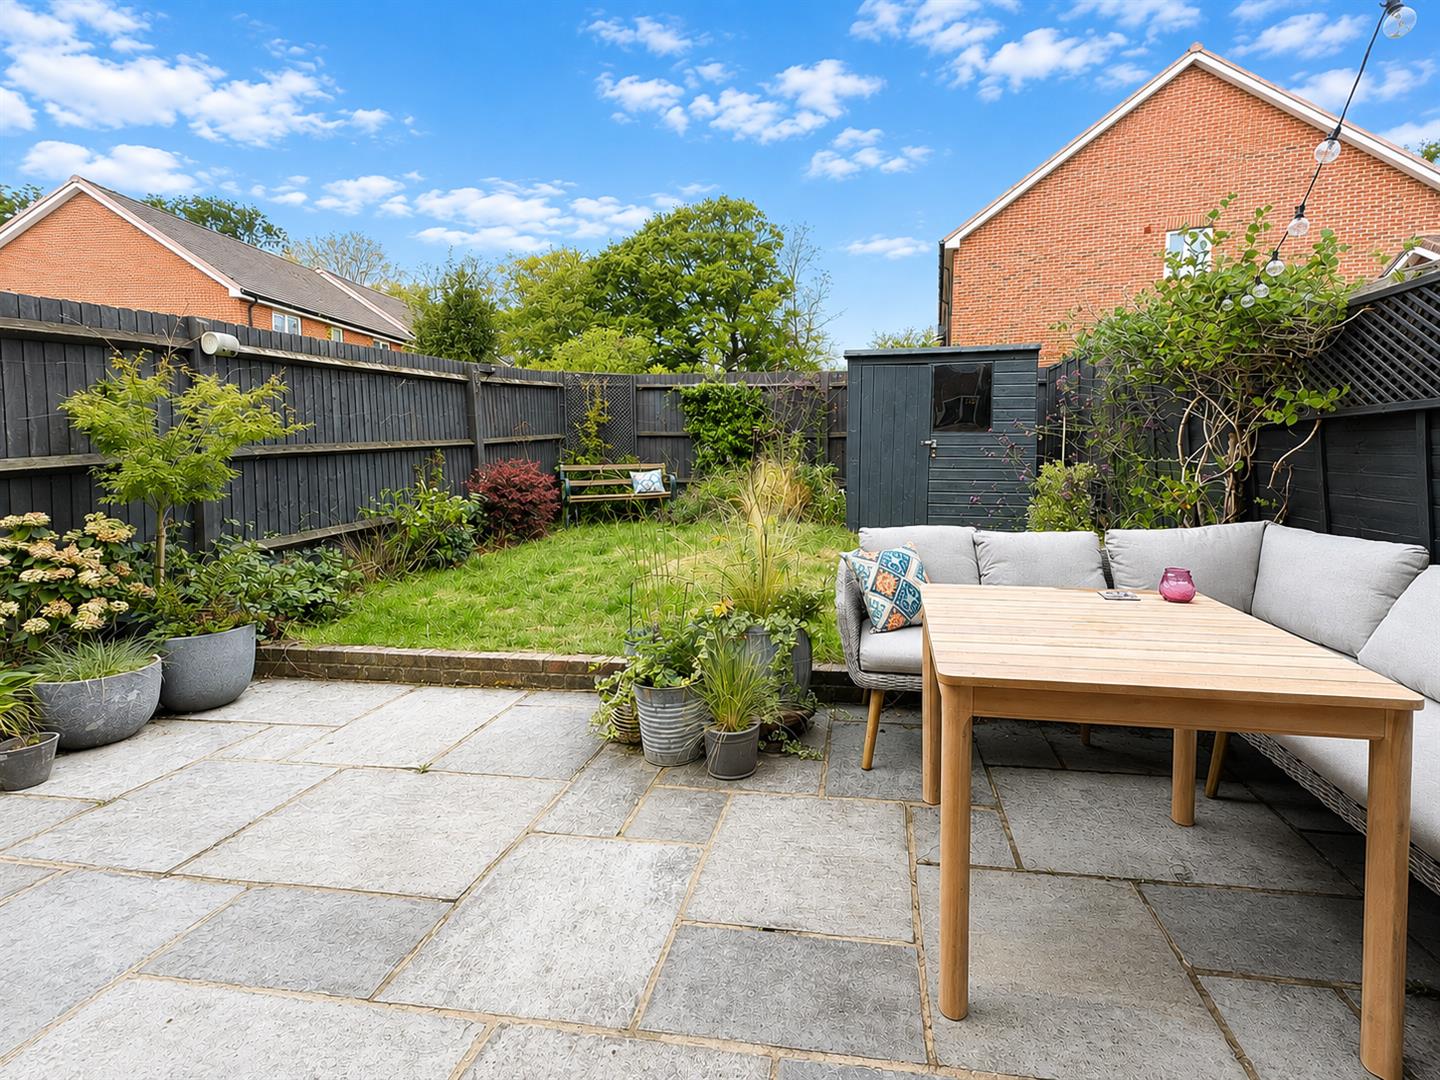
- Private rear garden
- Family bathroom, en-suite shower room & downstairs cloakroom
- Allocated parking for two cars
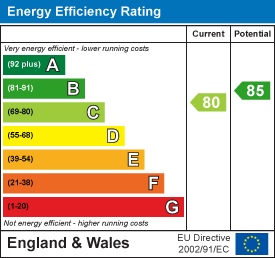
- EPC B Rating

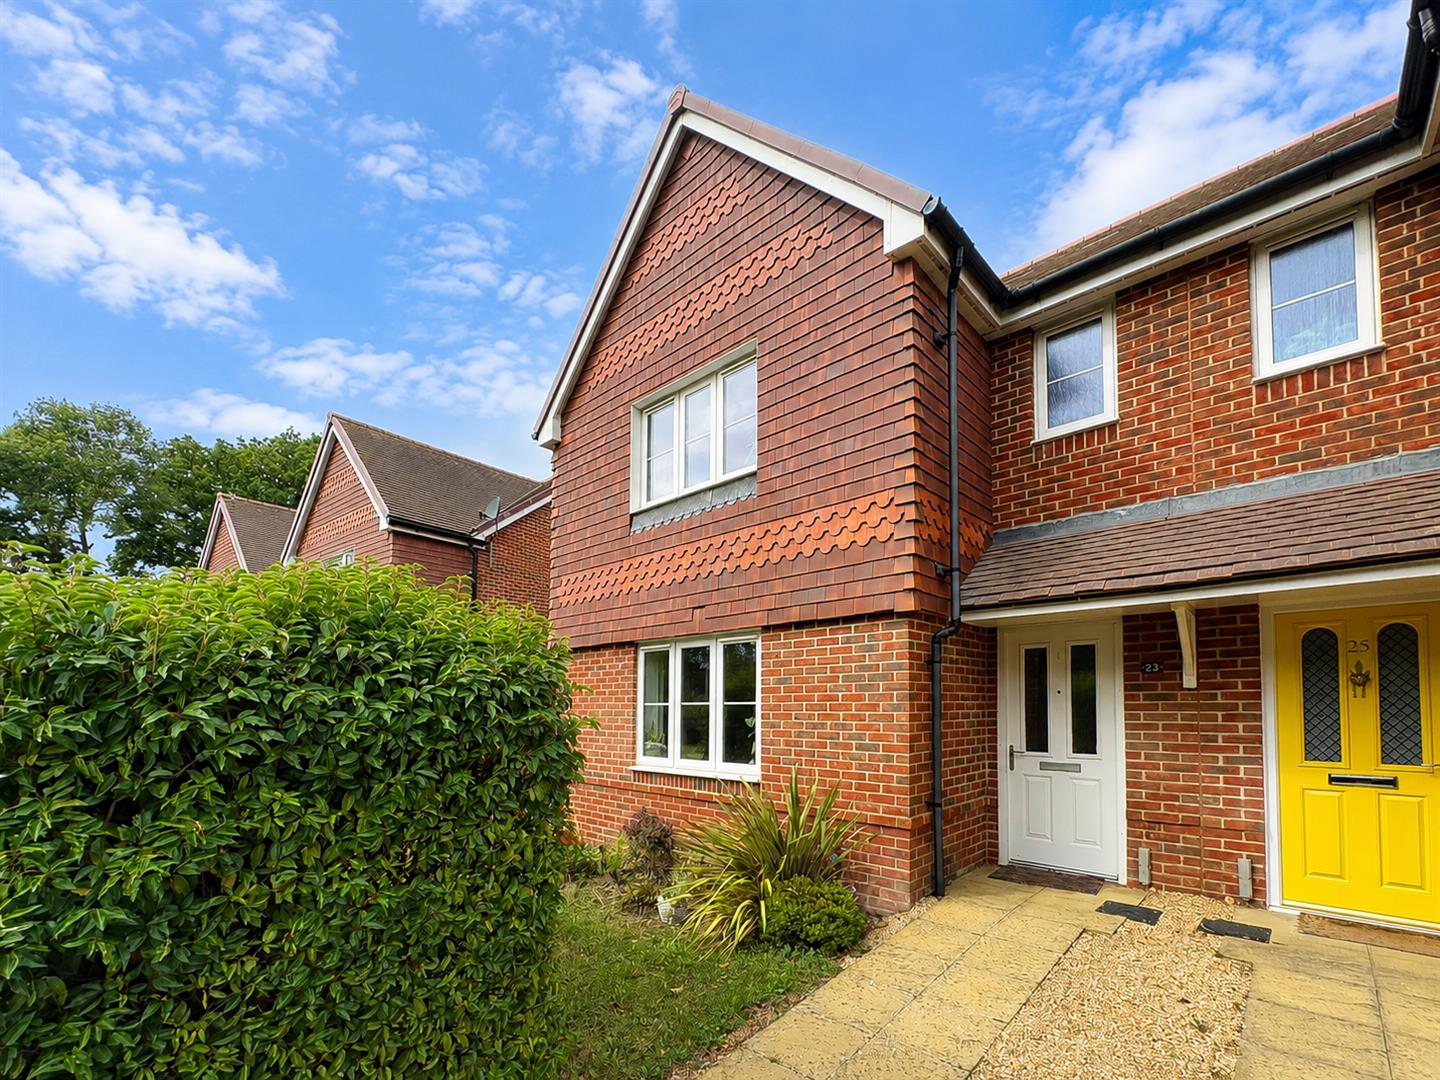
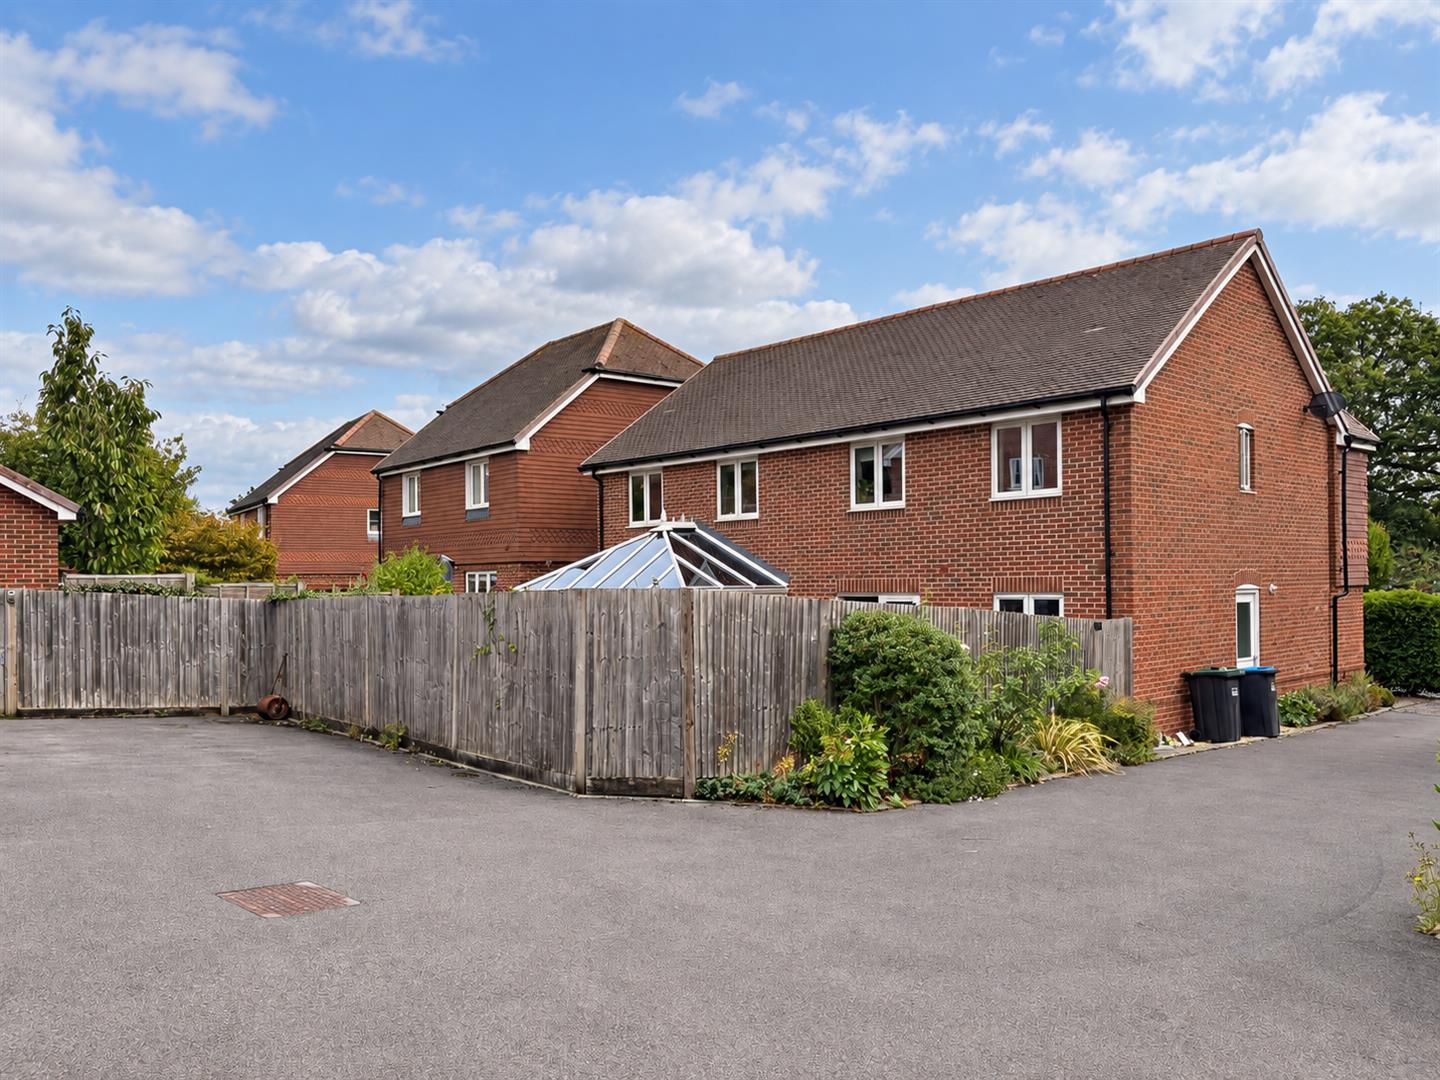
A beautifully presented three-bedroom semi-detached home, built by Charles Church in 2016 to their popular Hatfield design, situated within the sought-after Croft development. Offering turnkey accommodation throughout, the property features spacious and well-proportioned rooms including a comfortable living room, open-plan kitchen/dining room, utility room and downstairs cloakroom. Upstairs are three generous bedrooms, including a principal bedroom with en-suite shower room, together with a family bathroom. Further benefits include a private rear garden and allocated parking for two cars, conveniently positioned to the rear of the property. Ideally located within walking distance of Burgess Hill town centre, local schools and the mainline railway station.
Ground Floor
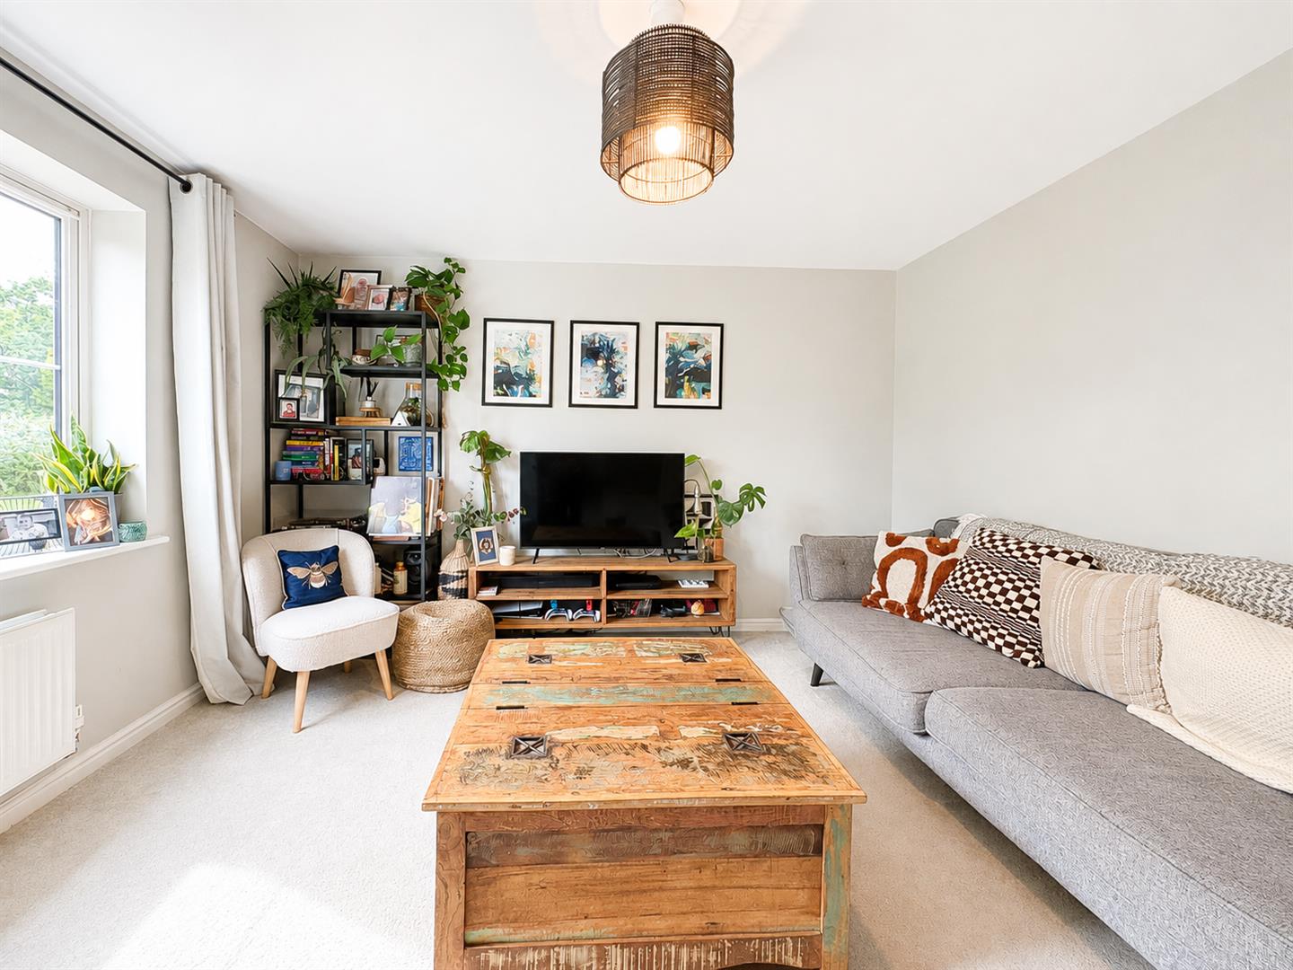
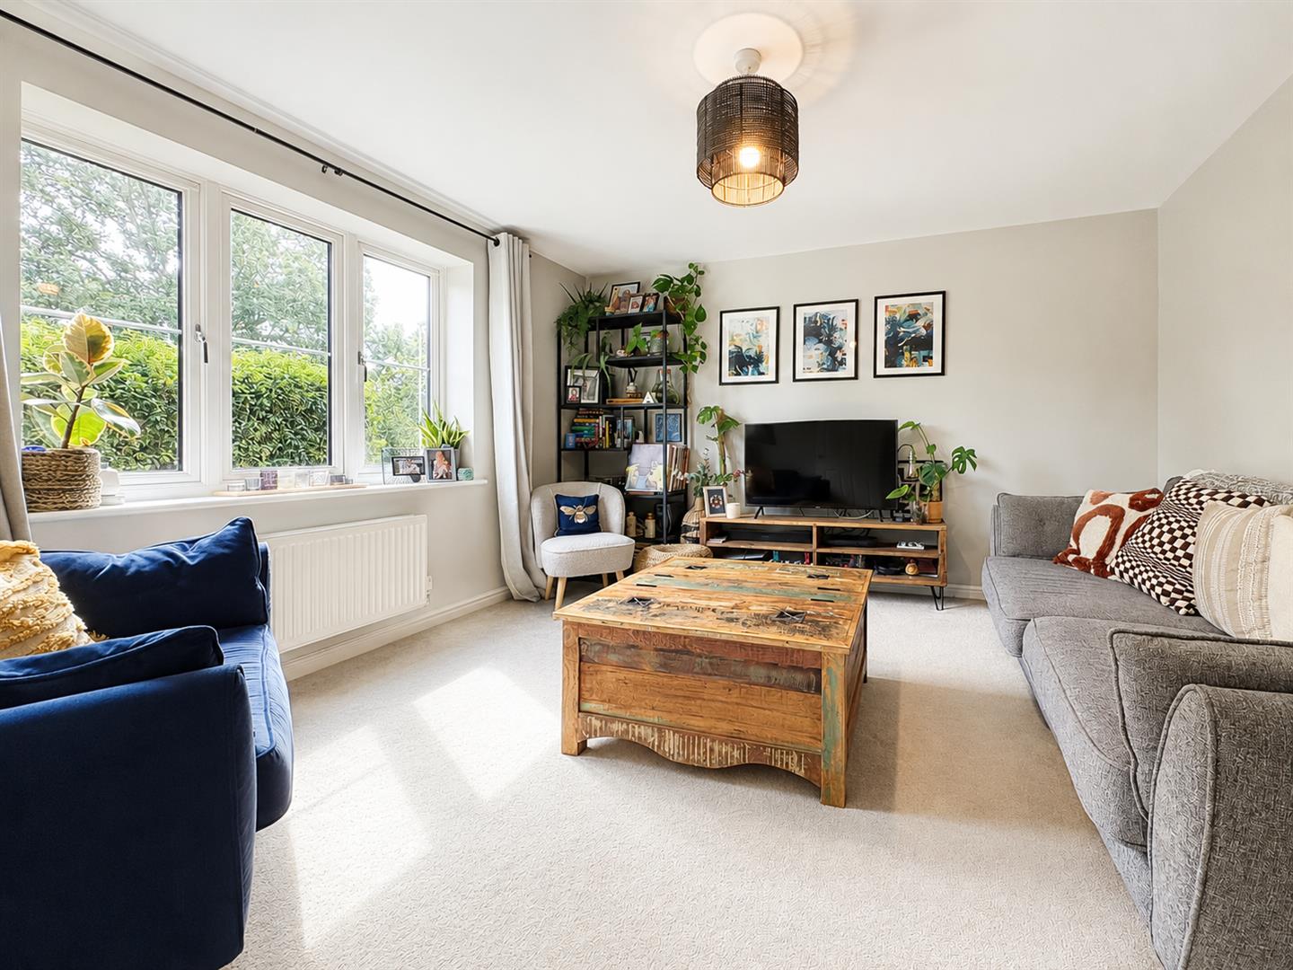
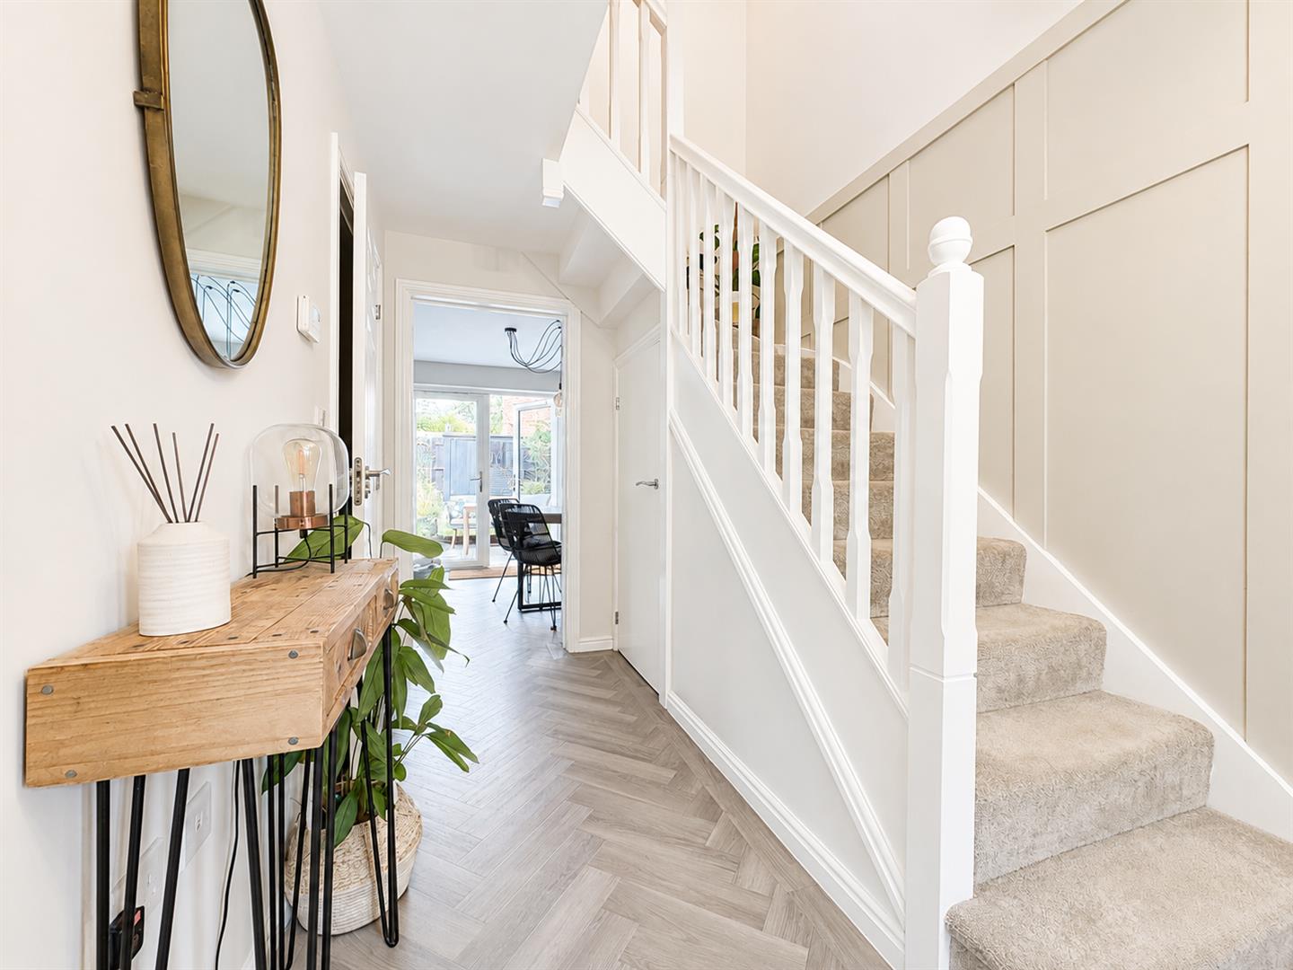
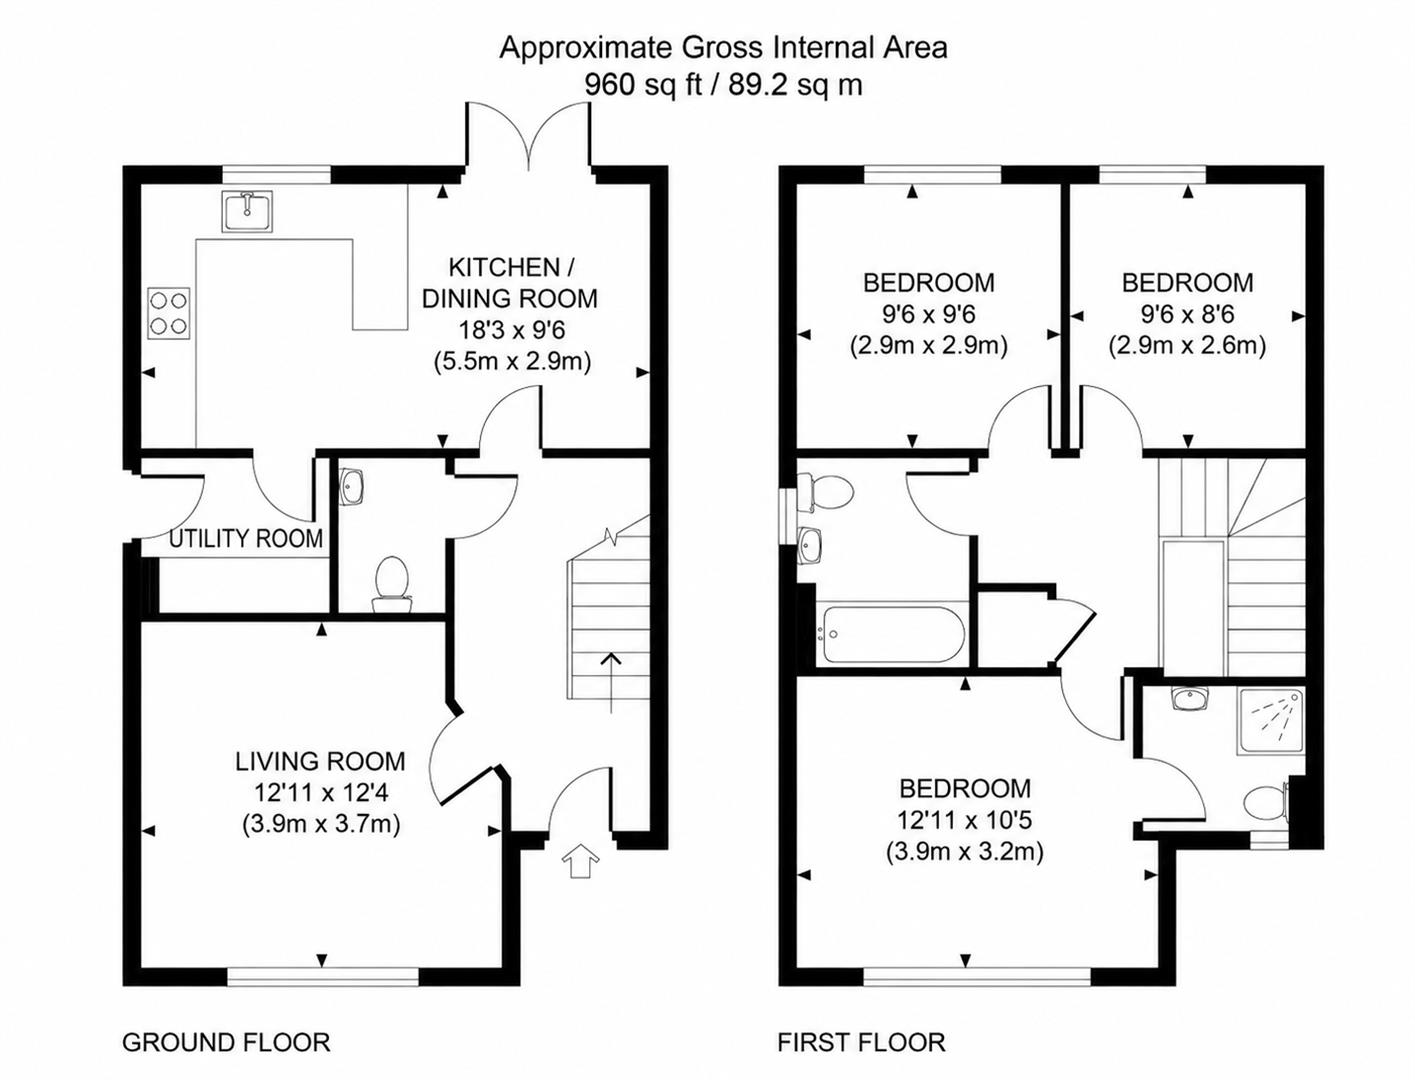
The home is approached via a welcoming storm porch, leading into a bright and inviting entrance hall. Stylish panelled walls add a contemporary touch, while useful understairs storage provides valuable practicality. There is also a convenient downstairs cloakroom. From the hallway, doors lead through to the bright and spacious living room, which enjoys an attractive outlook over a peaceful and leafy setting.
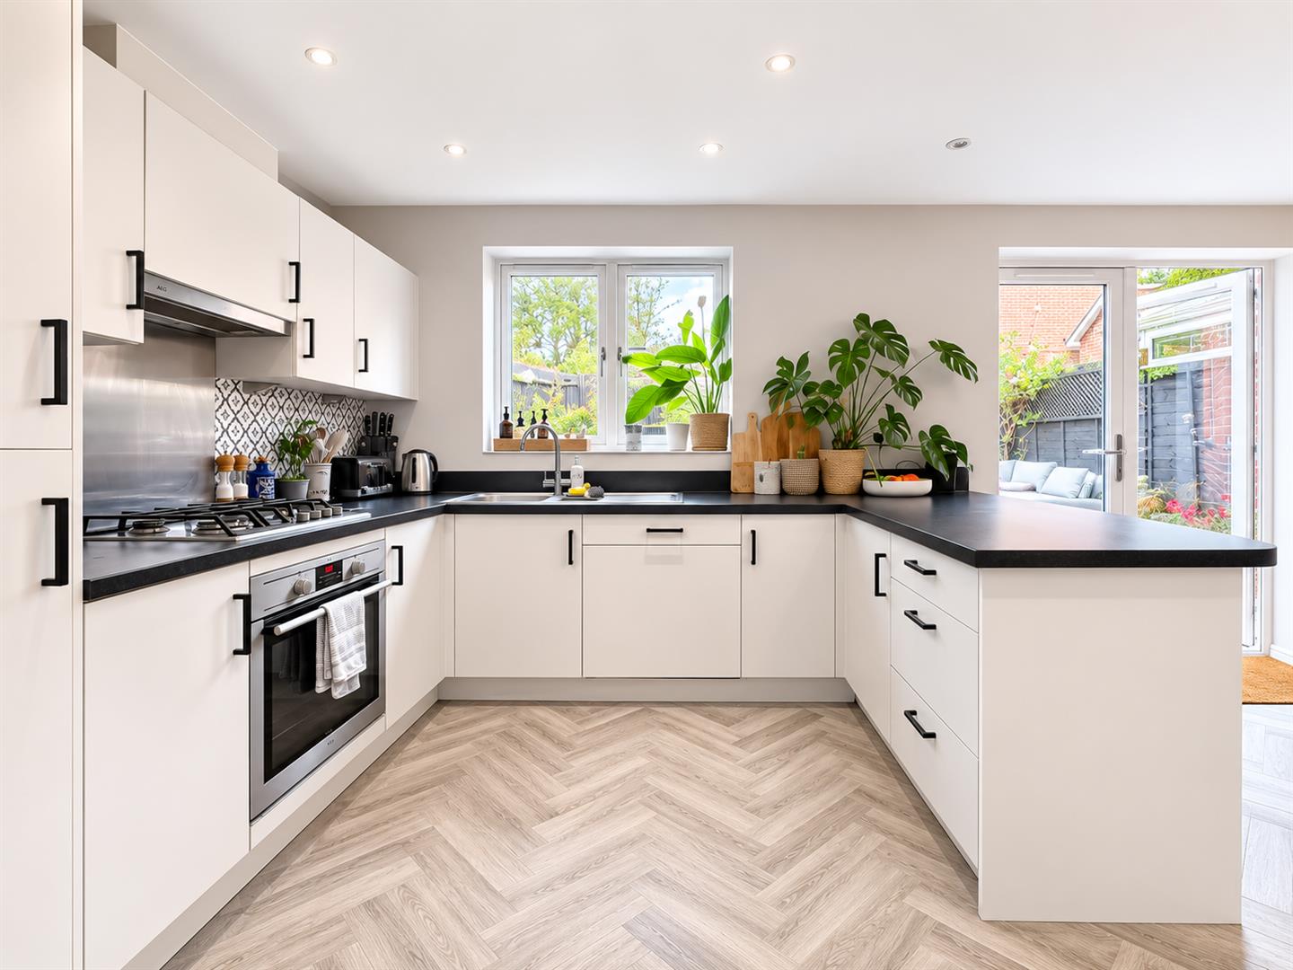
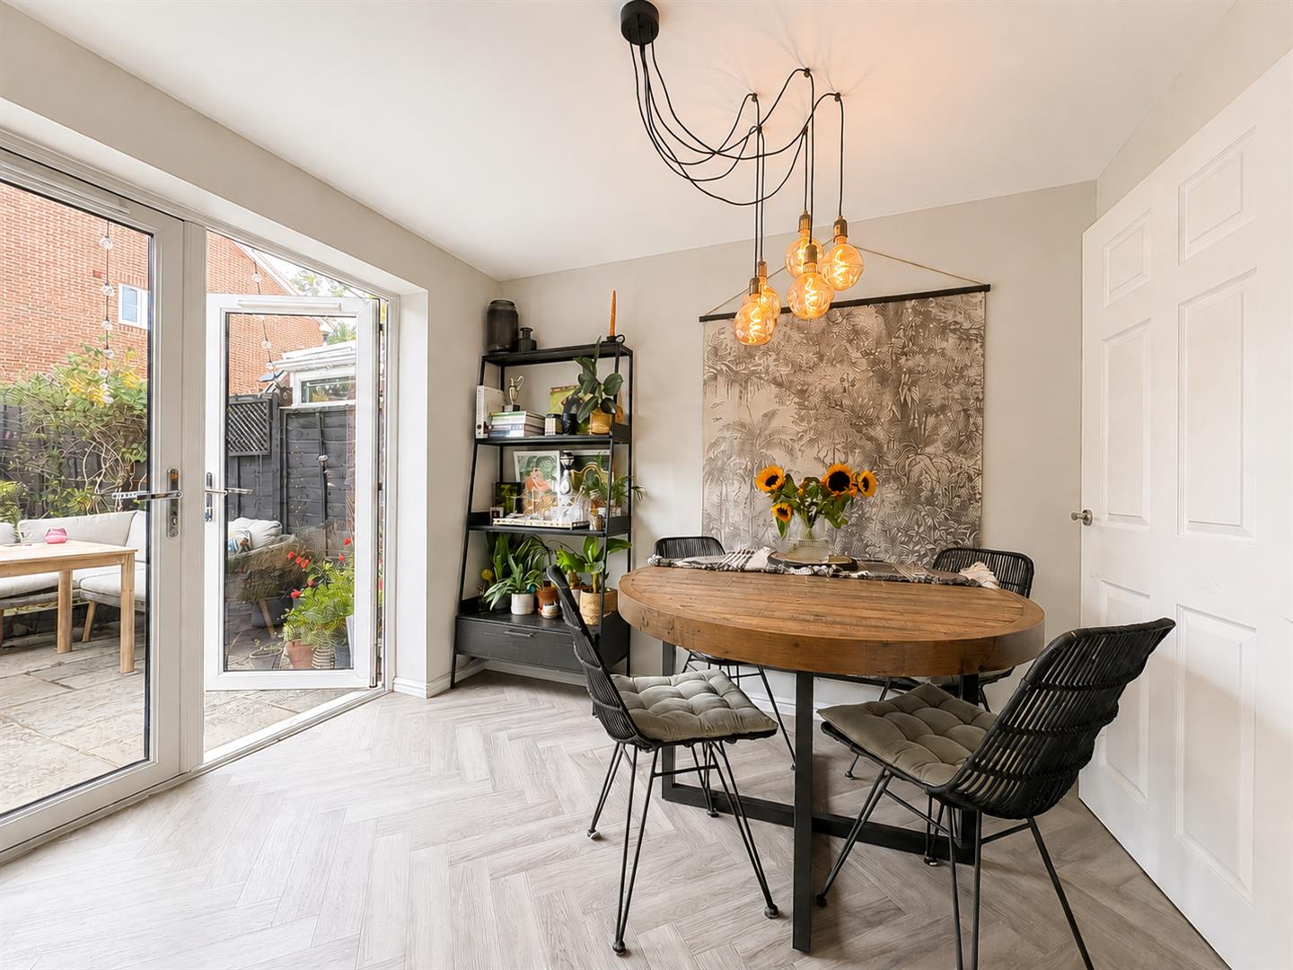
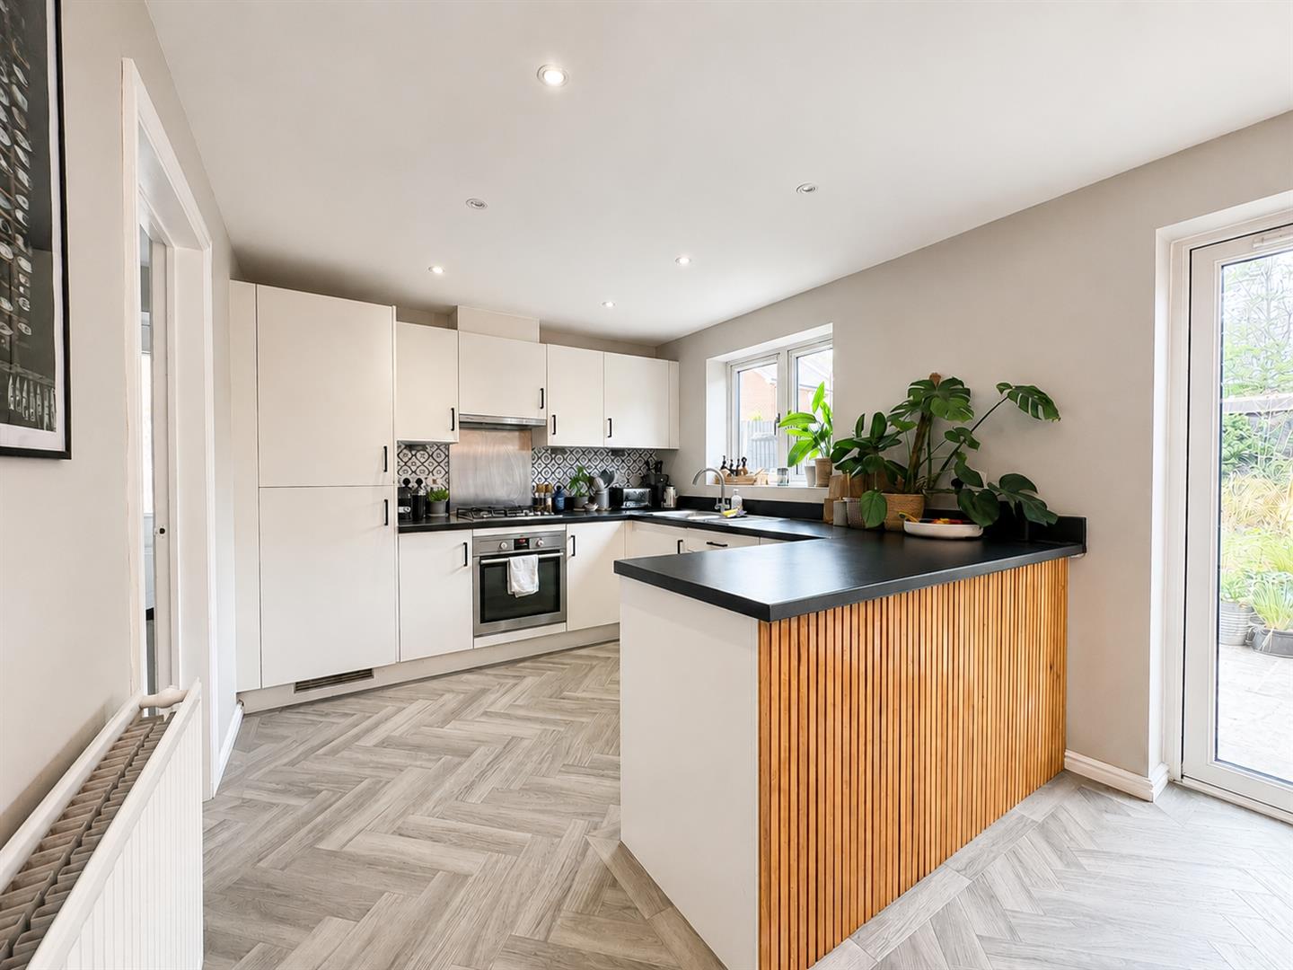
Spanning the rear of the property, the impressive open-plan kitchen/dining room provides an excellent space for modern family living and entertaining. The dining area benefits from double doors opening directly onto the rear terrace, creating a seamless connection between the indoor and outdoor spaces. The modern kitchen is well equipped with a stylish breakfast bar and a range of integrated appliances, including an oven, hob and dishwasher.
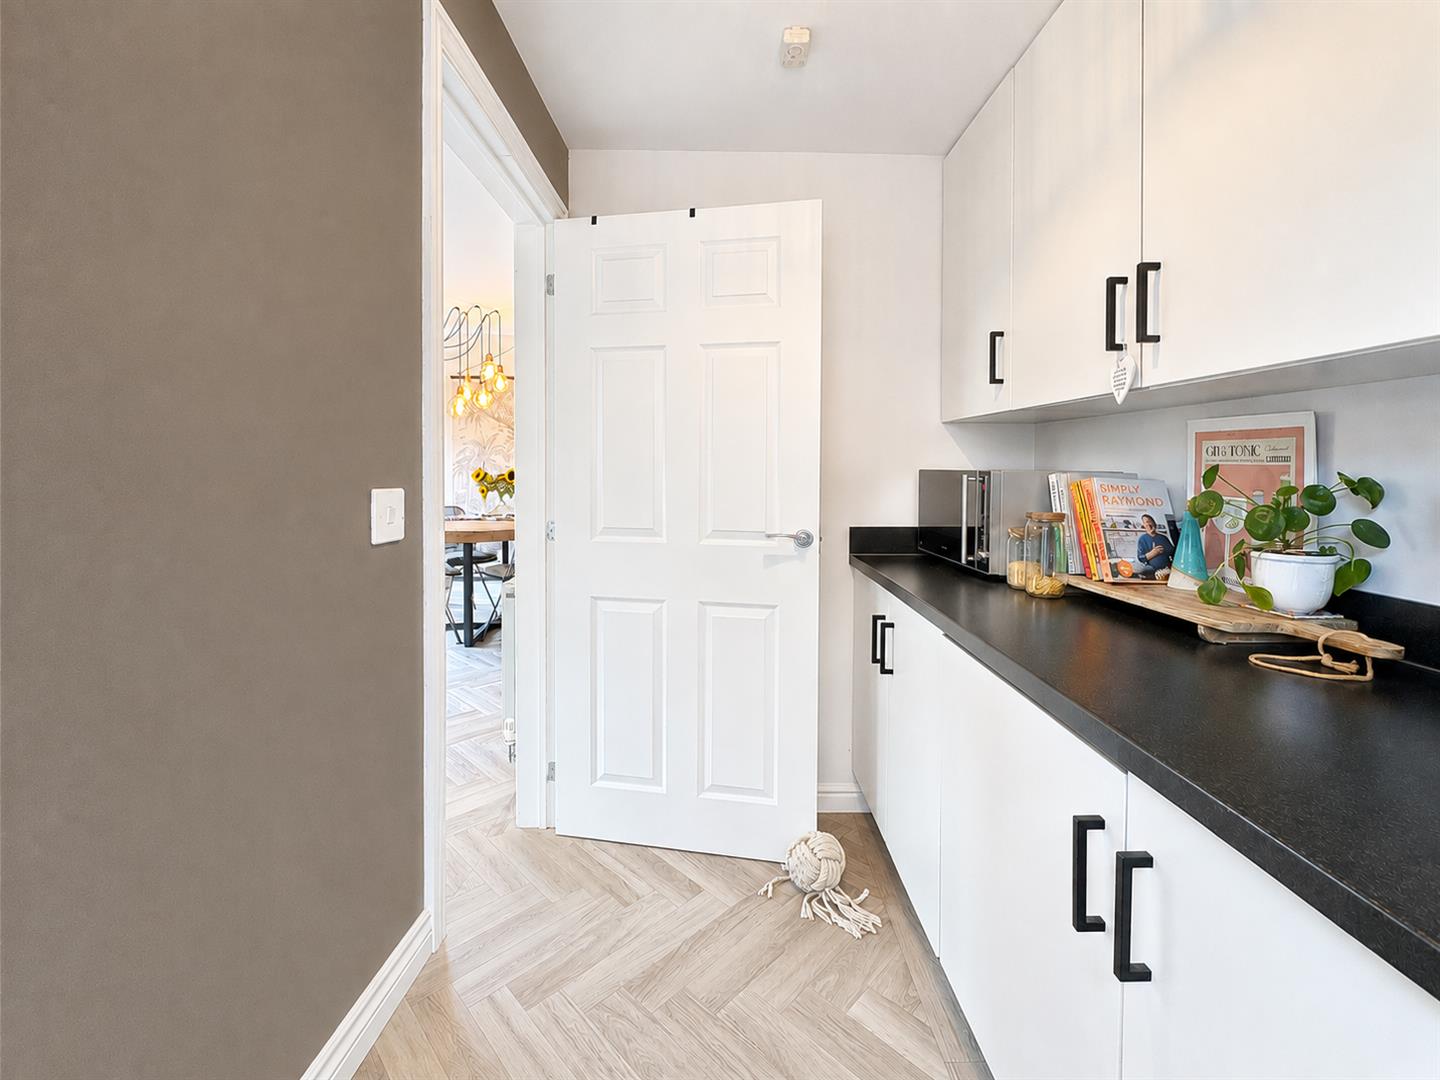
A separate utility room is accessed from the kitchen and provides further practical space, with a side access door, additional storage cupboard and plumbing for both a washing machine and tumble dryer.
Amtico flooring flows throughout the entrance hall, kitchen and dining area, complemented by carpeting within the living room.
First Floor
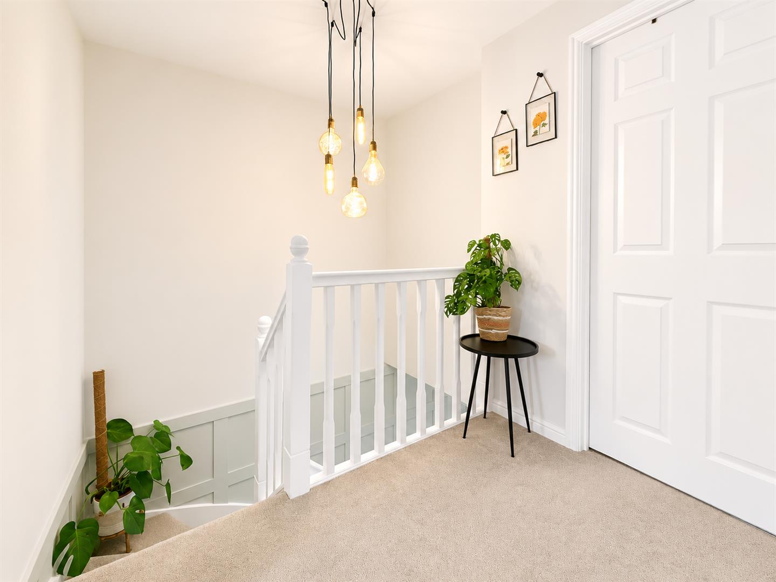
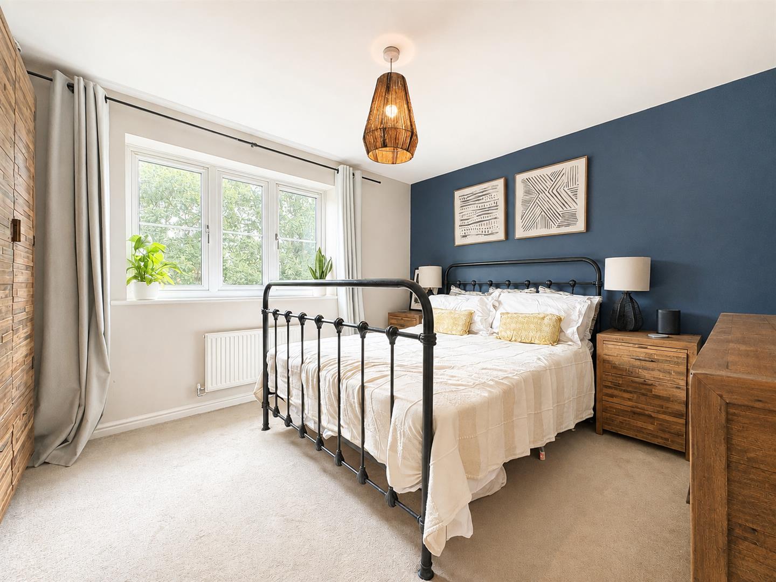
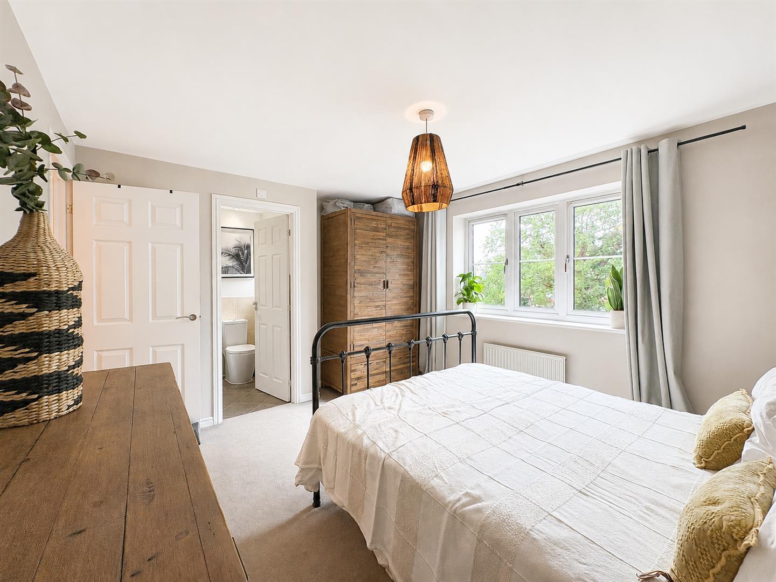
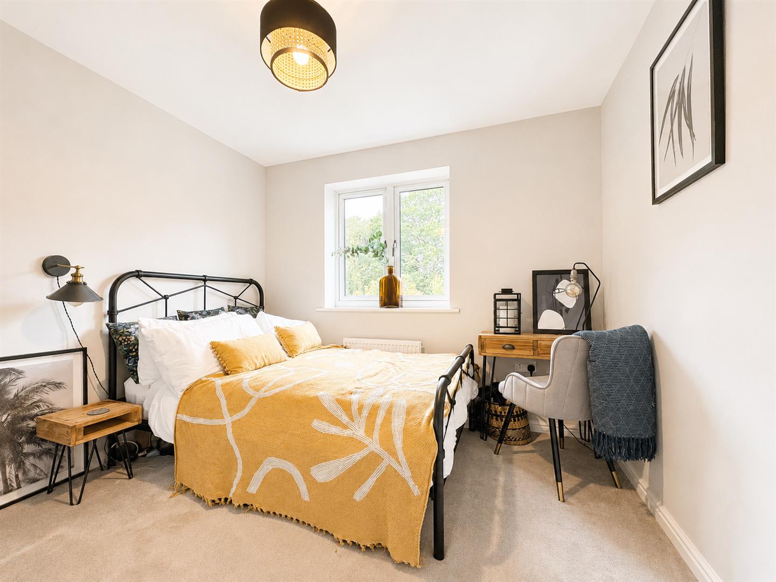
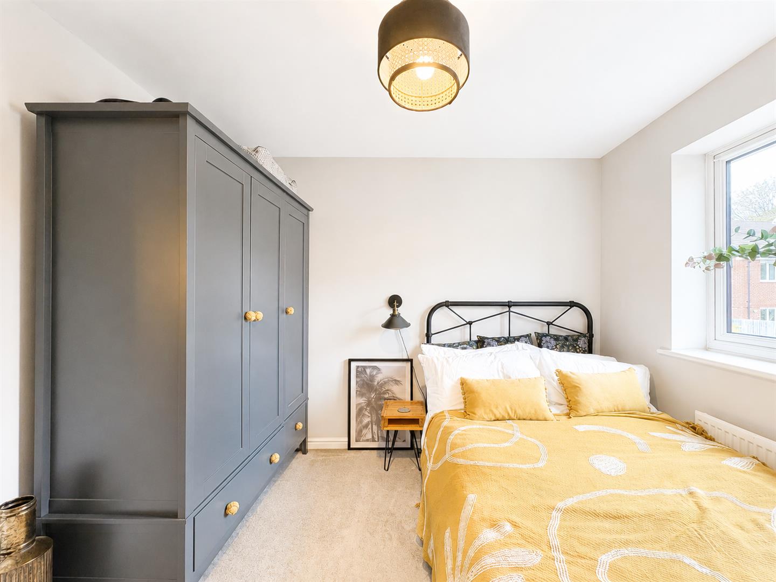
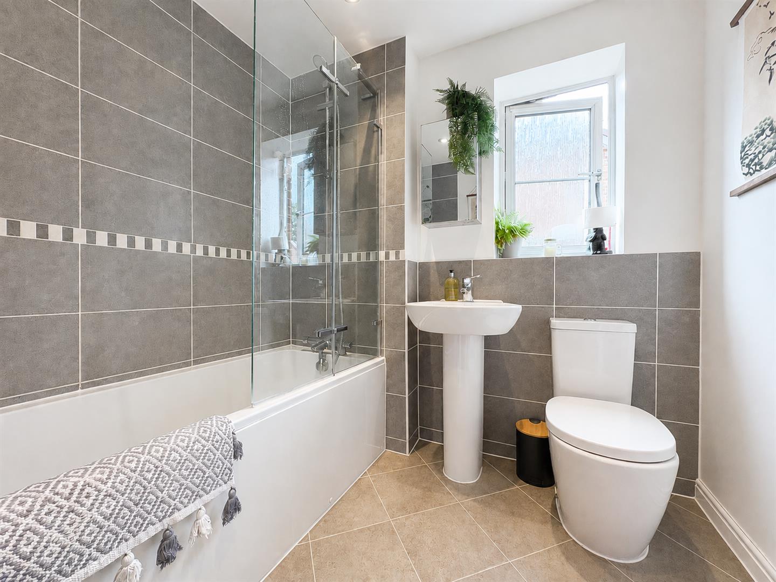
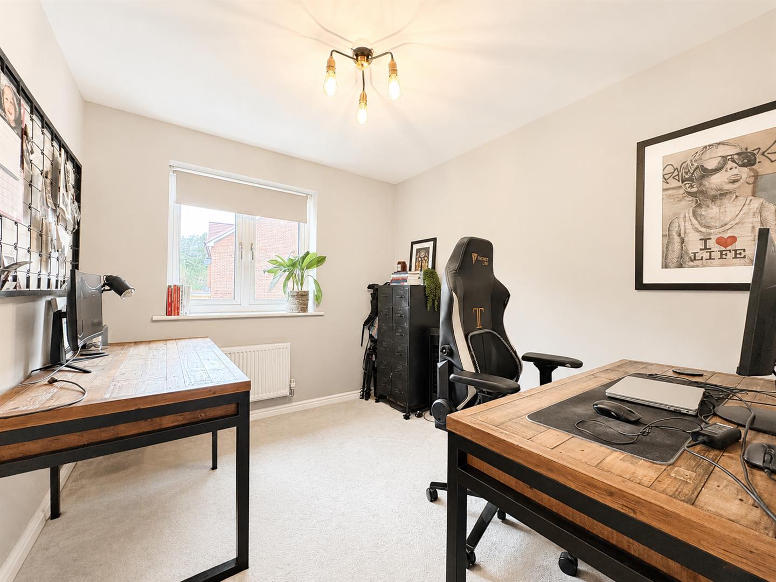
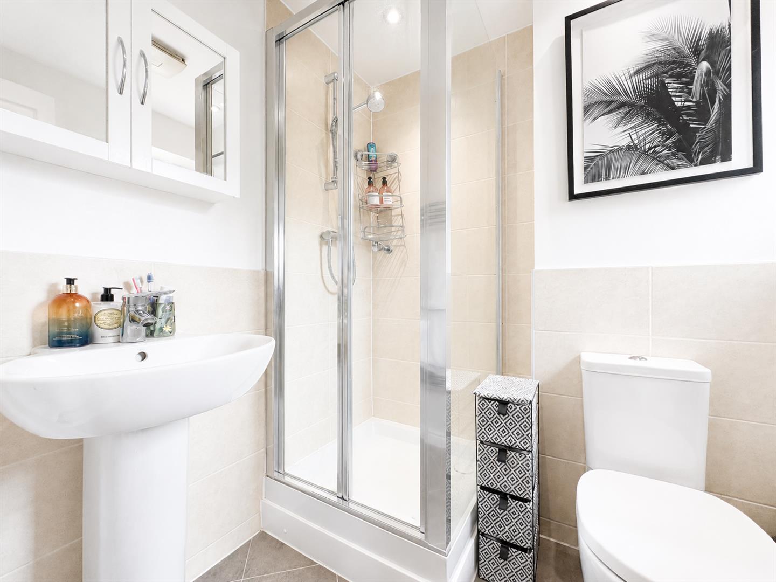
The first floor features a generous and welcoming landing with useful linen cupboard and loft hatch access, with doors leading to all three bedrooms and the family bathroom. The spacious principal bedroom is positioned to the front of the property and enjoys a peaceful woodland outlook, creating a lovely tranquil setting. The room also benefits from a private en-suite shower room. Two further well-proportioned double bedrooms are positioned to the rear, both offering excellent space for family members, guests or flexible use as home office or hobby rooms. Completing the accommodation is the stylish family bathroom, fitted with a bath with shower over, complemented by a glass screen, providing both practicality and a contemporary finish.
Outside
To the front is a private garden, mainly laid to lawn and complemented by a range of mature shrubs. A gravelled area provides a neat divide from the neighbouring property, while mature hedging creates an attractive and private frontage.
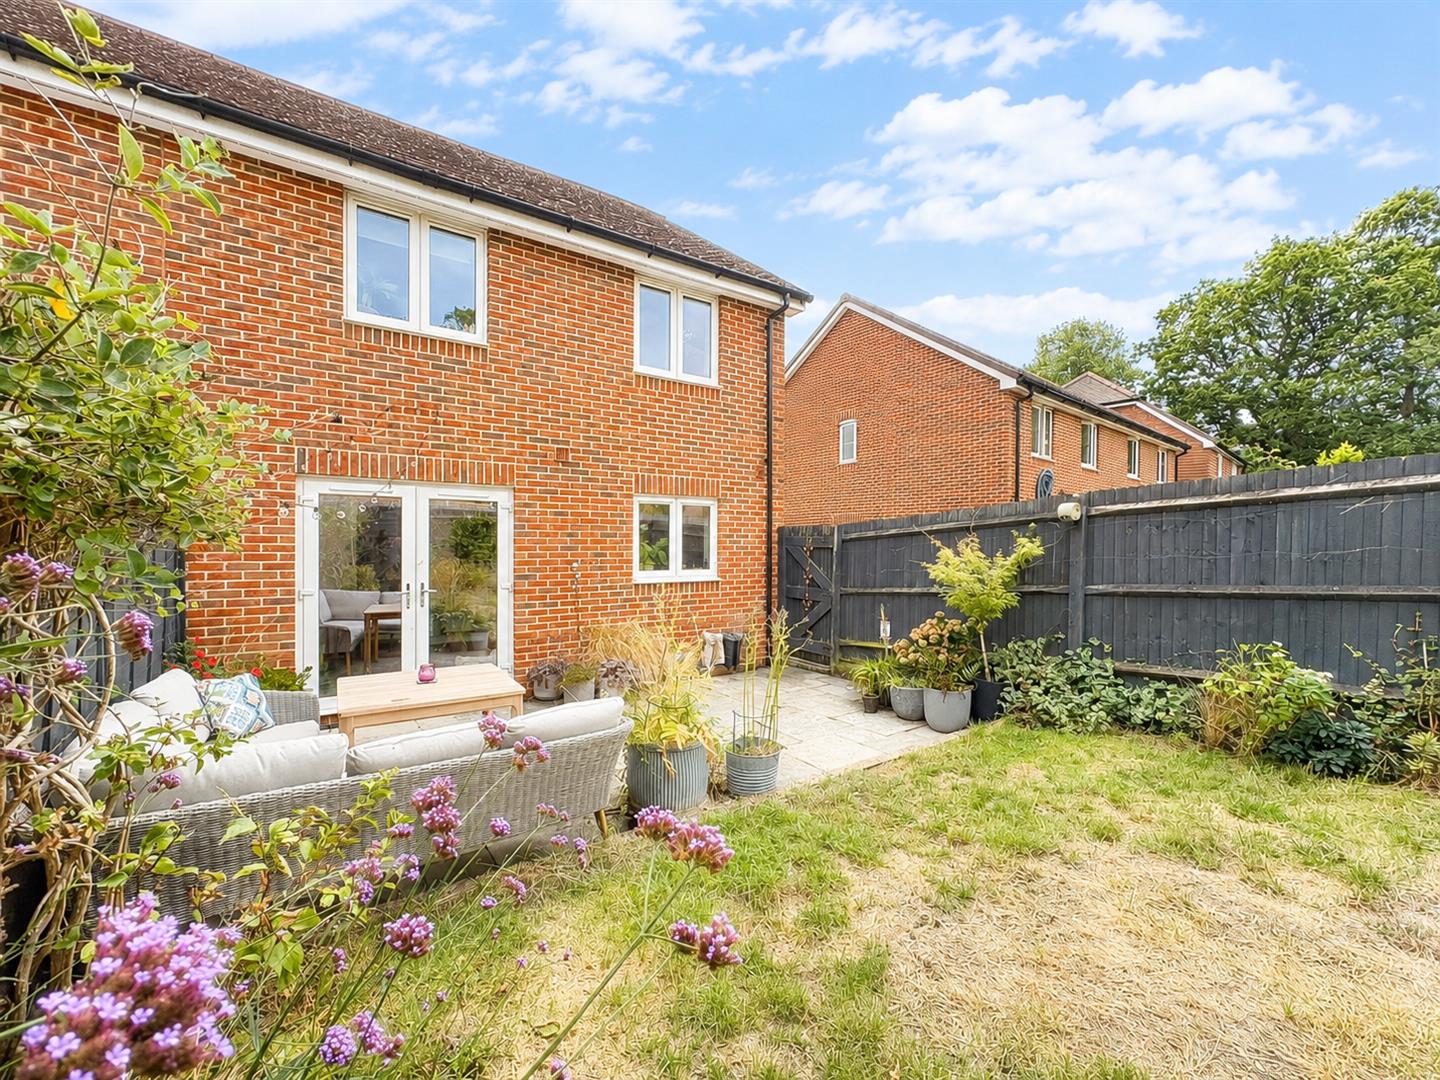
To the rear is a private and enclosed garden, featuring a generous paved terrace directly accessed from the dining area, providing an ideal space for outdoor dining and entertaining. Gated side access leads into the garden, which is mainly laid to lawn with established flower and shrub borders providing a colourful variety of mature planting. A timber-framed shed provides useful additional storage.
Immediately beyond the rear garden are two allocated parking spaces, with additional visitor parking bays conveniently located to the front of the property.
Location
Icarus Avenue is situated on the eastern fringes of Burgess Hill, forming part of the popular Croft development. The area benefits from a selection of local amenities close by, including a Morrison Local convenience store, play parks and open playing fields, making it particularly convenient for families. Burgess Hill town centre is within easy reach and offers a wide range of shopping and leisure facilities, including a variety of independent and national retailers, cafés, restaurants and a Waitrose supermarket. The town also benefits from excellent transport connections, with two mainline railway stations providing regular services to London, Gatwick Airport and Brighton. Burgess Hill railway station is approximately 1.5 miles away, with regular services to London Victoria and London Bridge taking around 50 minutes, making the location well suited to commuters. The Triangle Leisure Centre is also within easy reach, as is the A23, providing convenient road links towards Brighton, Gatwick and London.
The surrounding area offers an attractive blend of town and country, with Burgess Hill surrounded by beautiful Sussex countryside and a number of picturesque nearby villages, including Hassocks and Ditchling.
The Finer Details
Tenure: Freehold
Title Number: WSX381401
Local Authority: Mid Sussex District Council
Council Tax Band: D
Available Broadband Speed: Ultrafast (up to 1800 mbps download)
Communal Service Charge: Approximately £460 per annum