1 The Maltings, Burgess Hill, RH15 9XF
Guided Price
£650,000
4
Bedroom
2
Bathroom
3
Reception

About the property
Features
- Spacious detached corner plot
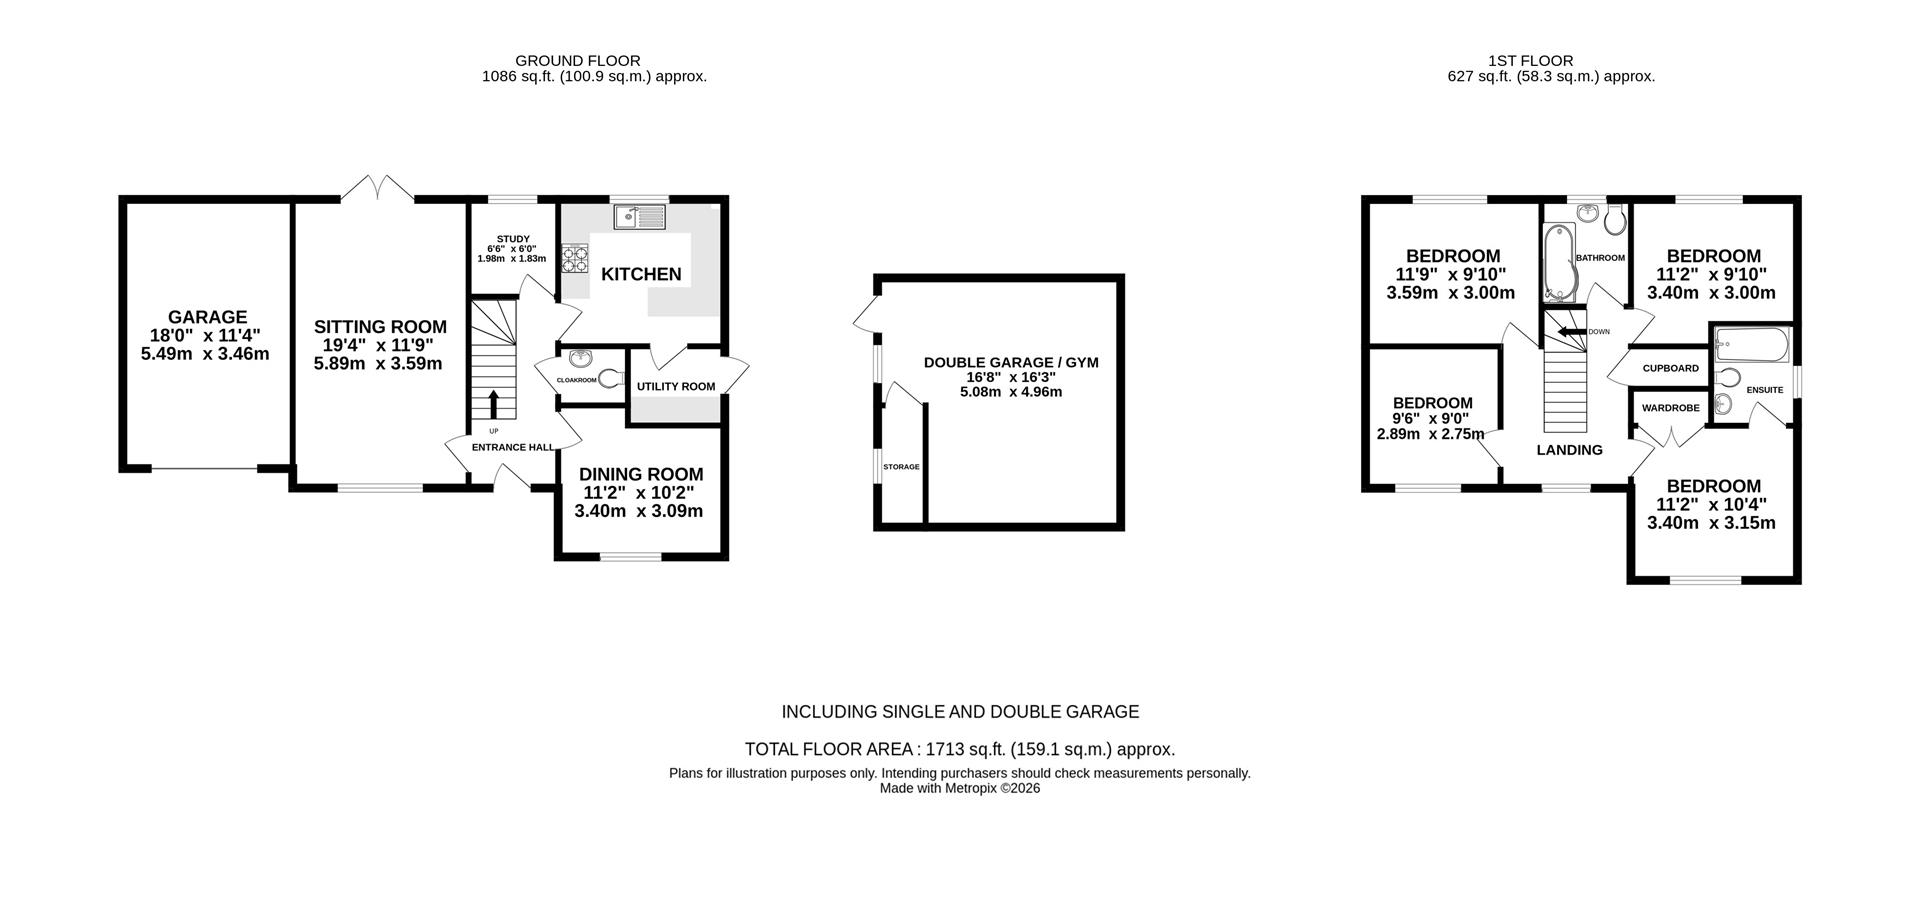
- Approx. 1,713 sq ft accommodation
- Four double bedrooms
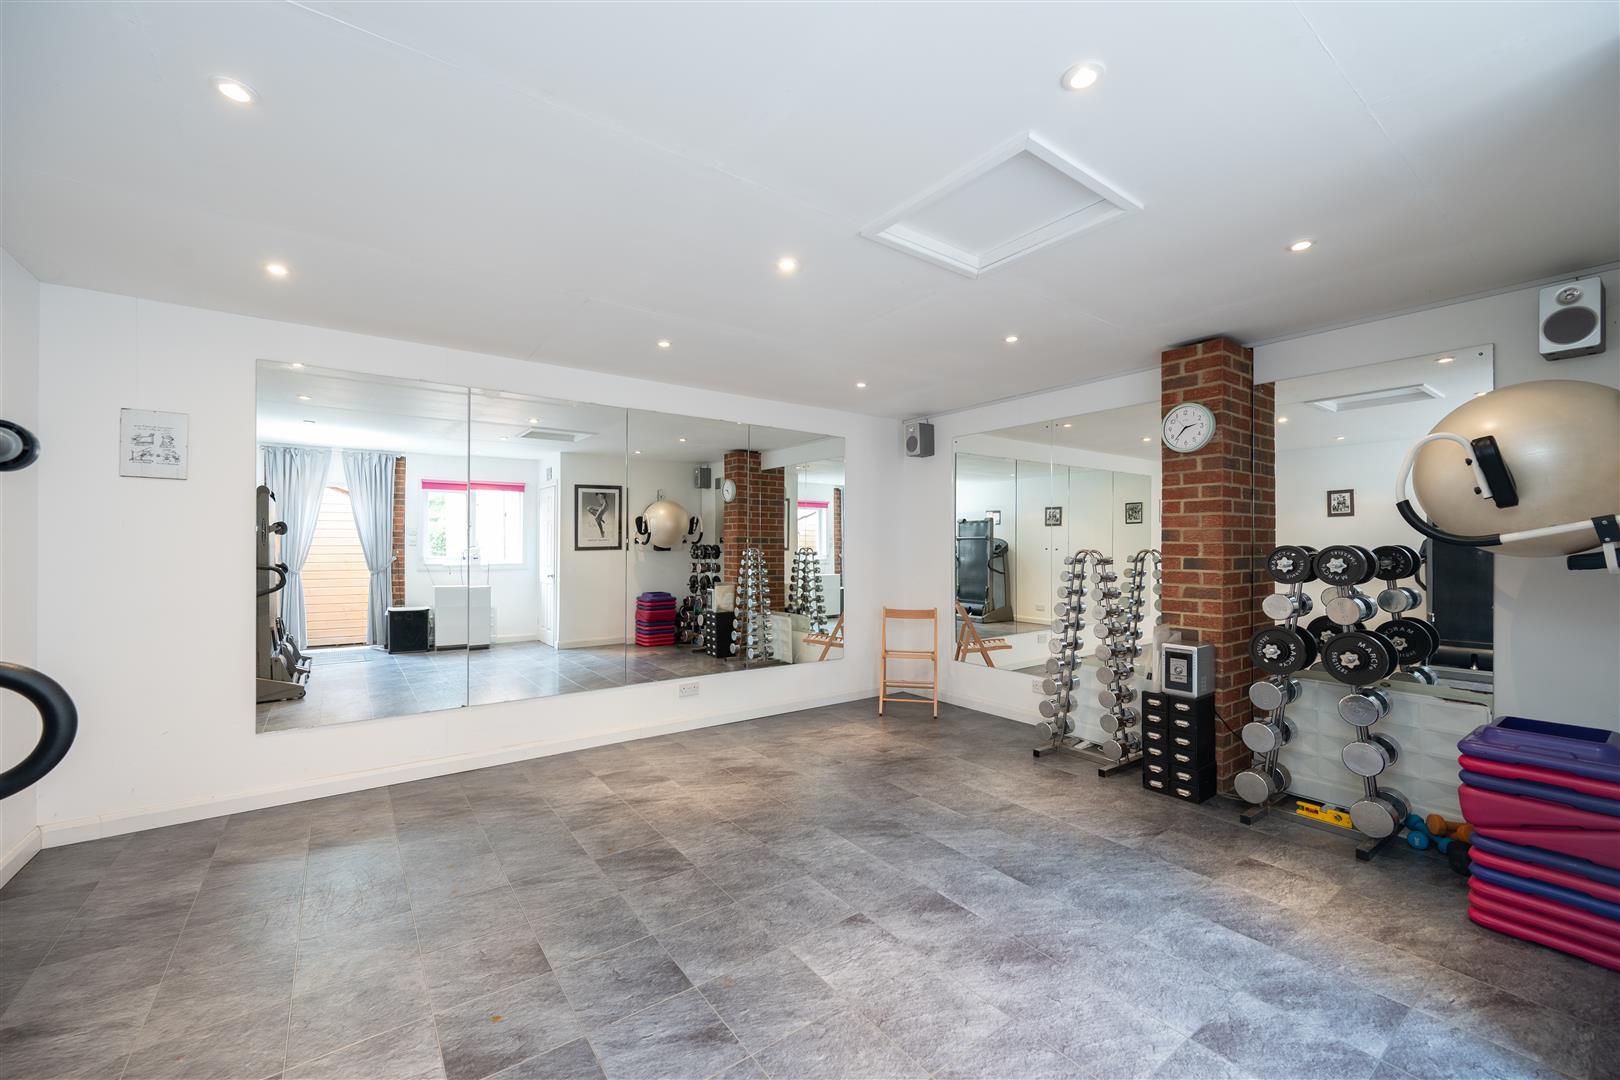
- Single & detached double garage/home gym
- Ample parking with gated access
- Quiet residential location

PRICE RANGE £650,000 - £675,000
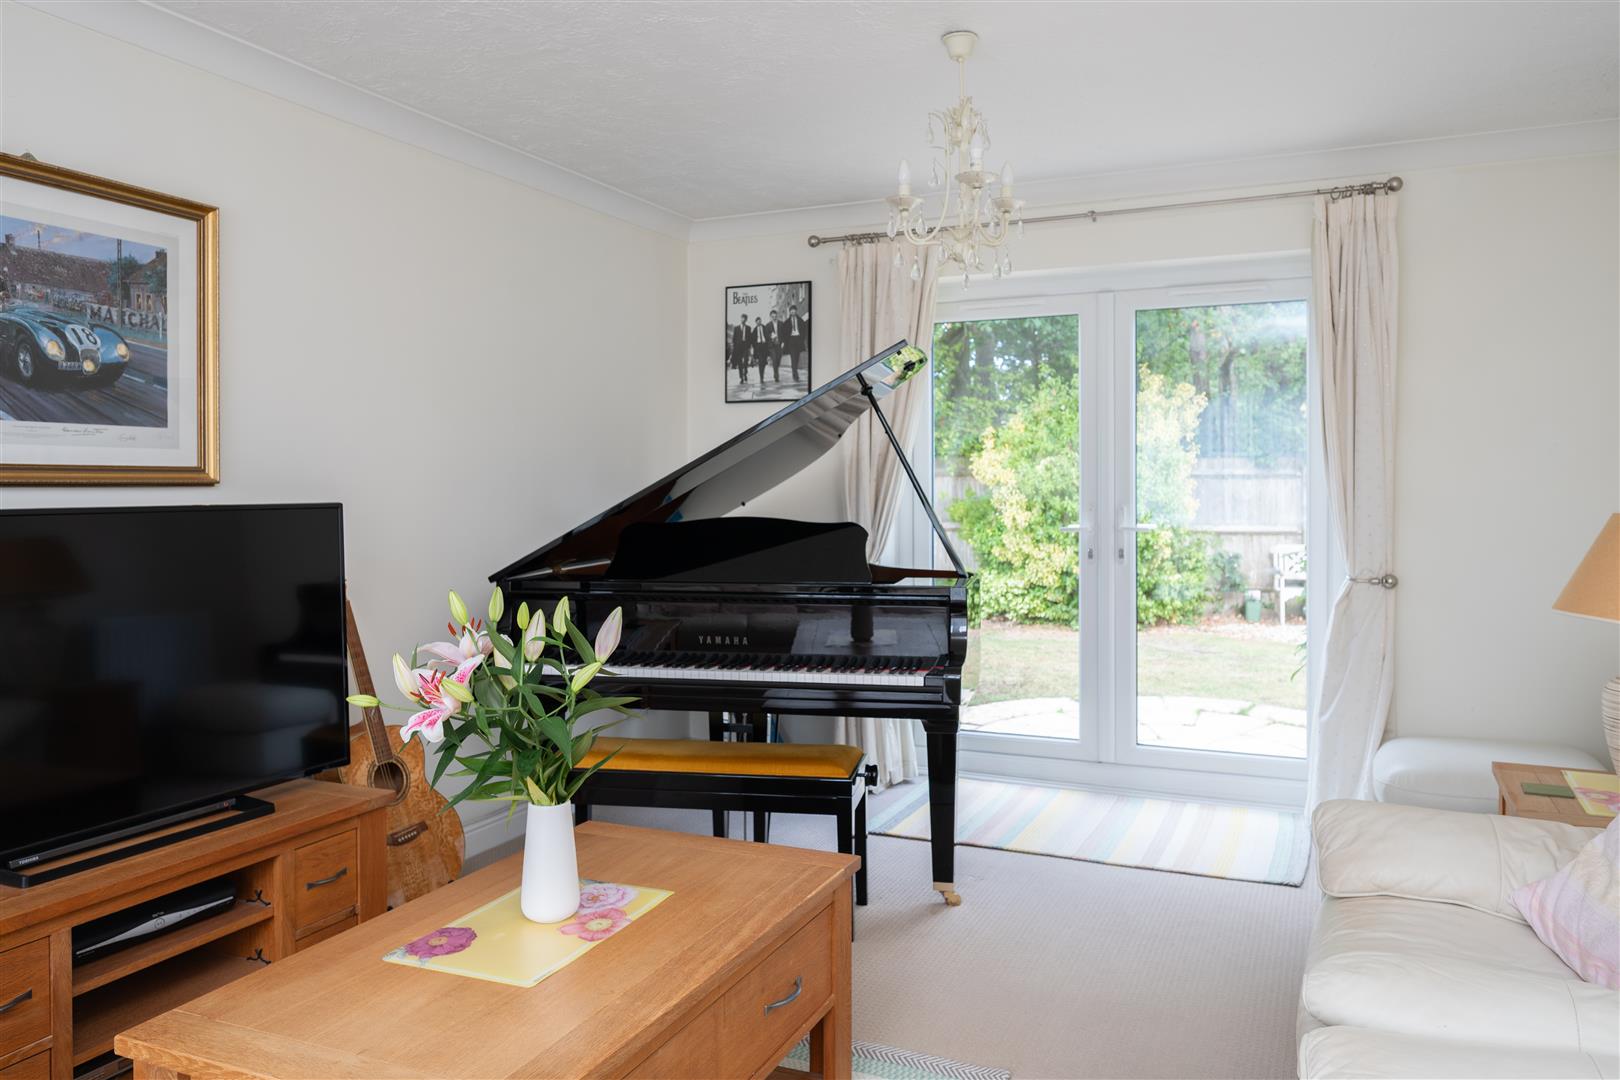
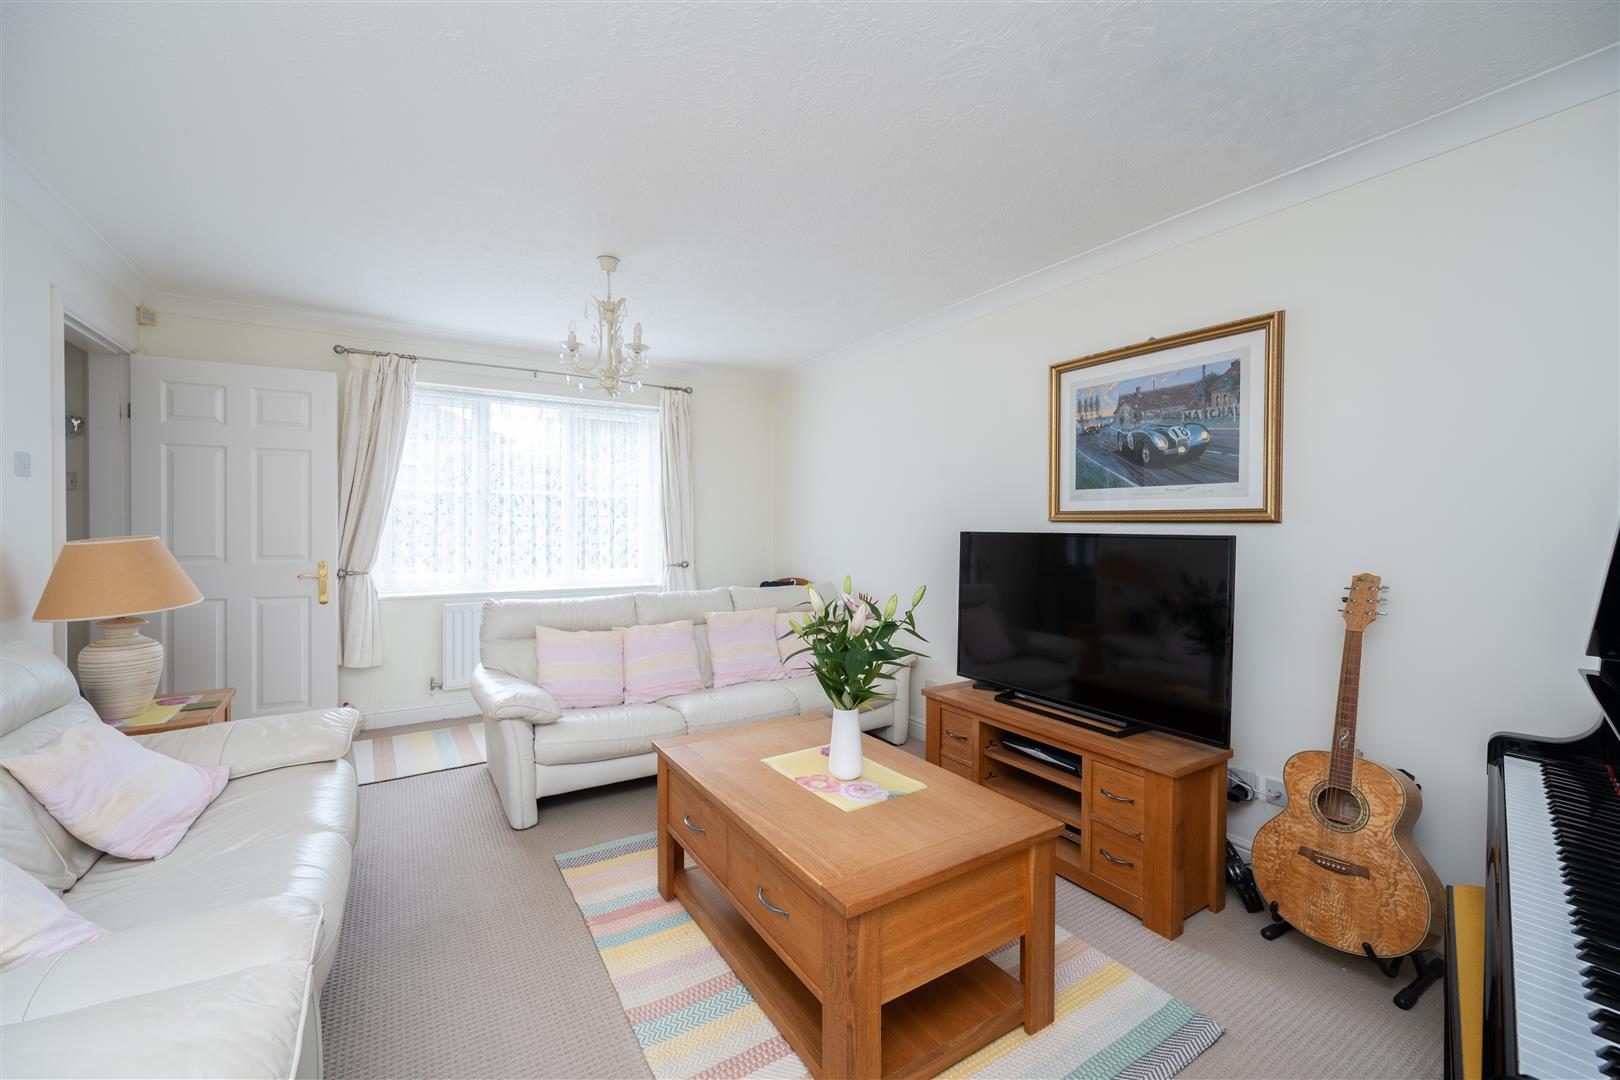
A spacious and well-presented detached home, offering approximately 1,713 sq ft of flexible accommodation, including the single garage and detached home gym. The property is neutrally decorated throughout and enjoys an abundance of natural light throughout.
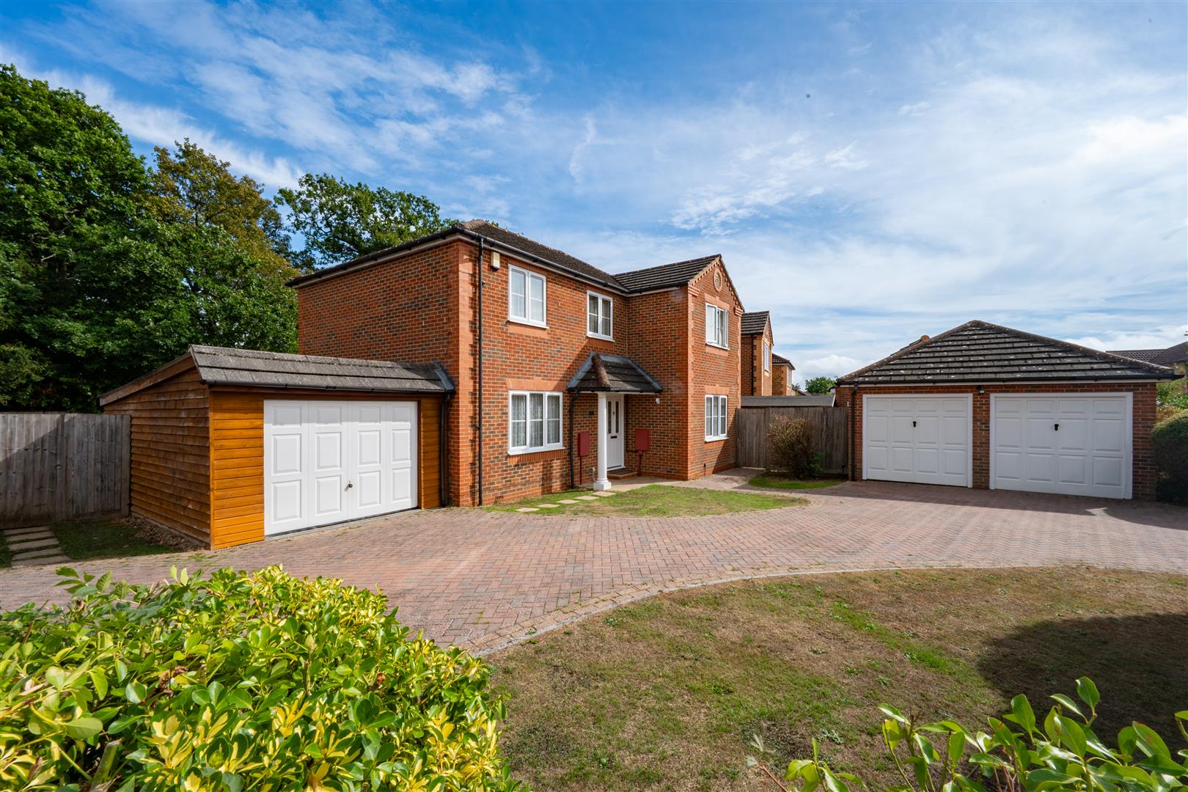
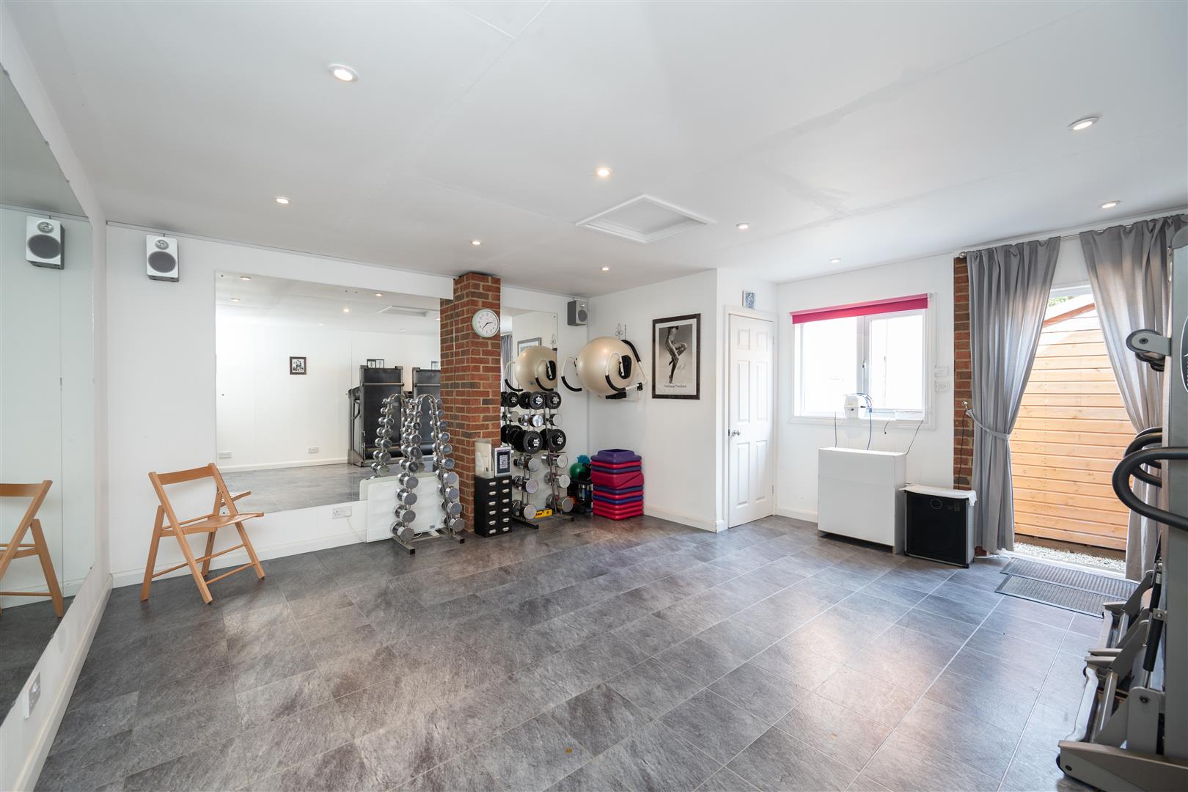
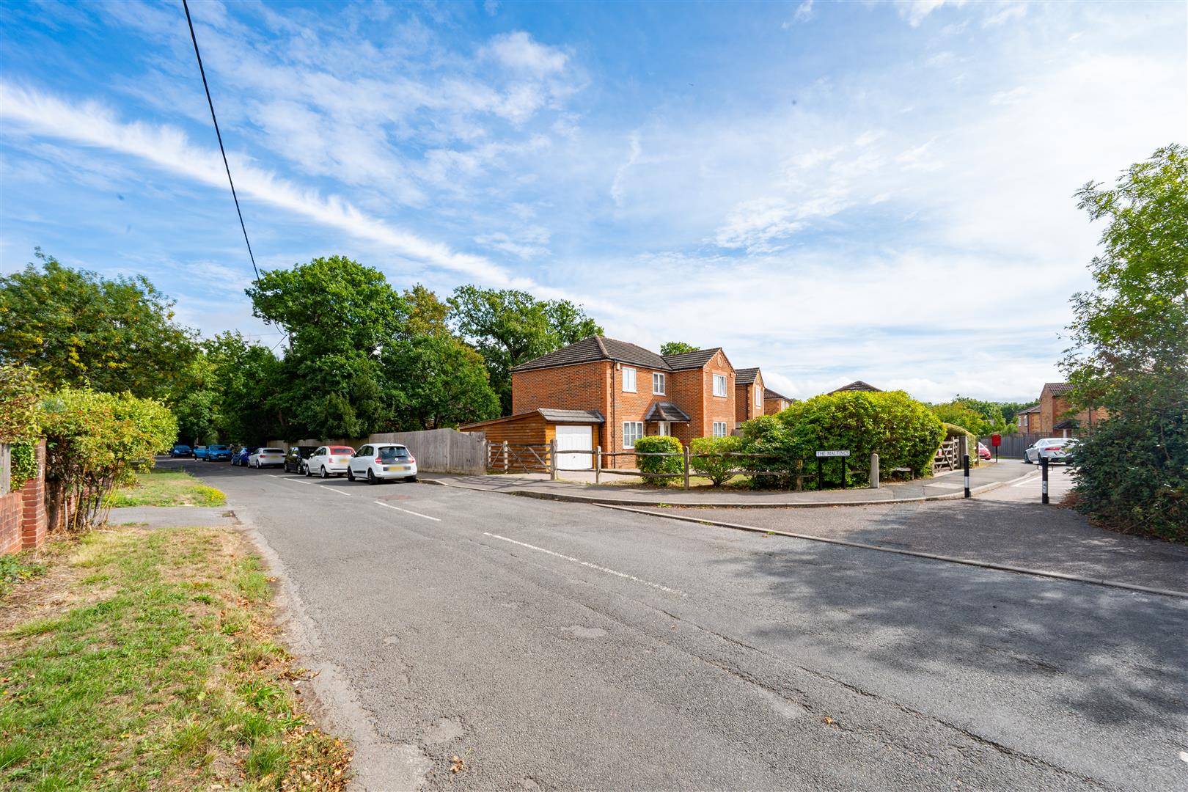
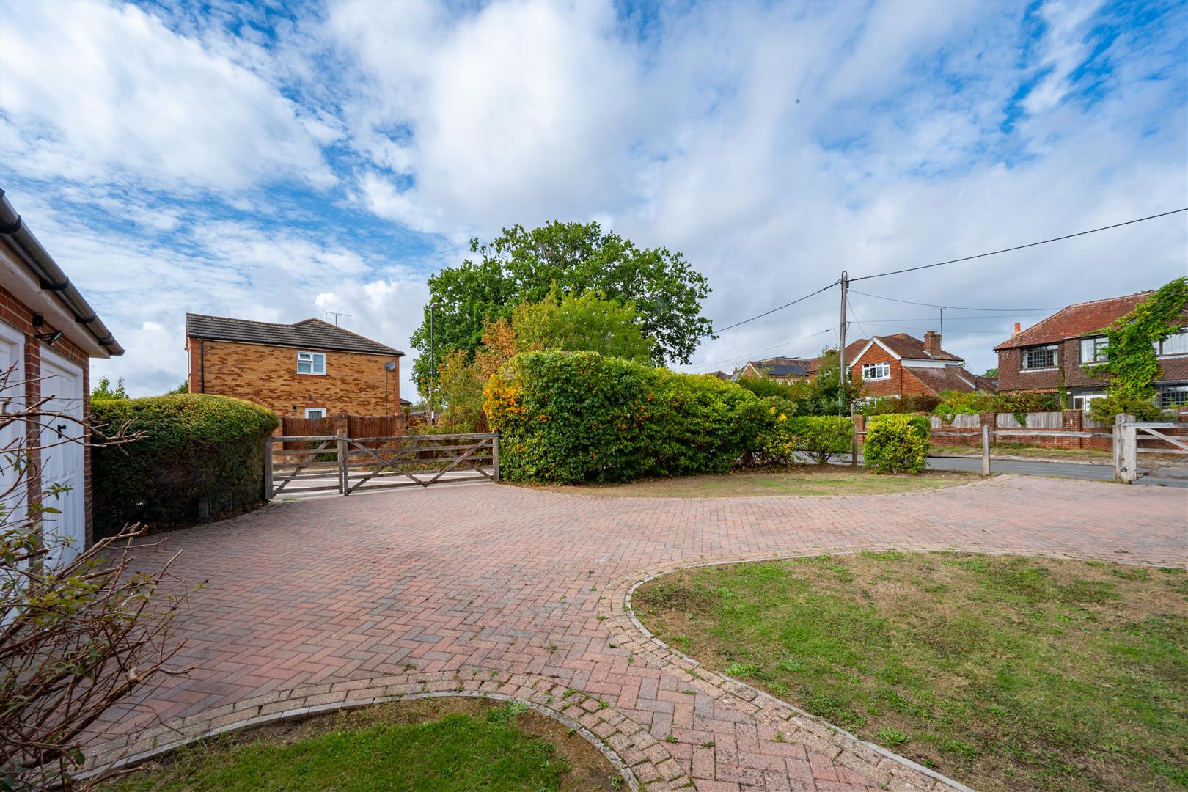
Situated within the desirable The Maltings development, the property occupies a particularly quiet position with no through road. To the front is ample off-road parking, with an attractive gated ‘in and out’ driveway providing access from both The Maltings and Gatehouse Lane. Further benefits include a single garage and detached double garage, currently converted into a home gym, offering excellent flexibility to convert back to garaging, a home office or additional accommodation, subject to any necessary consents.
The location is ideal for those seeking both convenience and tranquillity, with countryside walks close by and local schools and everyday amenities within easy reach. Tesco Express, the Woolpack pub and doctors’ surgery are all within a short walk.
Ground Floor
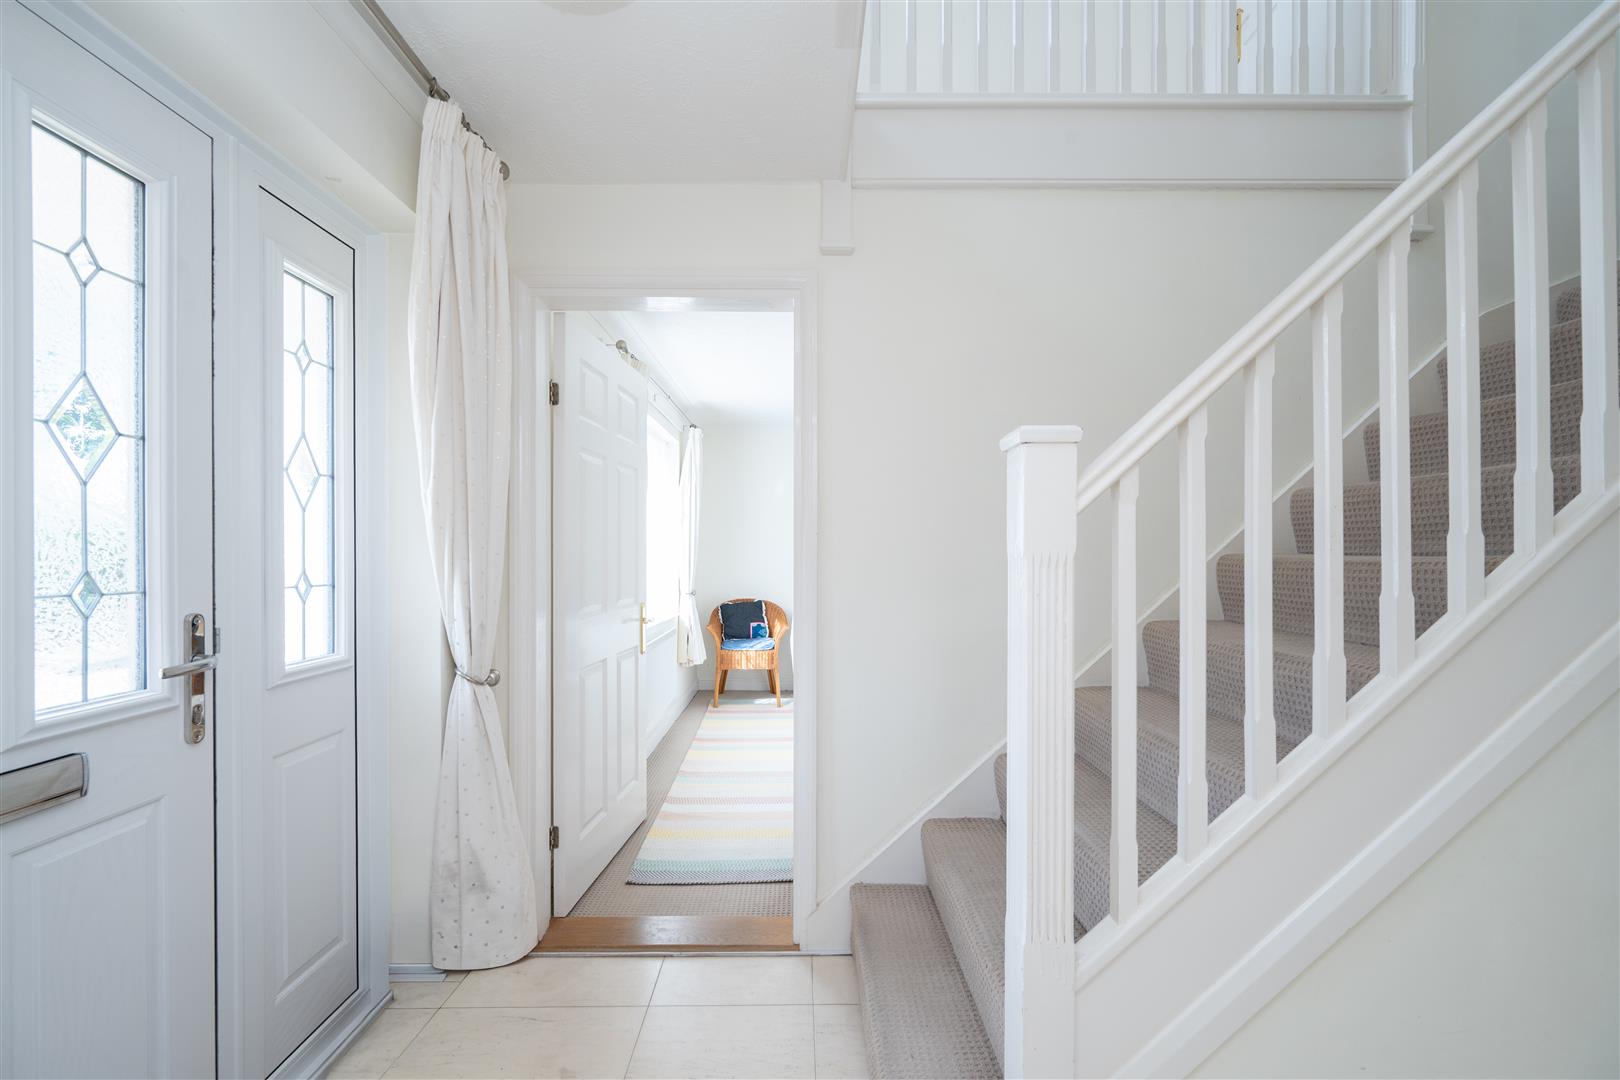
The ground floor comprises a welcoming entrance hall with doors leading to the sitting room, dining room, study, kitchen and downstairs cloakroom, with stairs rising to the first floor and handy understairs storage.
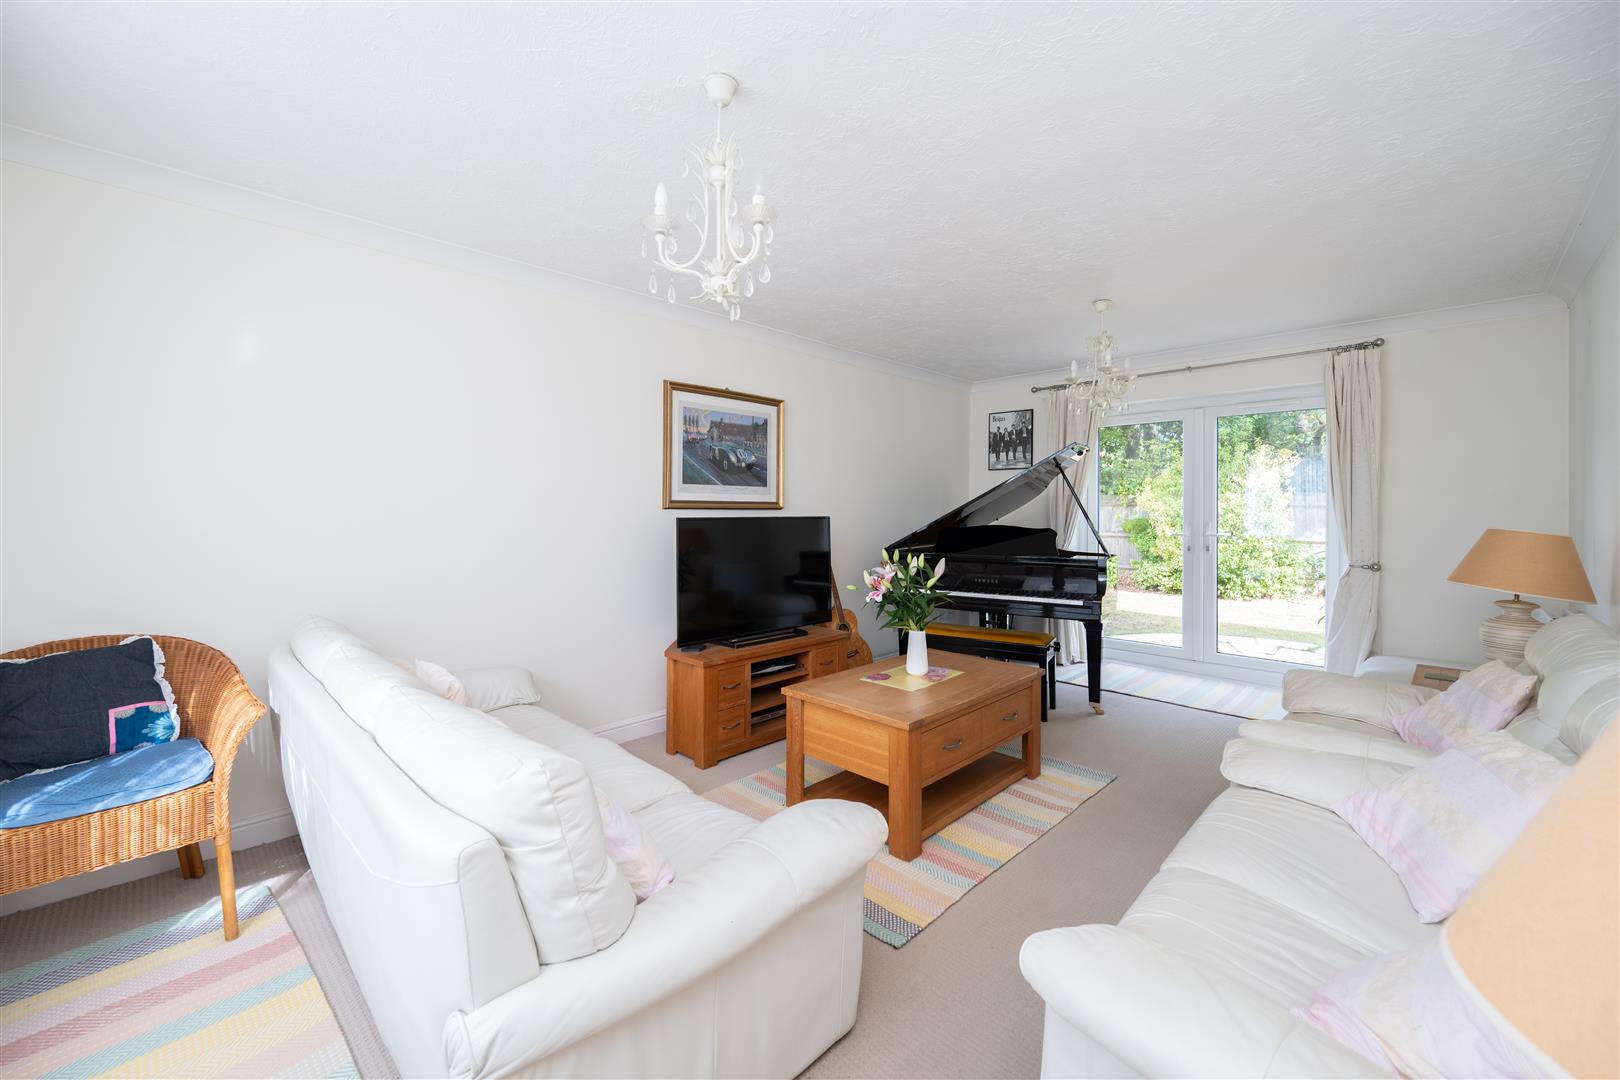
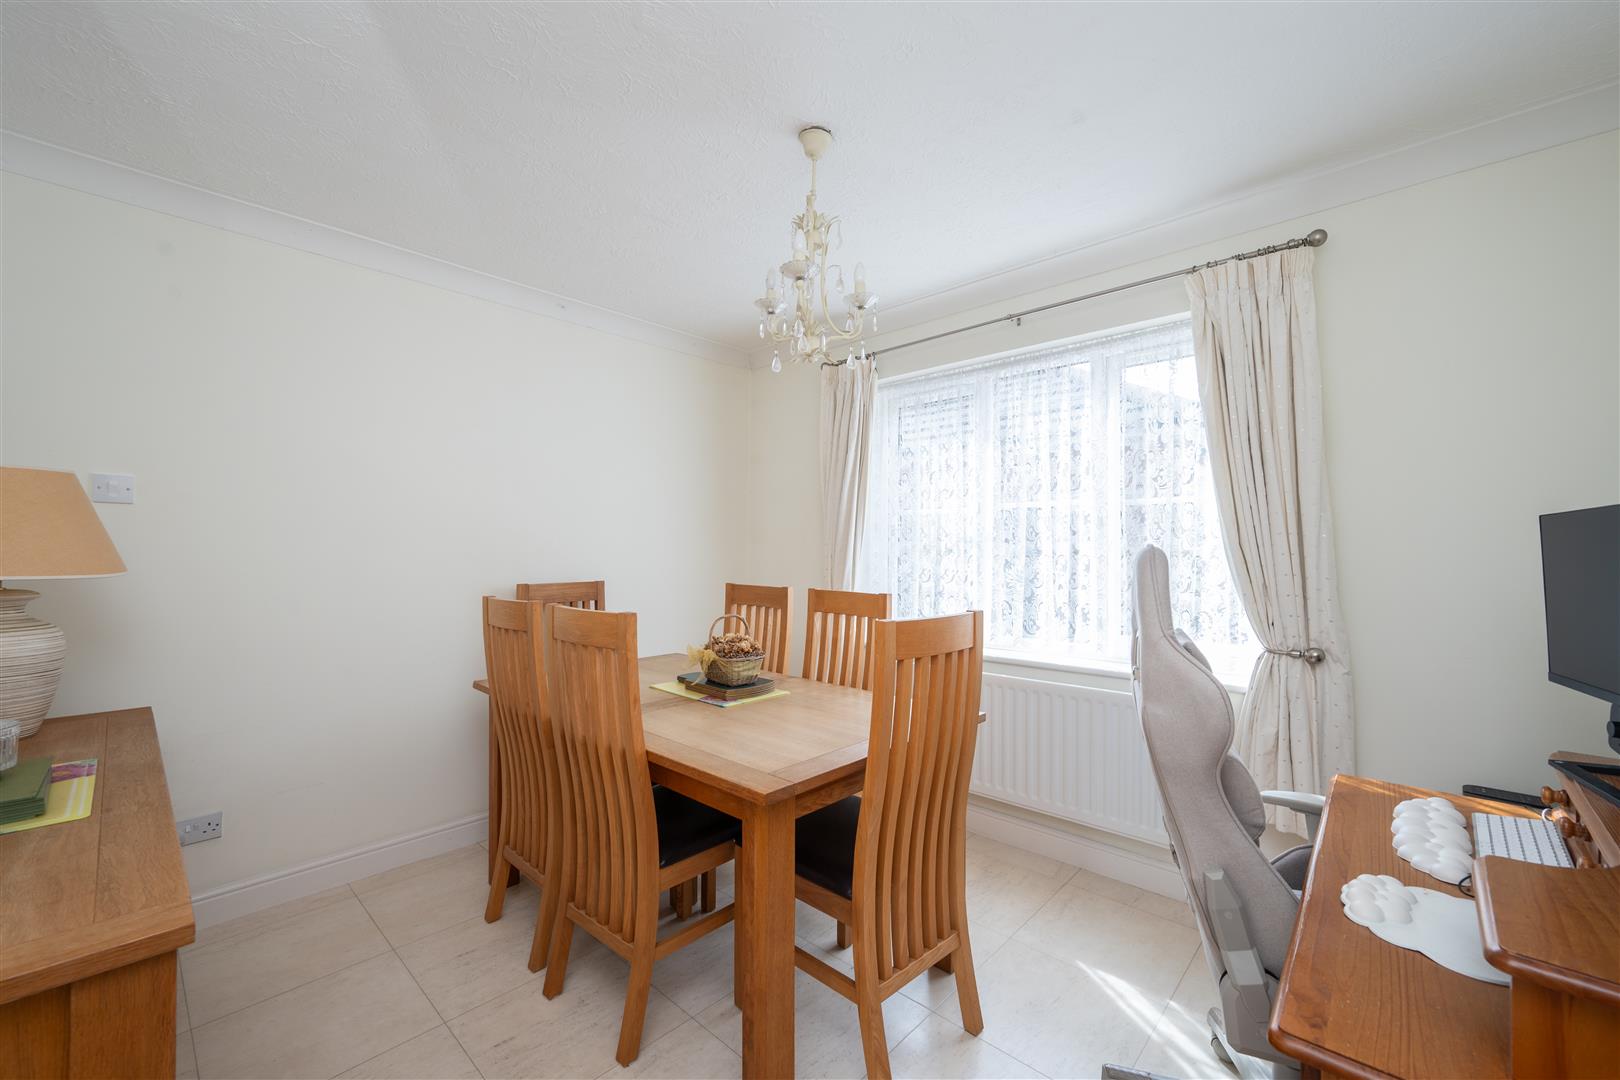
The bright and spacious dual-aspect sitting room enjoys pleasant views across both the front and rear gardens, with large windows allowing plenty of natural light. The separate dining room provides an ideal space for formal entertaining or relaxed family meals.
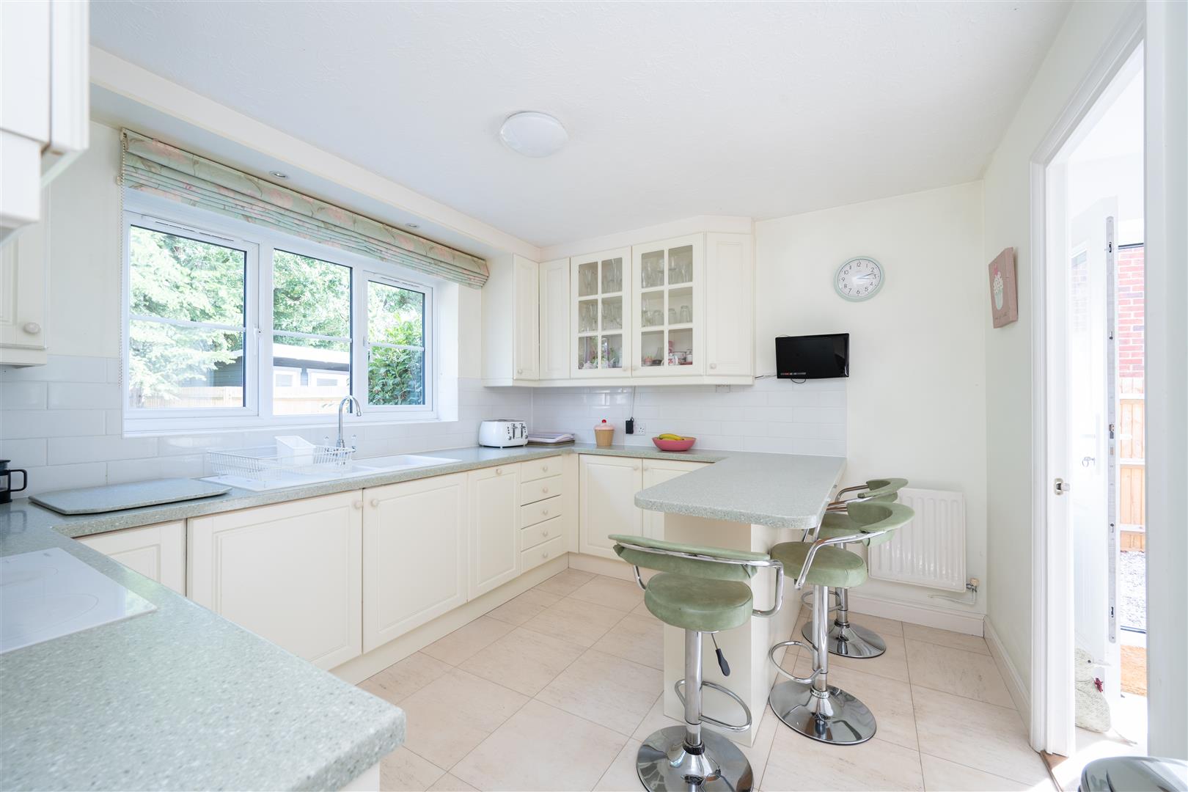
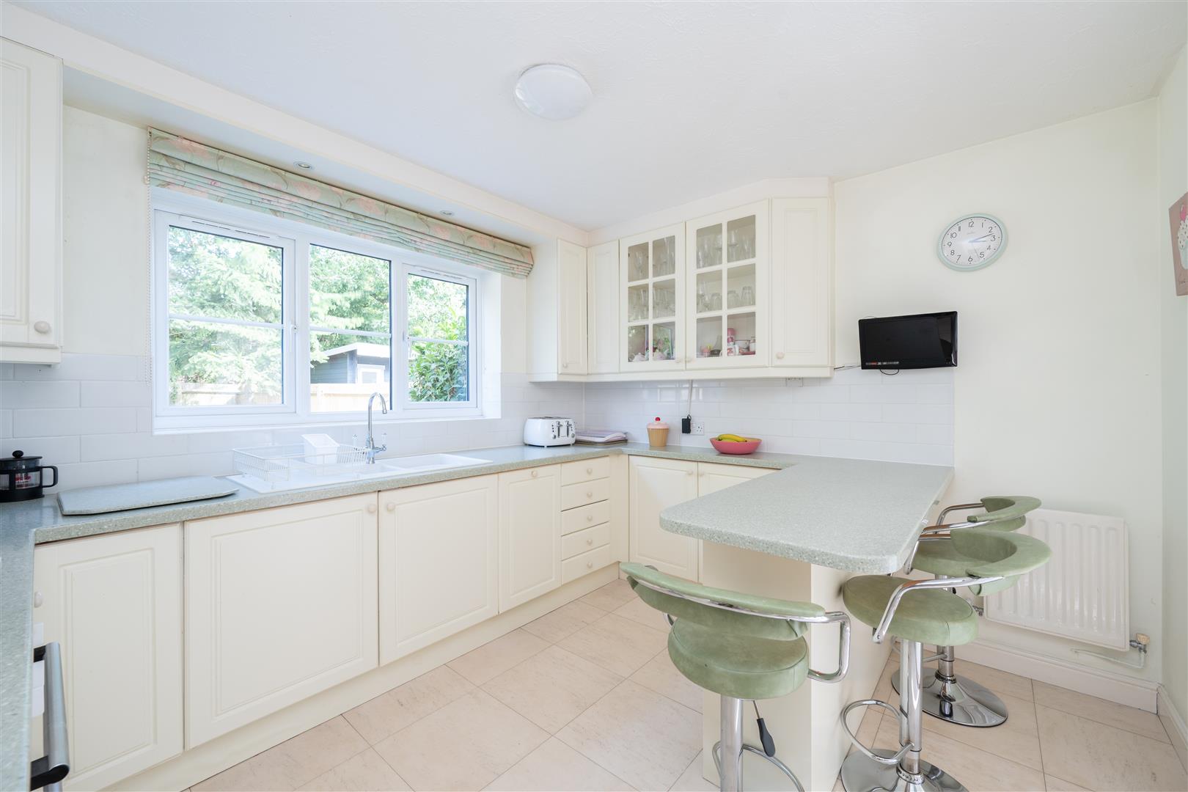
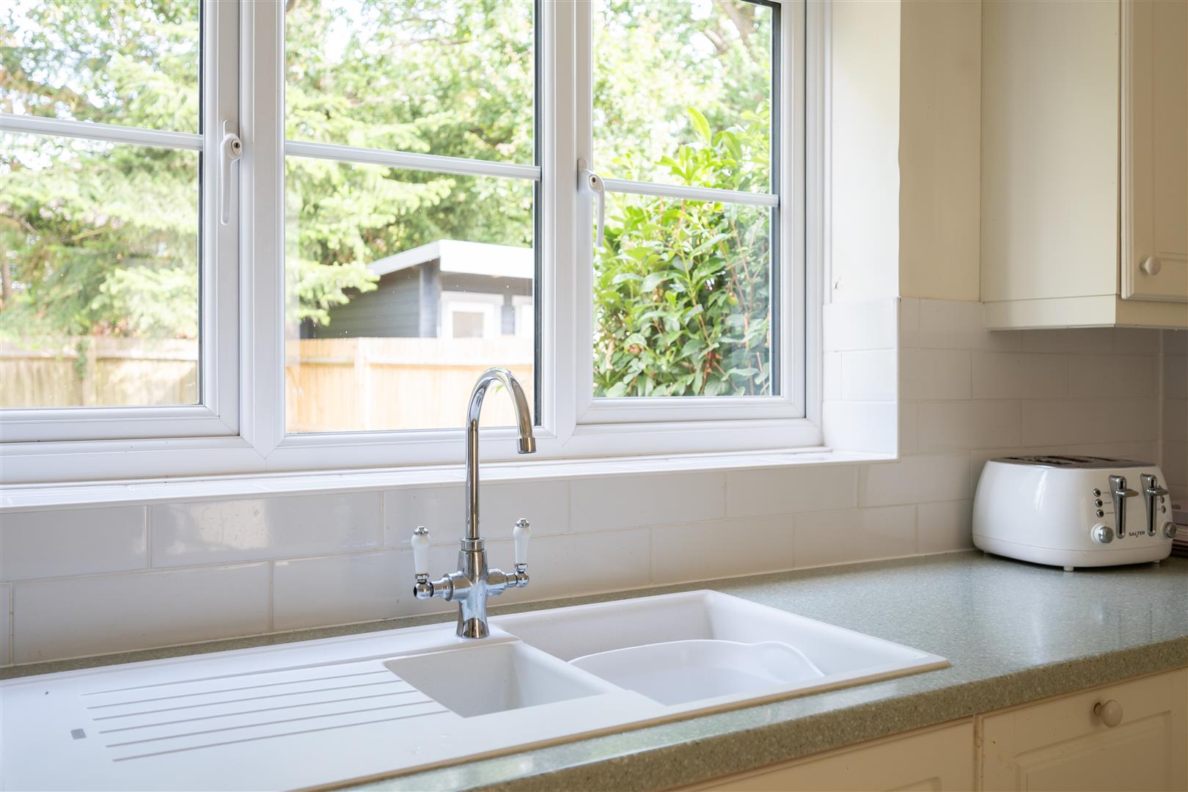
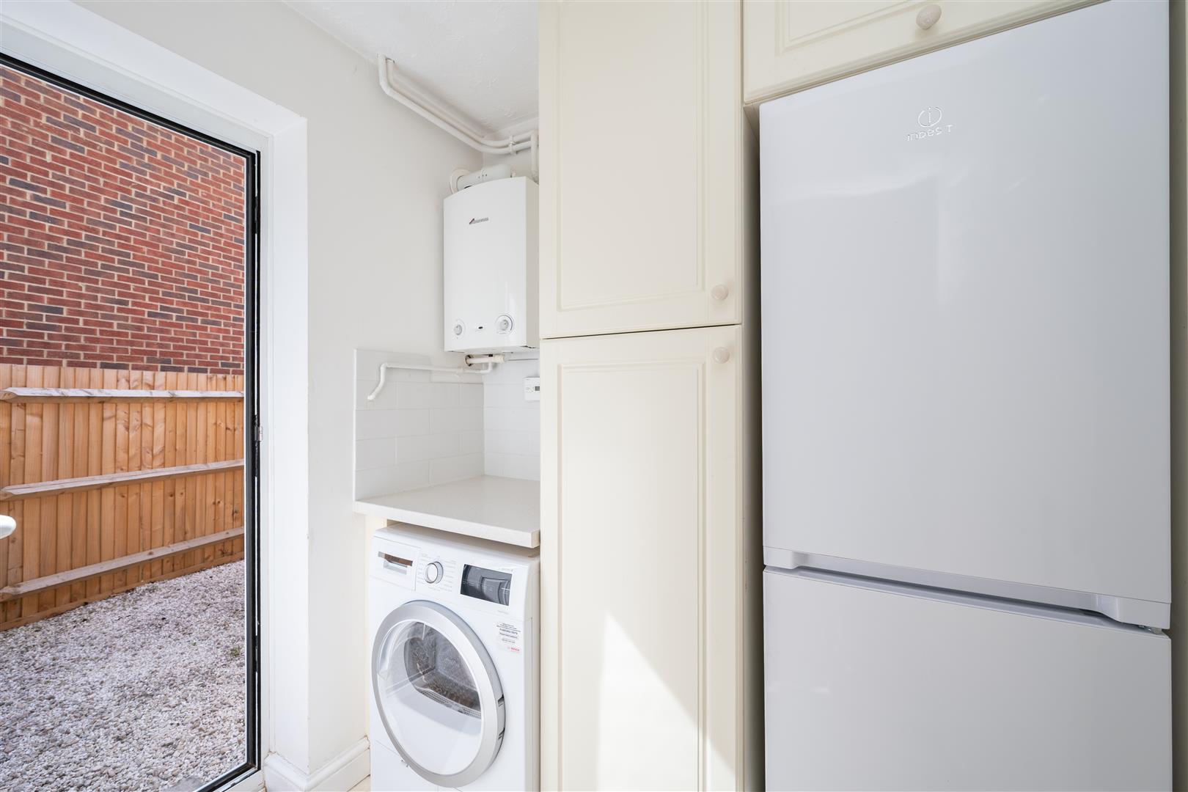
The kitchen is presented in neutral tones and fitted with a range of integrated appliances, including a washing machine, slimline dishwasher, oven and hob. A useful breakfast bar provides additional seating and preparation space, while the kitchen enjoys a pleasant outlook across the rear garden. The adjoining utility room offers space for a freestanding fridge/freezer and additional laundry appliances, as well as side access leading to garden and pathway to double garage.
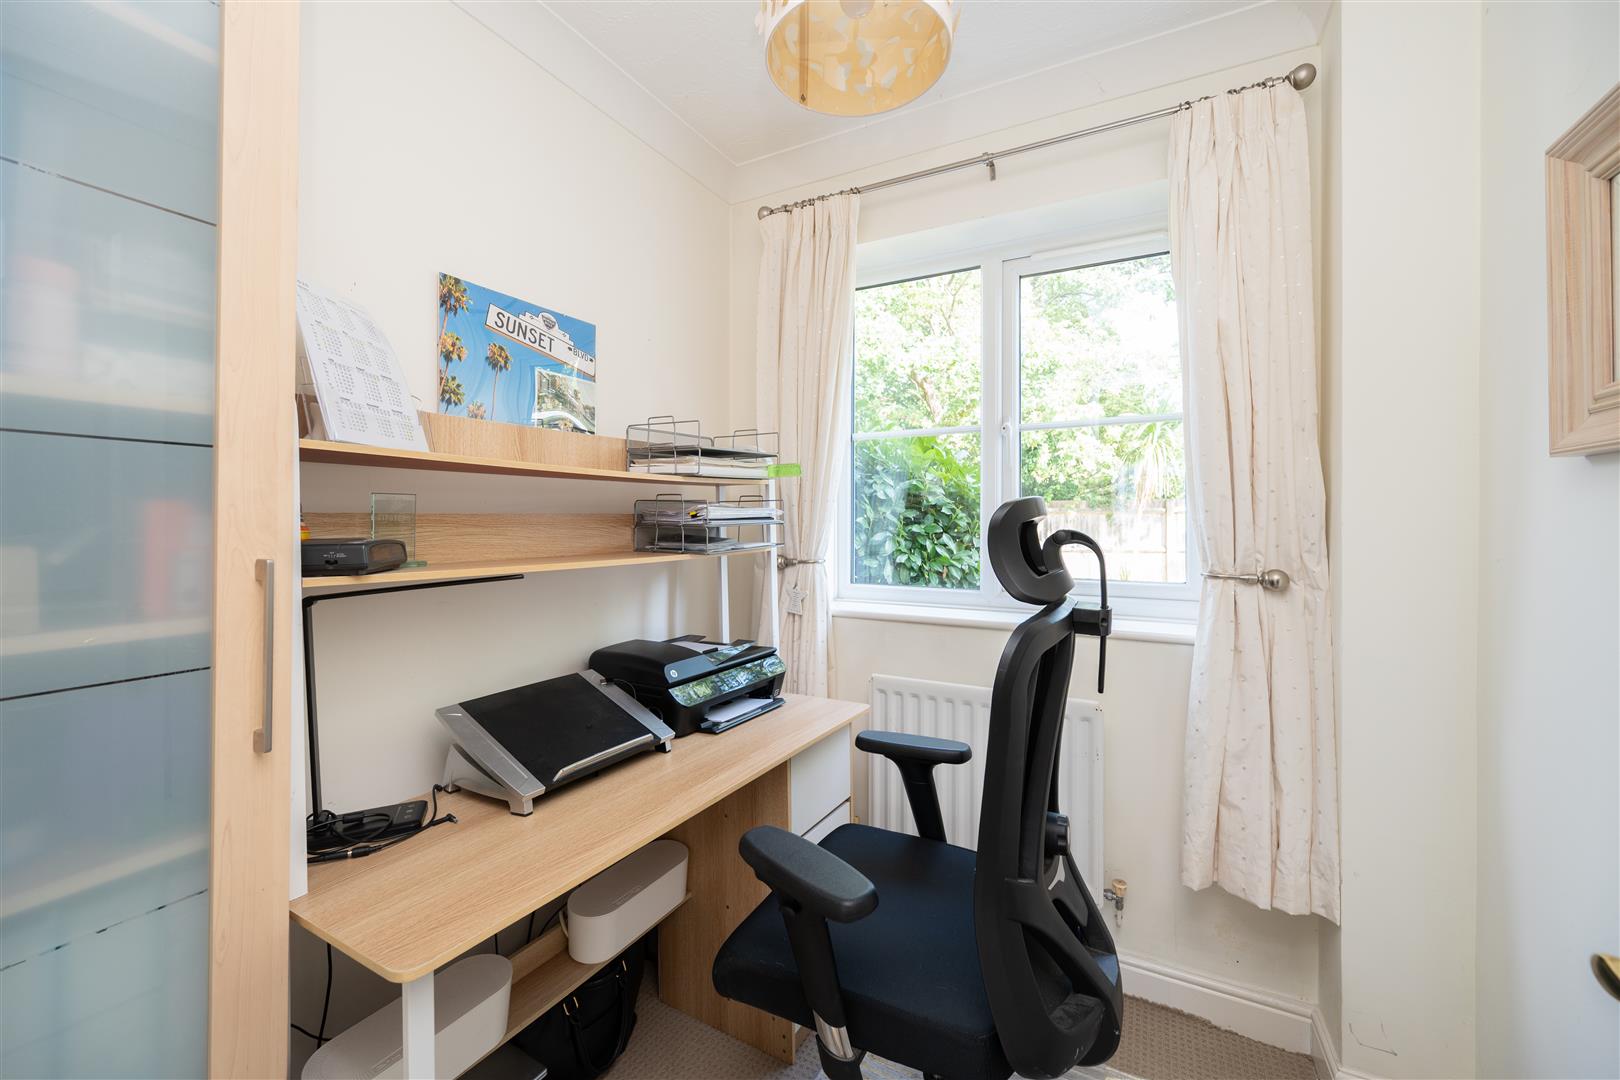
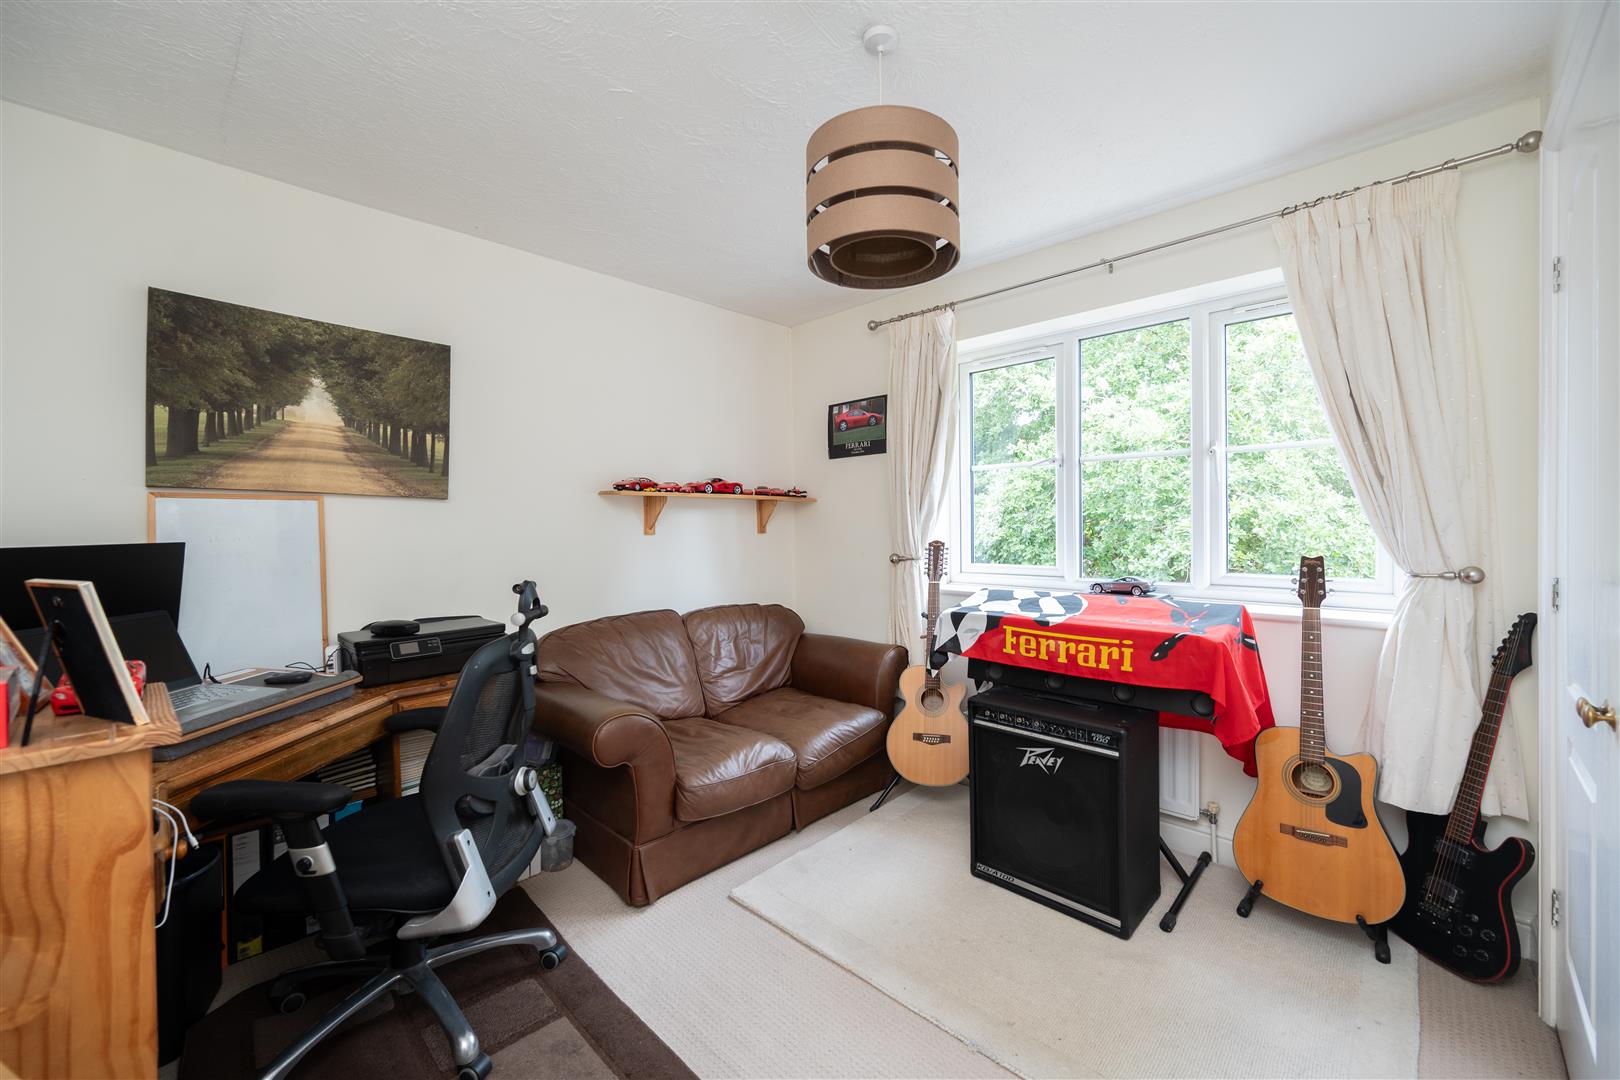
A separate study provides a quiet and versatile space, ideal for home working, hobbies or a playroom.
First Floor
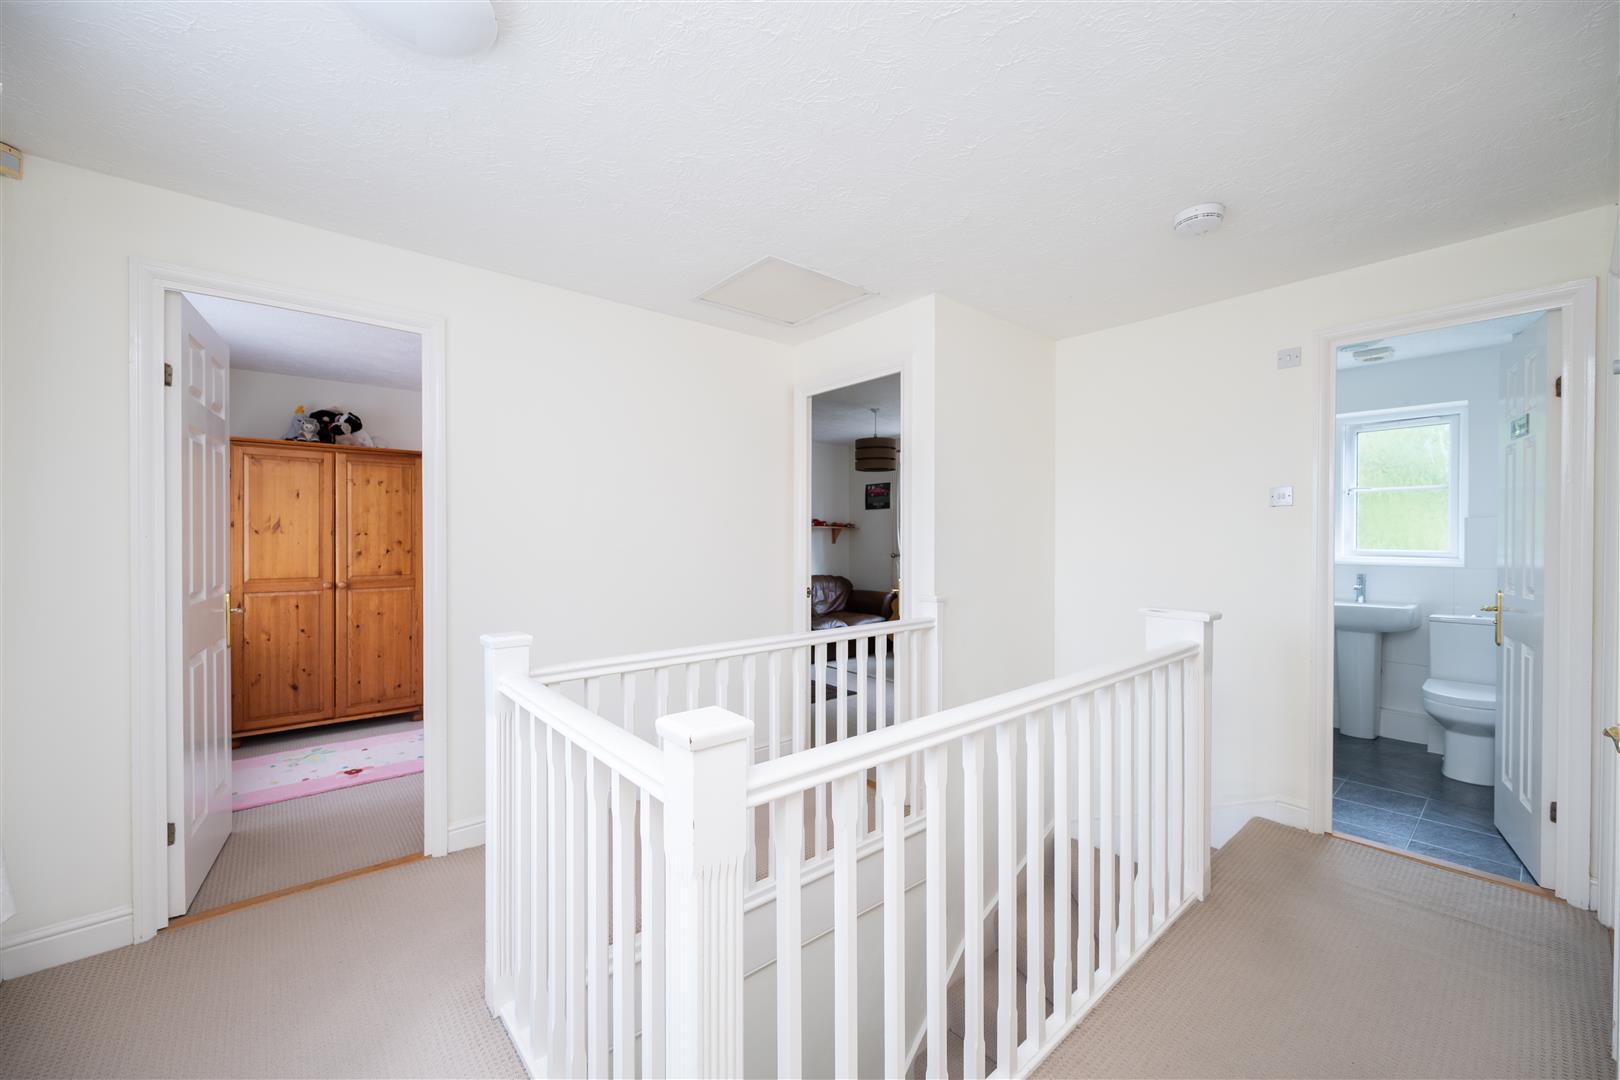
The first floor features a spacious wrap-around galleried landing, with a large window allowing plenty of natural light to flow through. There is also a useful linen cupboard, loft hatch access and doors leading to four double bedrooms and the family bathroom.
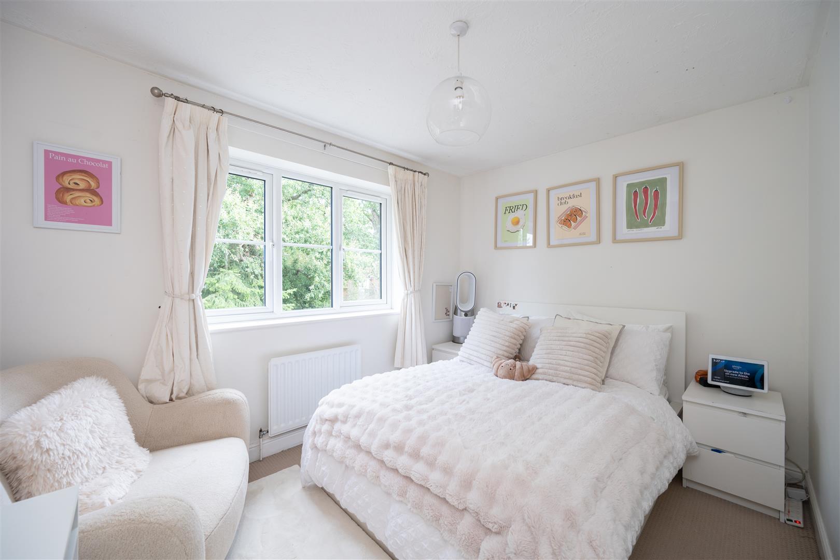
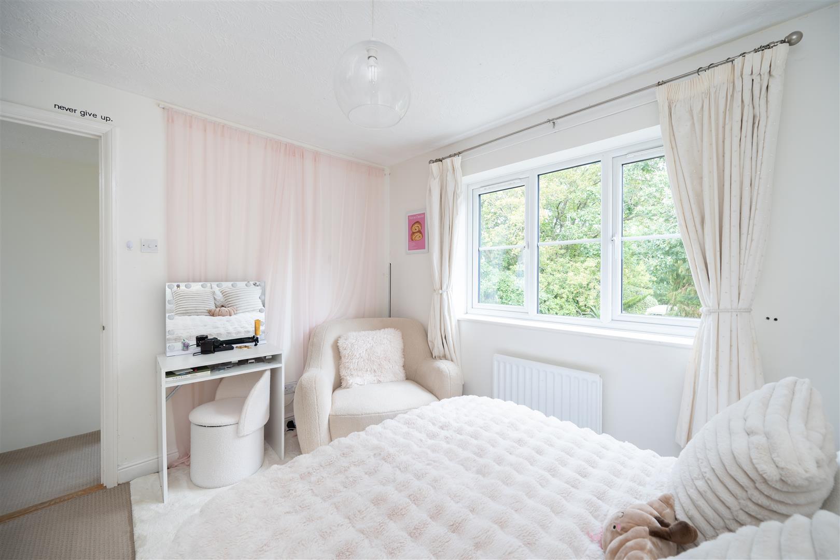
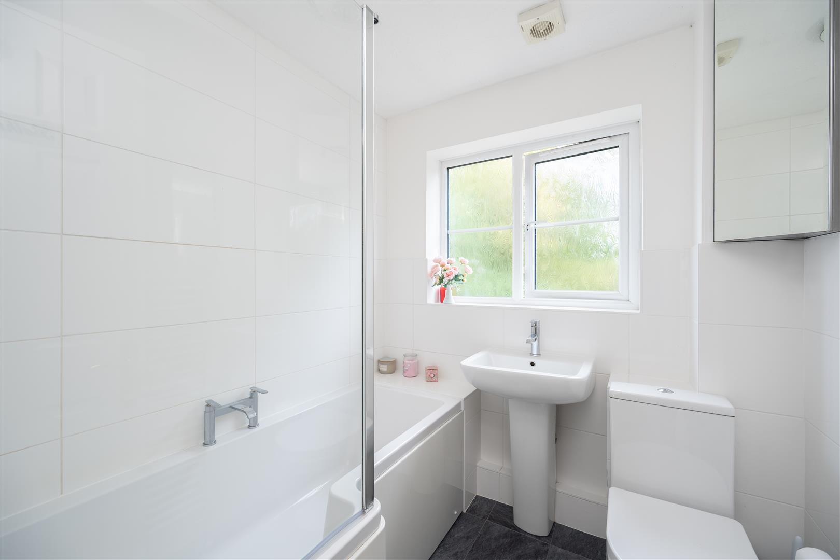
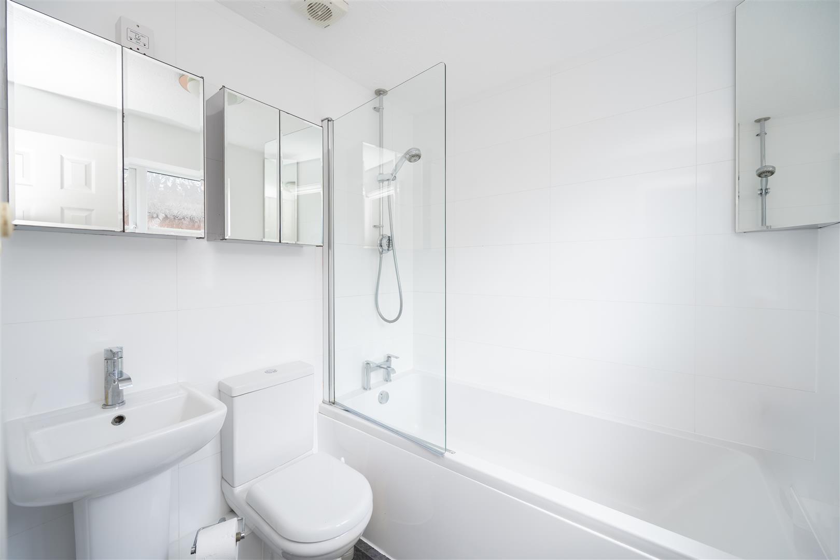
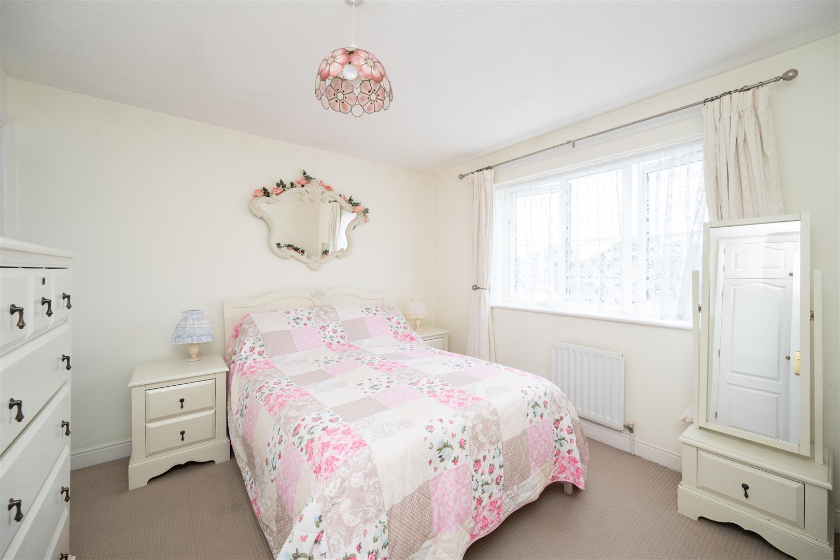
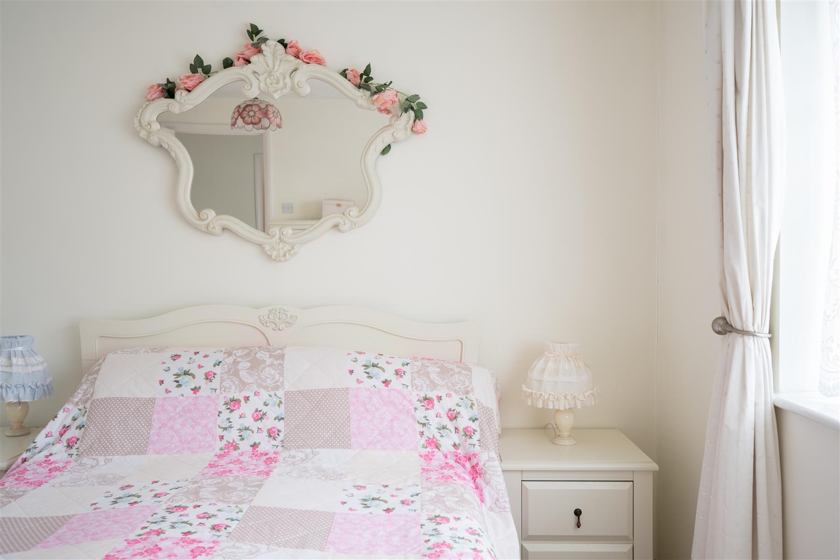
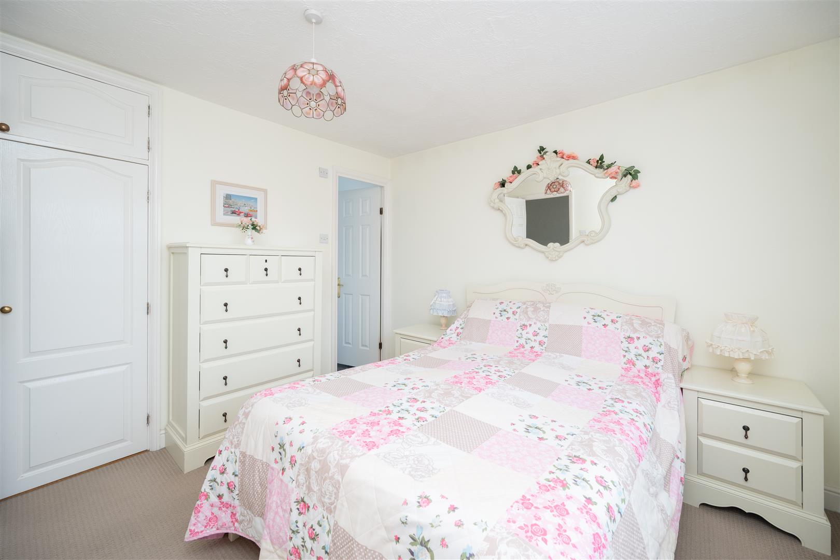
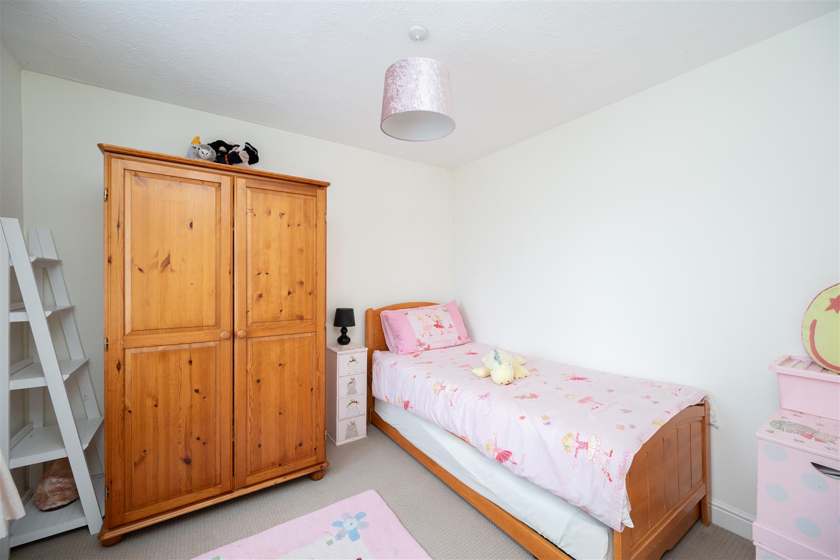
The principal bedroom is positioned to the front of the property and benefits from built-in wardrobes and a private en-suite bathroom, fitted with a bath, wash basin and WC. Bedrooms Two and Three are located to the rear, with Bedroom Two benefiting from built-in wardrobes. Bedroom Four is also a well-proportioned double bedroom, providing excellent flexibility for family, guests or home working. The modern family bathroom is fitted with a white suite comprising bath with shower over, wash basin and WC.
Outside
Occupying a desirable corner plot, the property enjoys attractive gardens and excellent parking provision. To the front is a mature garden, mainly laid to lawn and enclosed by a wide variety of established hedging and mature shrubs. A gated ‘in and out’ driveway provides convenient access from both The Maltings and Gatehouse Lane.
The single garage benefits from roller doors and power supply. In addition, the detached double garage has been thoughtfully converted into a spacious home gym, featuring Amtico flooring, useful storage and a full electricity supply. Side access leads through to the rear garden, while the versatile space could potentially be adapted back to garaging, a home office or further accommodation, subject to any necessary consents.
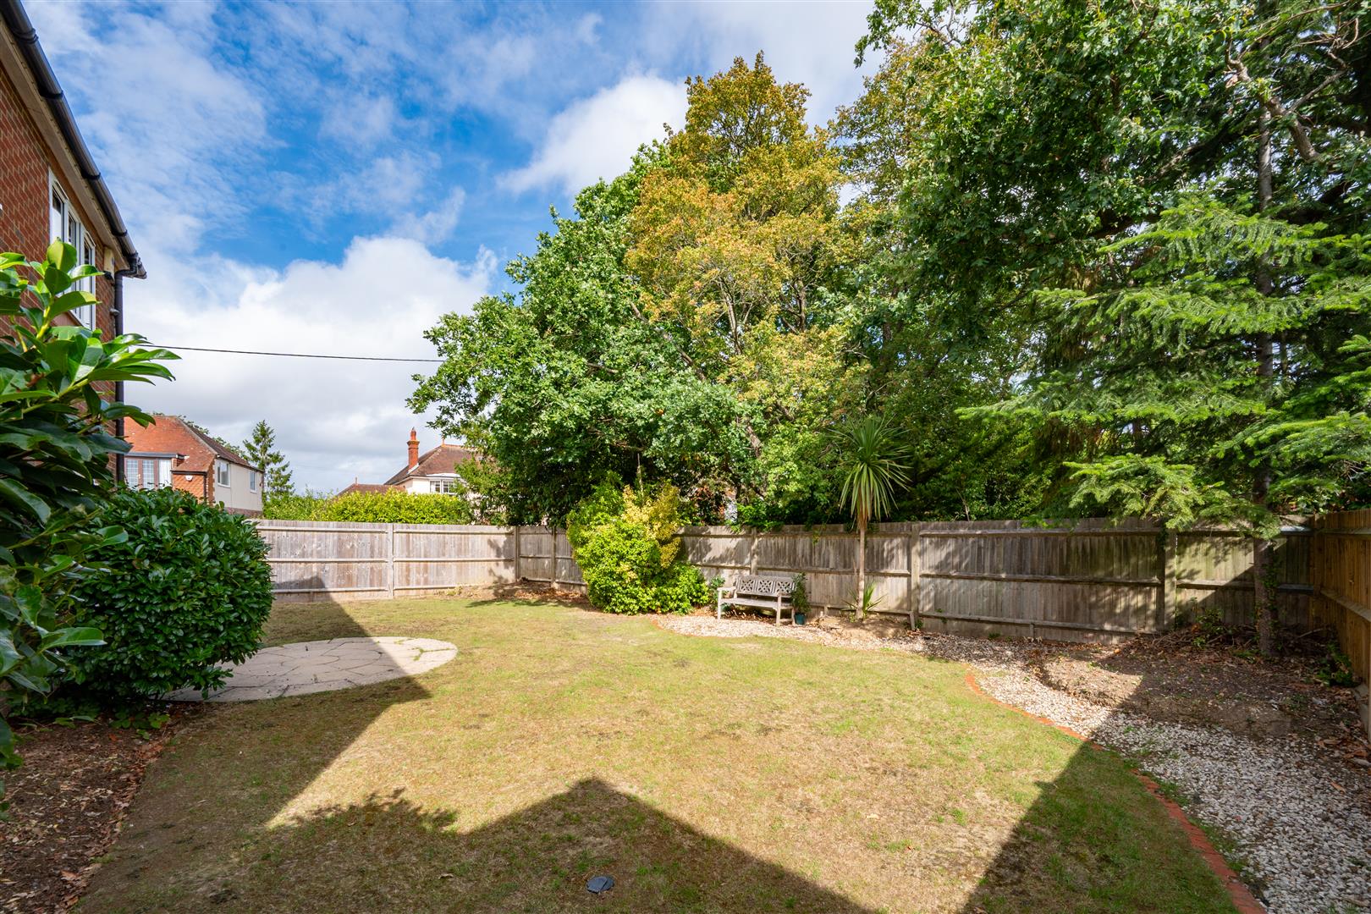
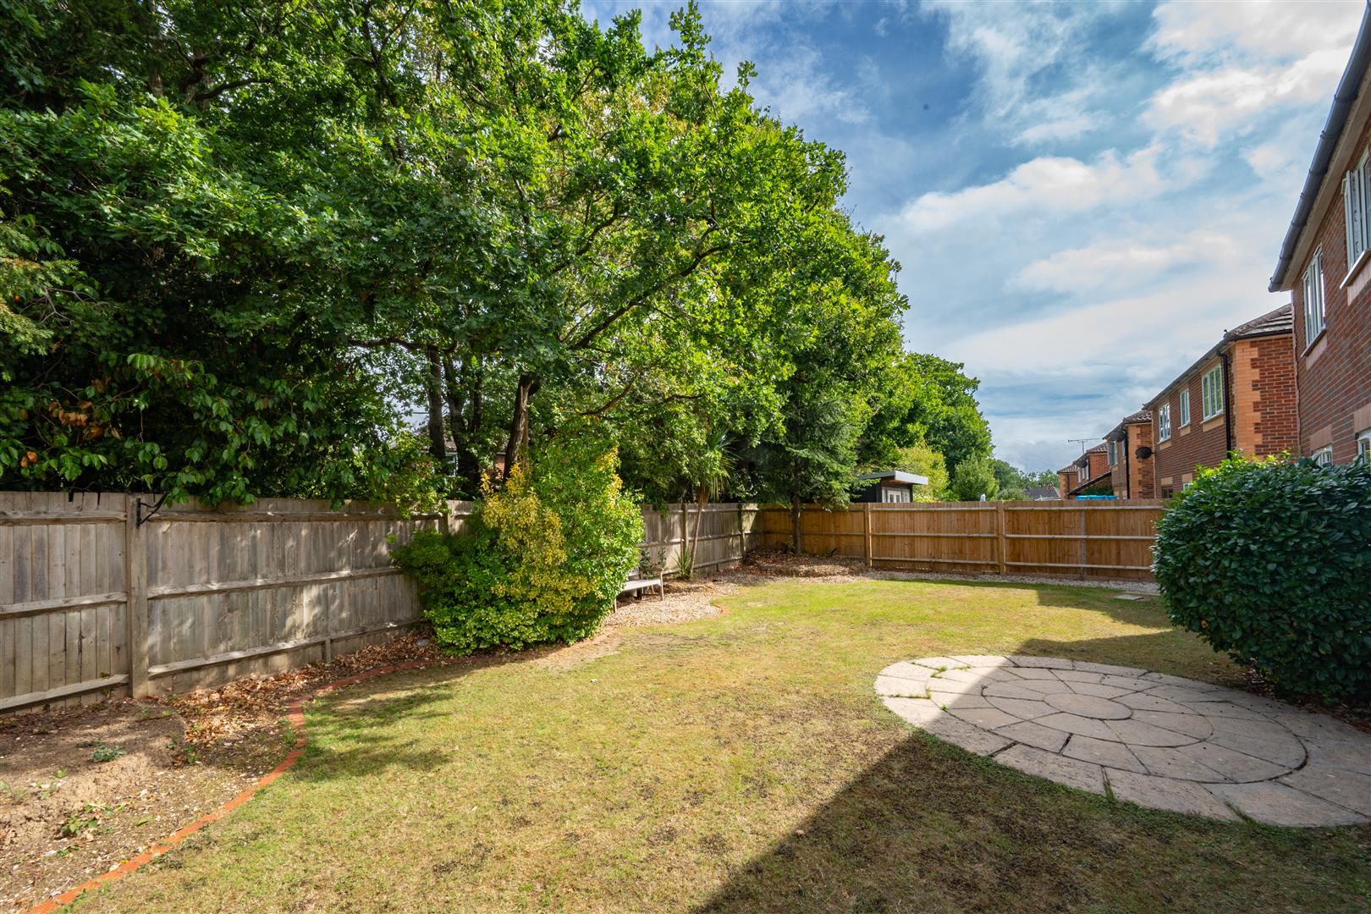
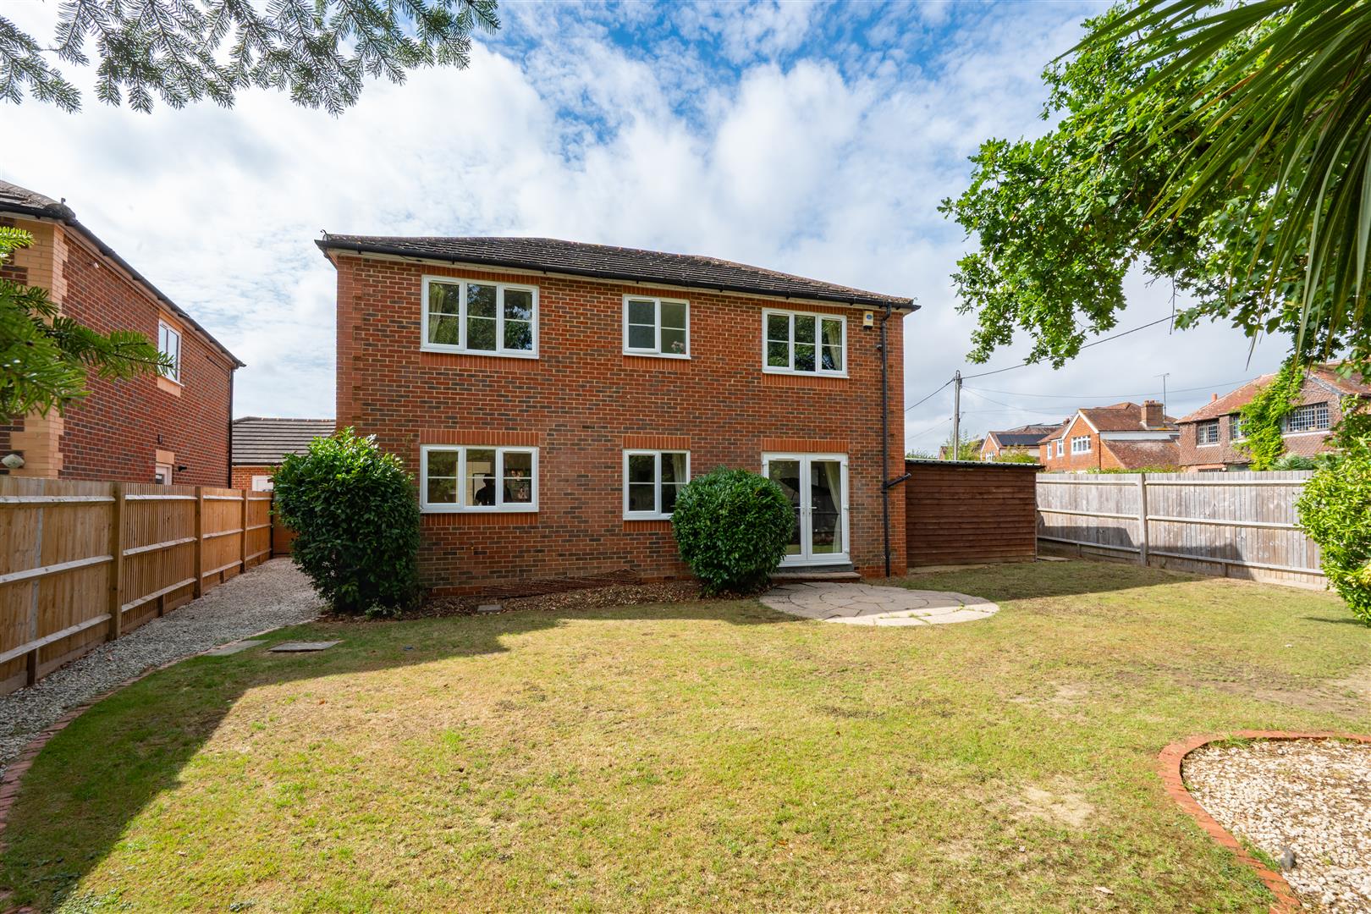
To the rear is a private and established garden, mainly laid to lawn with a paved terrace providing an ideal space for outdoor seating and entertaining. Mature shrubs, planting and a striking palm tree create an attractive setting, with established trees beyond providing additional privacy and attracting a variety of wildlife.
The garden wraps around to the side of the property, with convenient access from the utility room leading to a timber-framed shed and further access to the home gym. Gated side access completes this particularly versatile outside space.
Location
The property is situated on the sought-after west side of Burgess Hill, an area renowned for its peaceful setting and excellent local amenities. Picturesque public footpaths and woodland walks are close by, with West Park Nature Reserve practically on the doorstep.
The location also offers quick and easy access to the A23, providing convenient links to London, Gatwick Airport, and the South Coast/A27. Everyday essentials are catered for with a Tesco Express just down the road, while families will appreciate the choice of well-regarded local schools, including Southway Juniors, The Gattons Infants, and St Paul’s Catholic College. Leisure and social options are equally appealing, with the Woolpack Pub and Beer Garden within easy reach, and the popular Triangle Leisure Centre just a 10-minute walk away.
Burgess Hill town centre offers a wide variety of amenities, including a Waitrose supermarket, independent shops, cafés, restaurants, and further leisure facilities. For commuters, the property enjoys excellent transport links, with Burgess Hill Station approximately 1.5 miles away, providing regular direct services to London Victoria and London Bridge in around 50 minutes, as well as convenient connections to Gatwick Airport and Brighton.
The Finer Details
Tenure: Freehold
Title Number: WSX193105
Local Authority: Mid Sussex District Council
Council Tax Band: F
Available Broadband Speed: Ultrafast up to 1800 Mbps
Plot Size: Approximately 0.12 acres