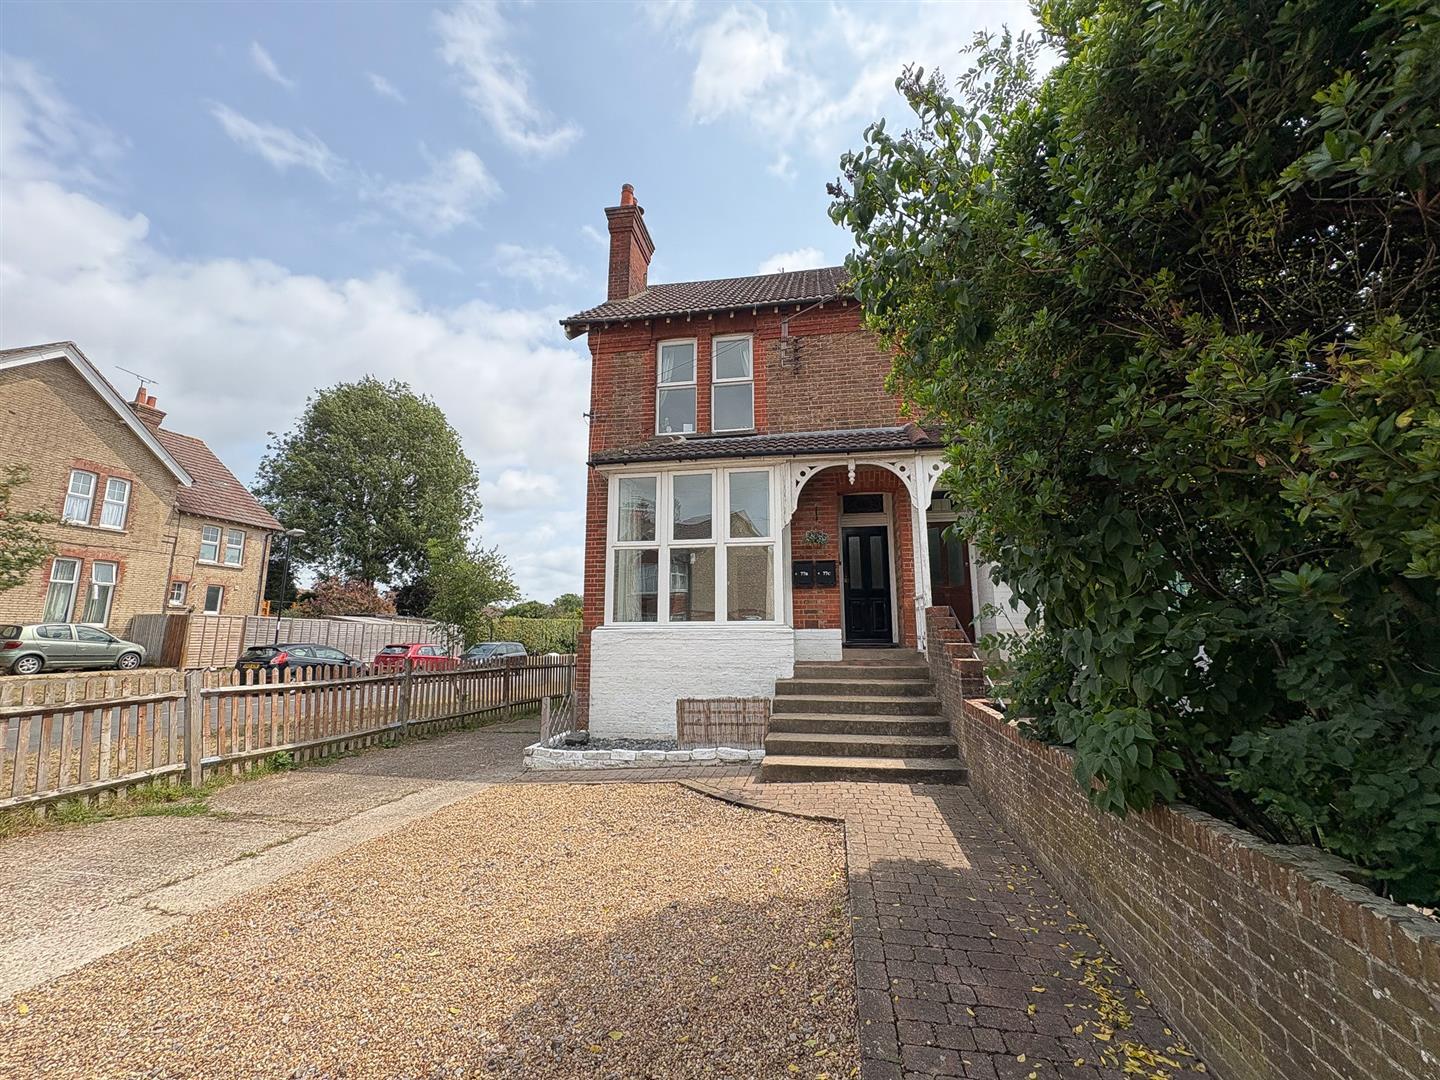
77c Mill Road, Burgess Hill, West Sussex, RH15 8DY
Guided Price
£1,350 pcm
3
Bedroom
1
Bathroom
1
Reception
About the property
Features
- Three bedroom flat
- Garage & parking
- Available now
- Close to Burgess Hill station
- Unfurnished

COMMUNAL ENTRANCE HALL
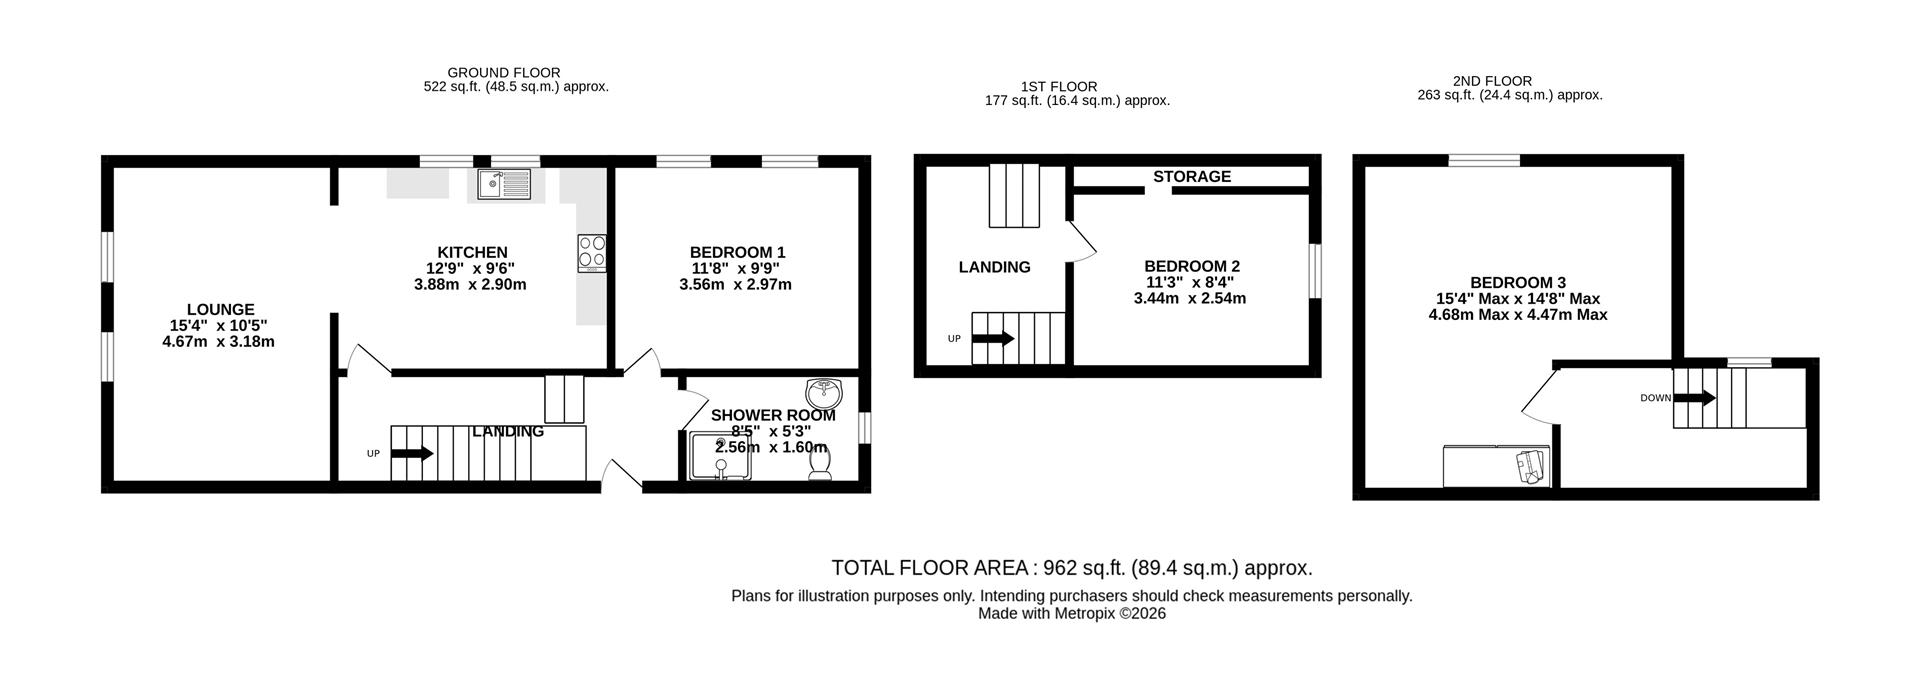
Front door, hallway and carpeted stairs to first floor. Private entrance door to the apartment.
HALLWAY
Carpeted flooring. Doors off to all rooms. Stairs to second floor.
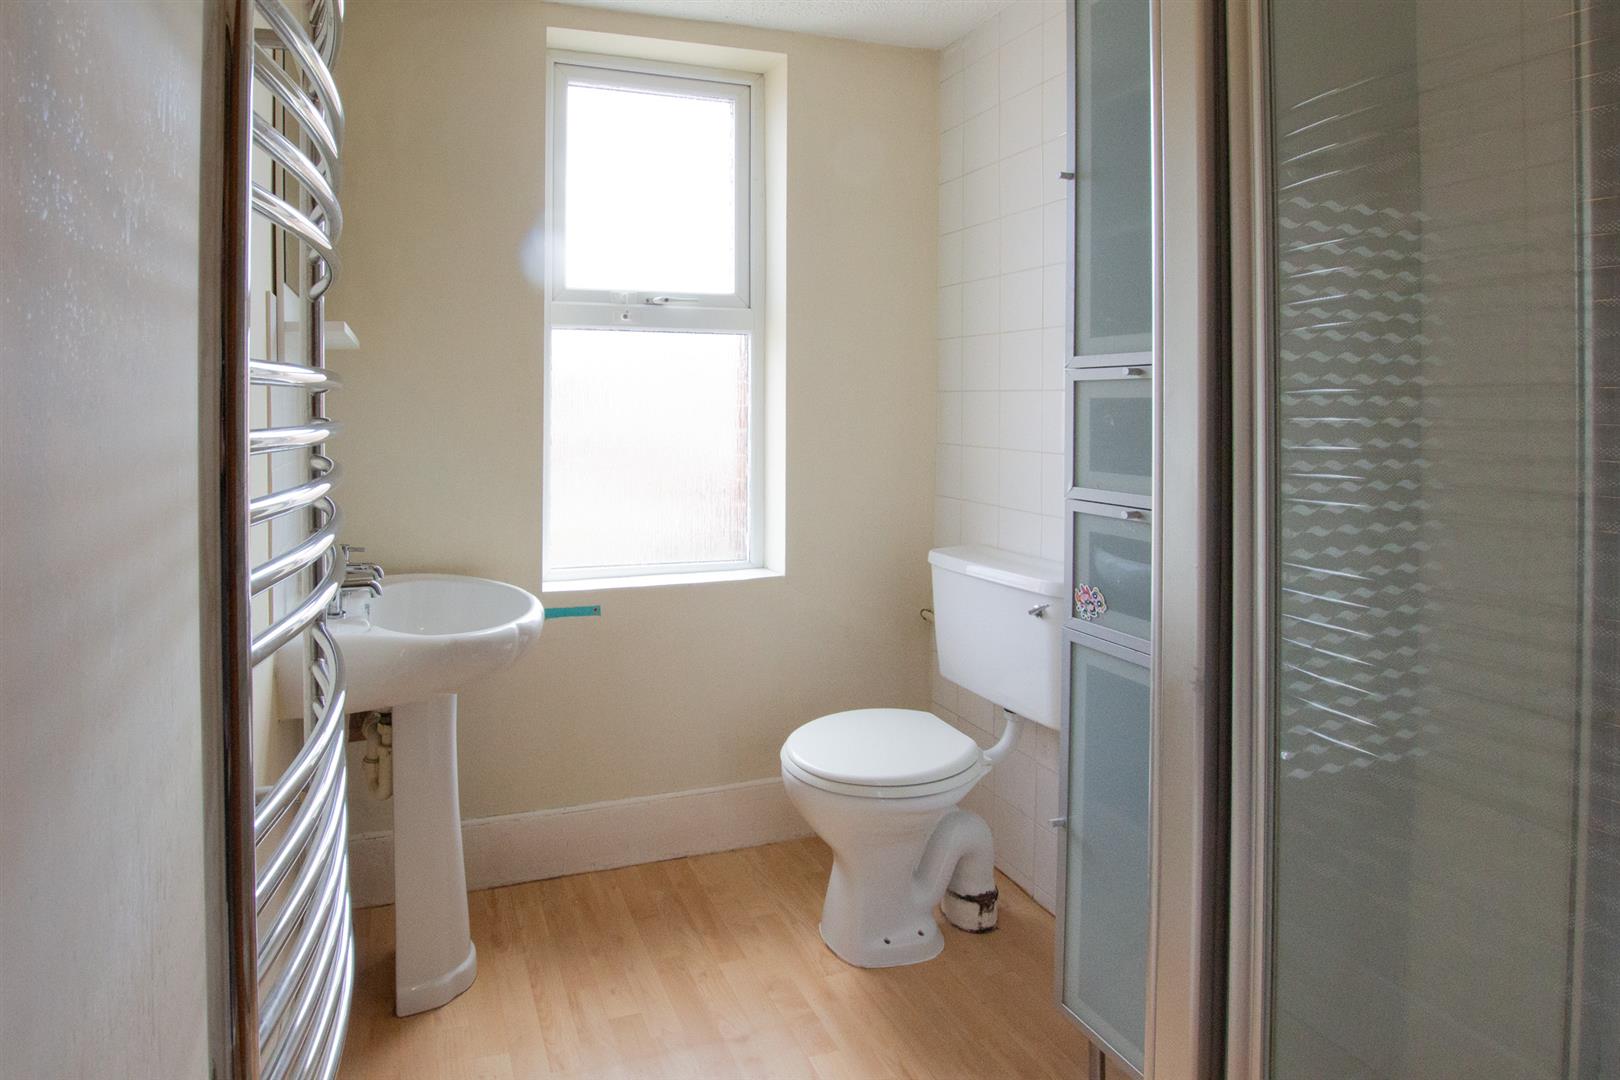
BATHROOM 2.64m x 1.70m (8'08 x 5'07)
White suite comprising wash hand basin, W.C and spacious freestanding shower enclosure. Light coloured wood effect vinyl flooring and part white ceramic tiled walls. Chrome heated towel rail. Double glazed window overlooking the rear of the property.
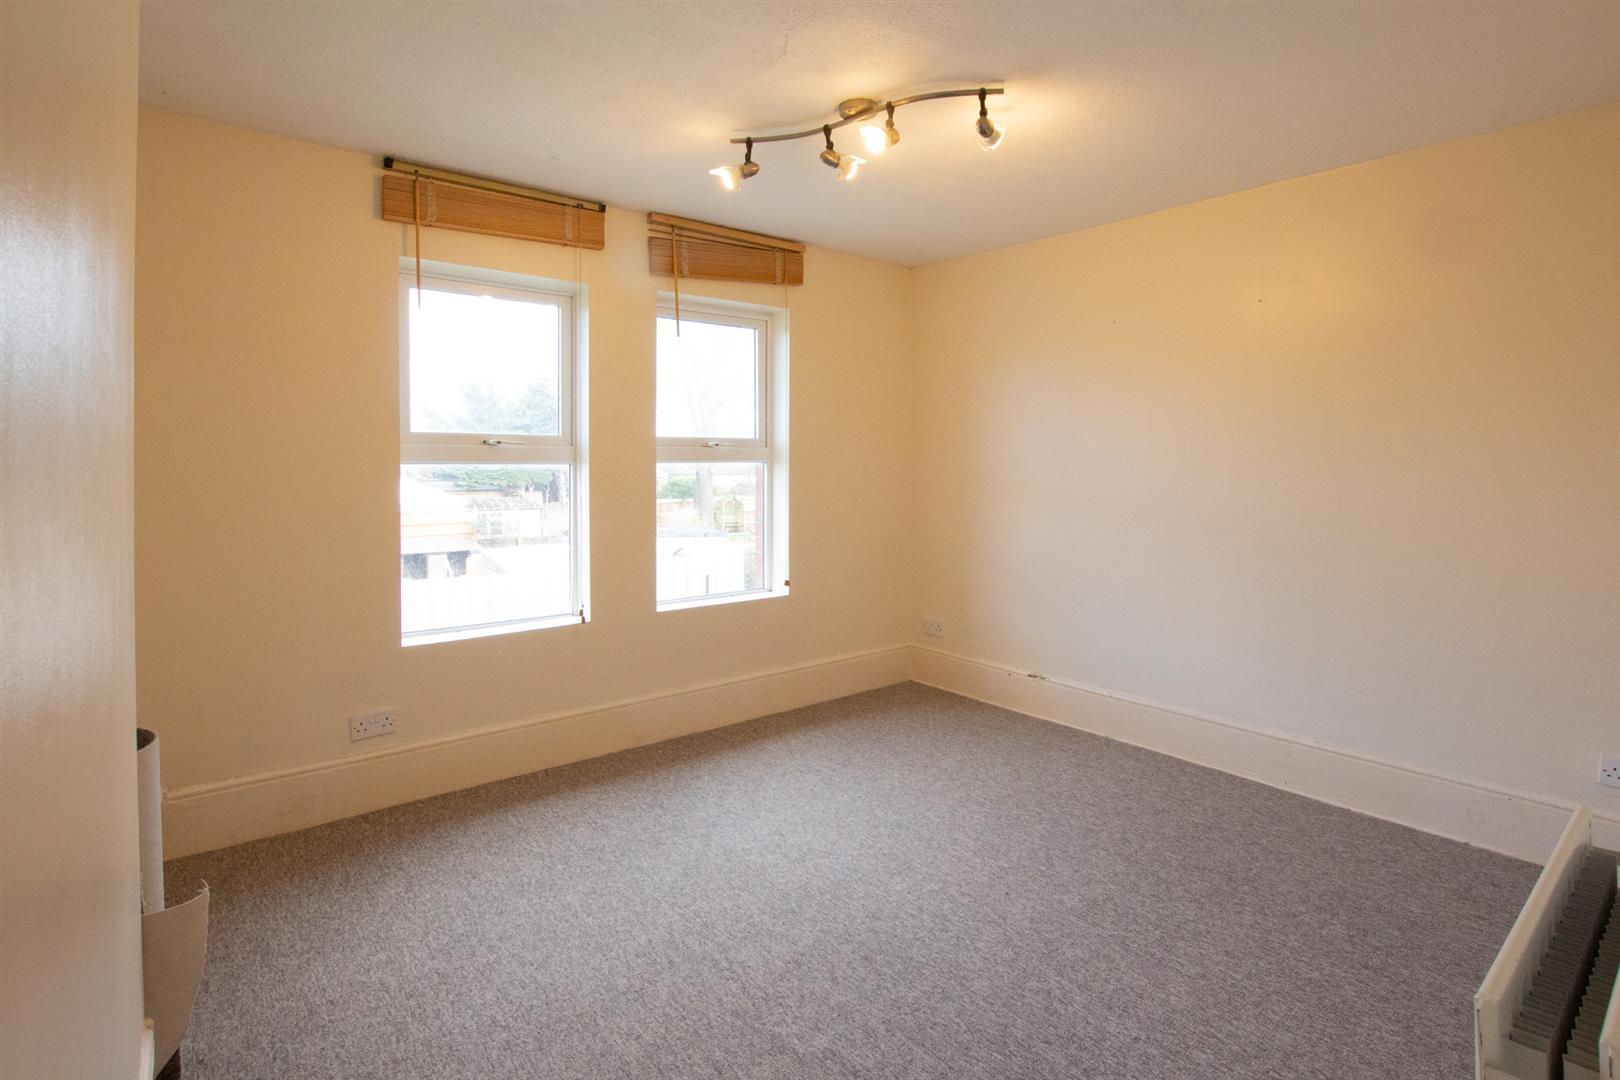
BEDROOM THREE 3.61m x 3.02m (11'10 x 9'11)
Two double glazed windows overlooking side of property. Carpeted flooring. Radiator
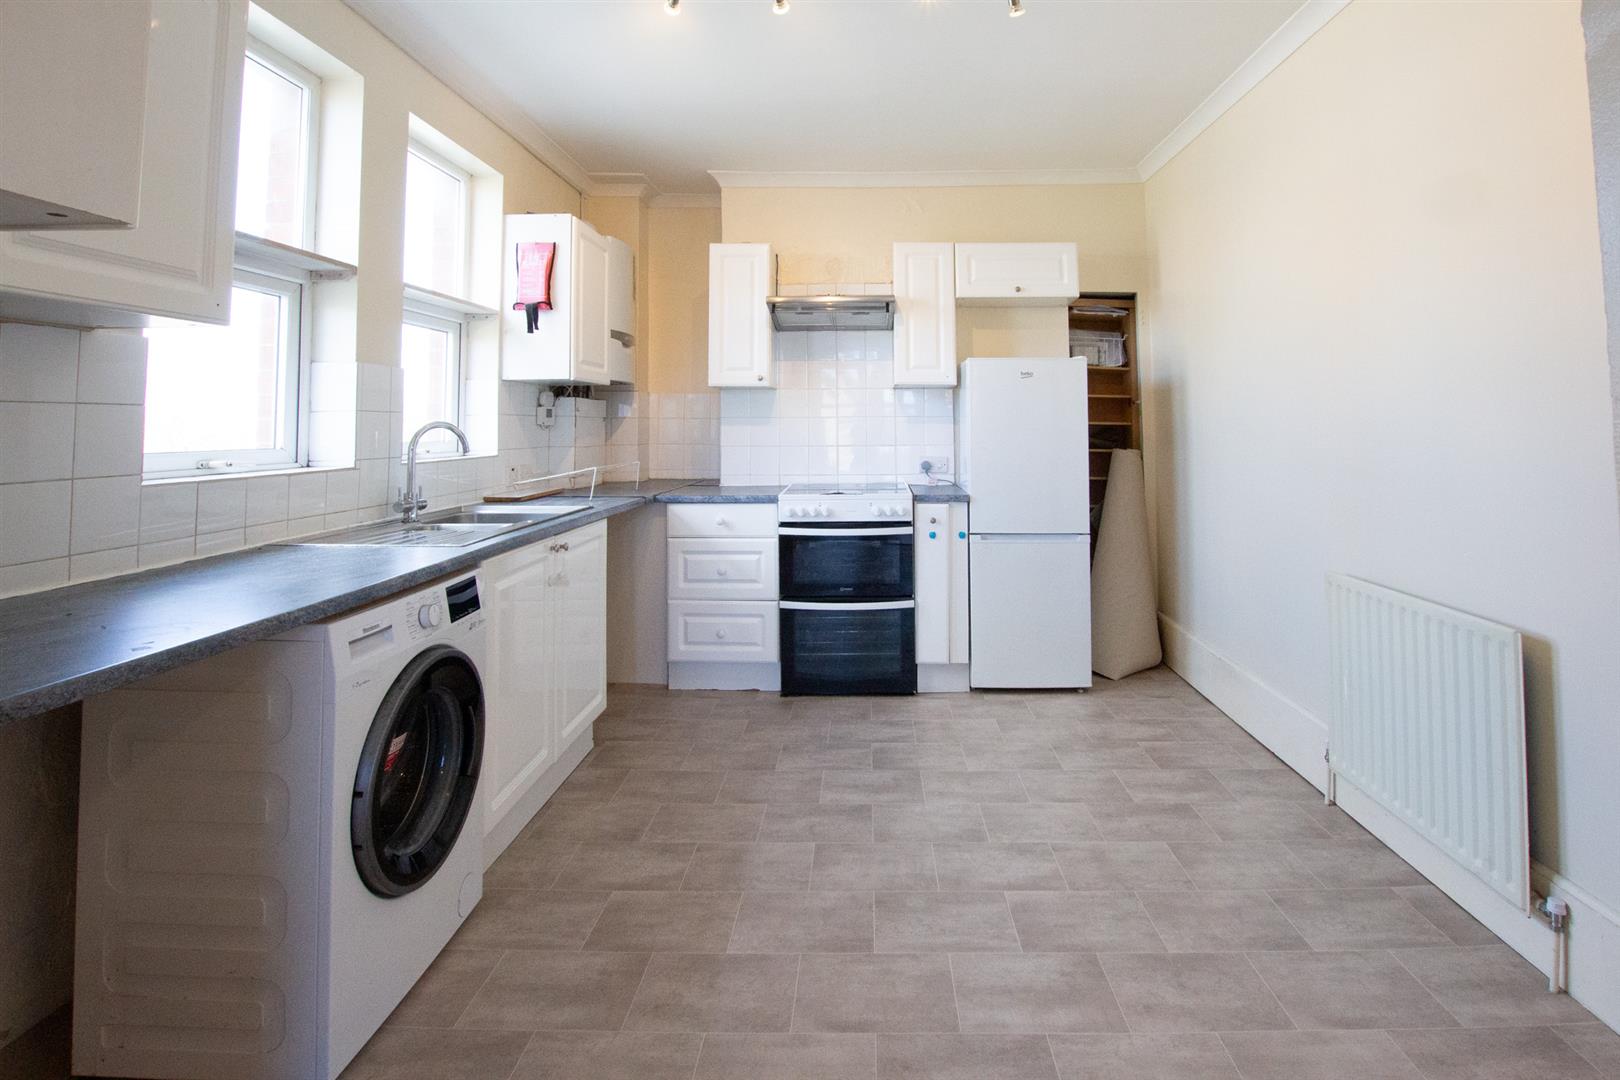
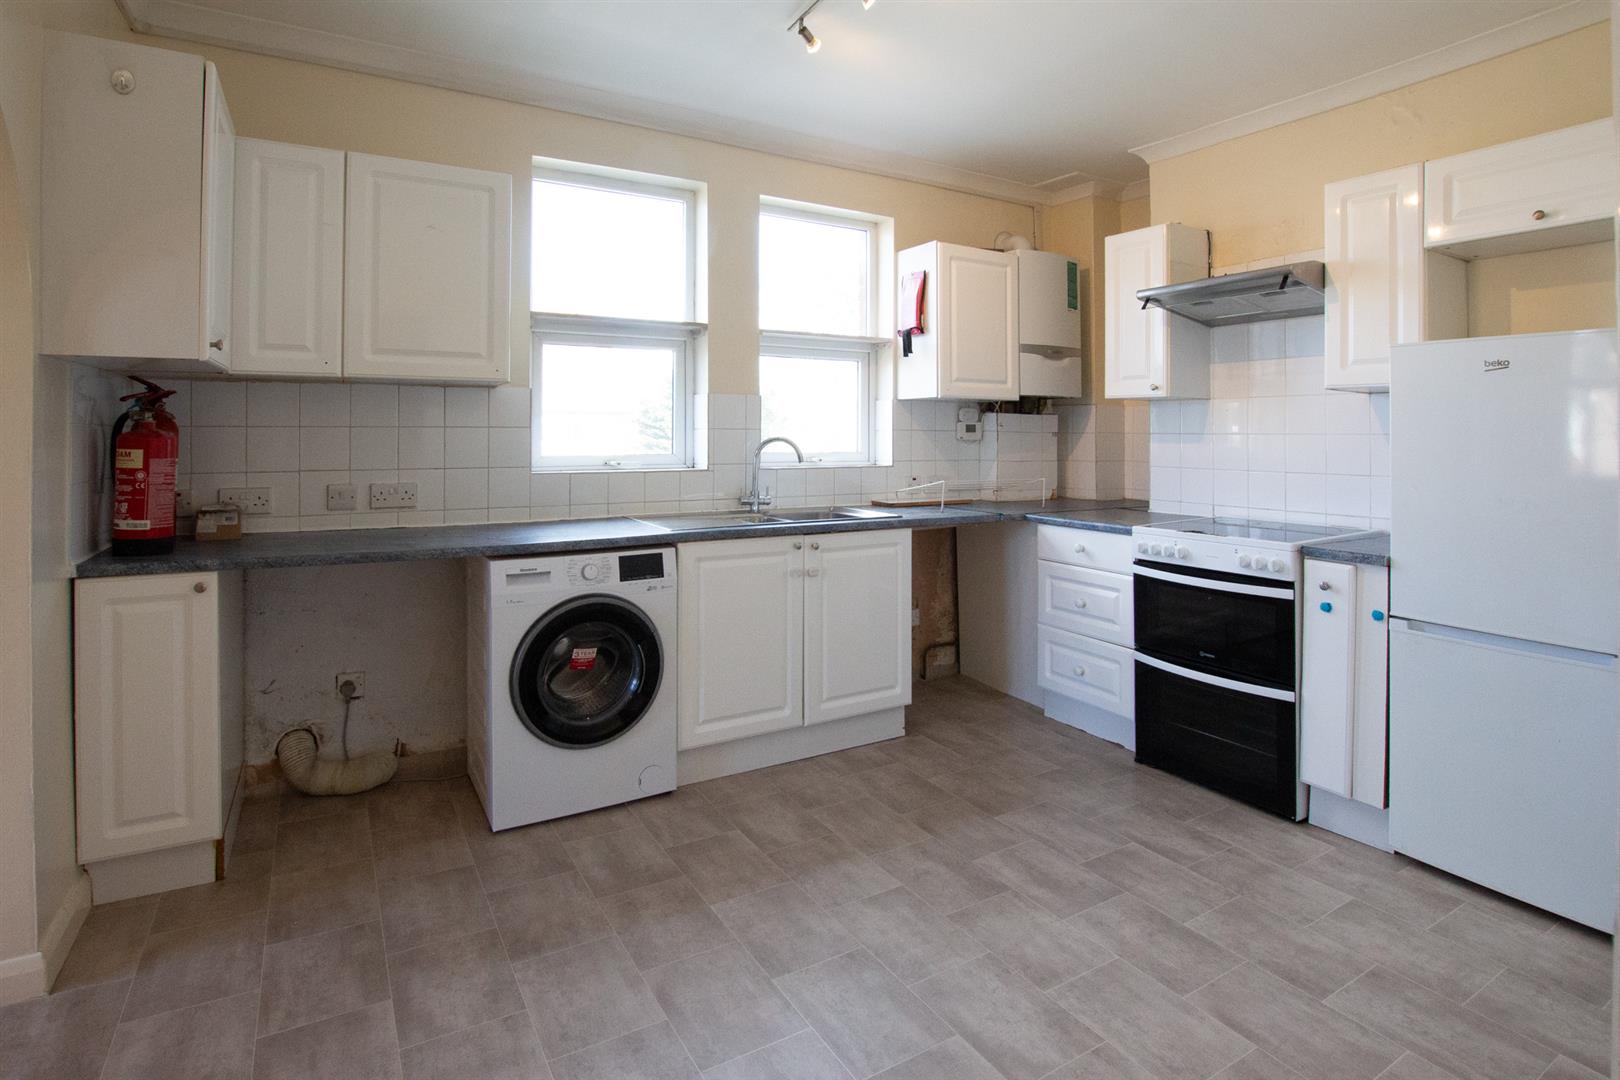
KITCHEN 3.99m x 3.10m (13'01 x 10'02)
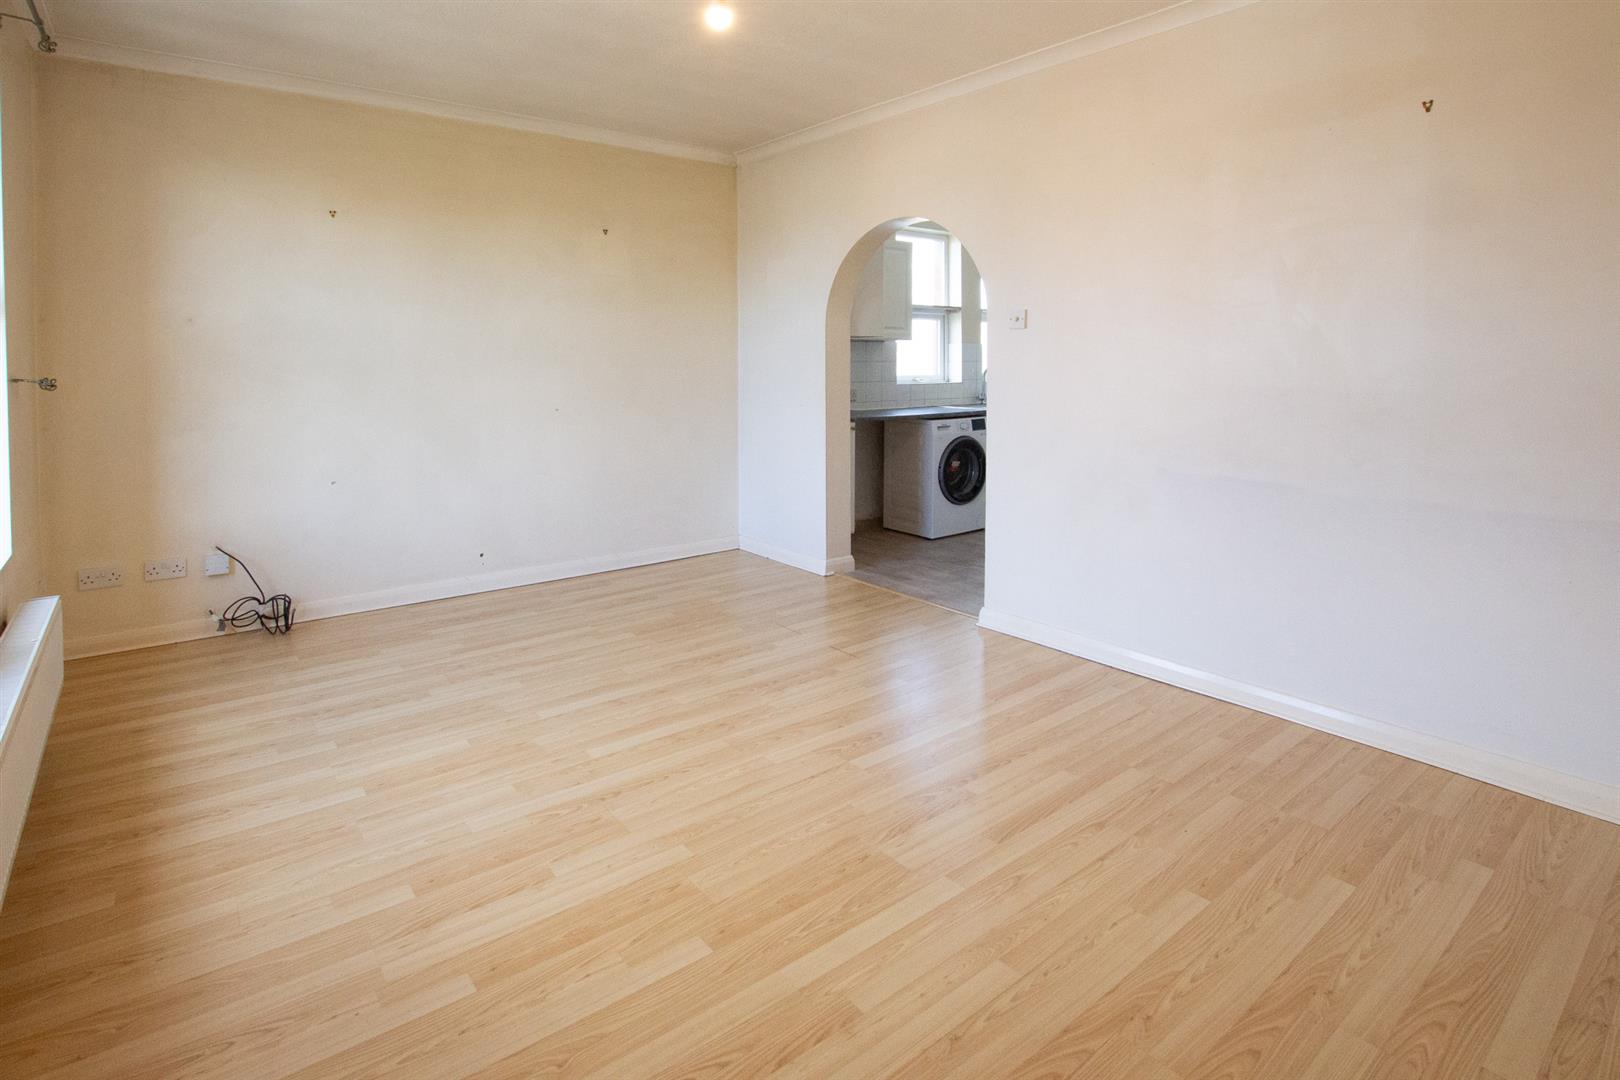
Range of white wall and base units with worksurface over and tiled splashbacks. Freestanding electric double oven with extractor hood above. Freestanding fridge freezer and freestanding washing machine. Space and plumbing for a dish washer. Vinyl flooring. Double glazed windows to the side of the property. Radiator. Archway opening into the living room.
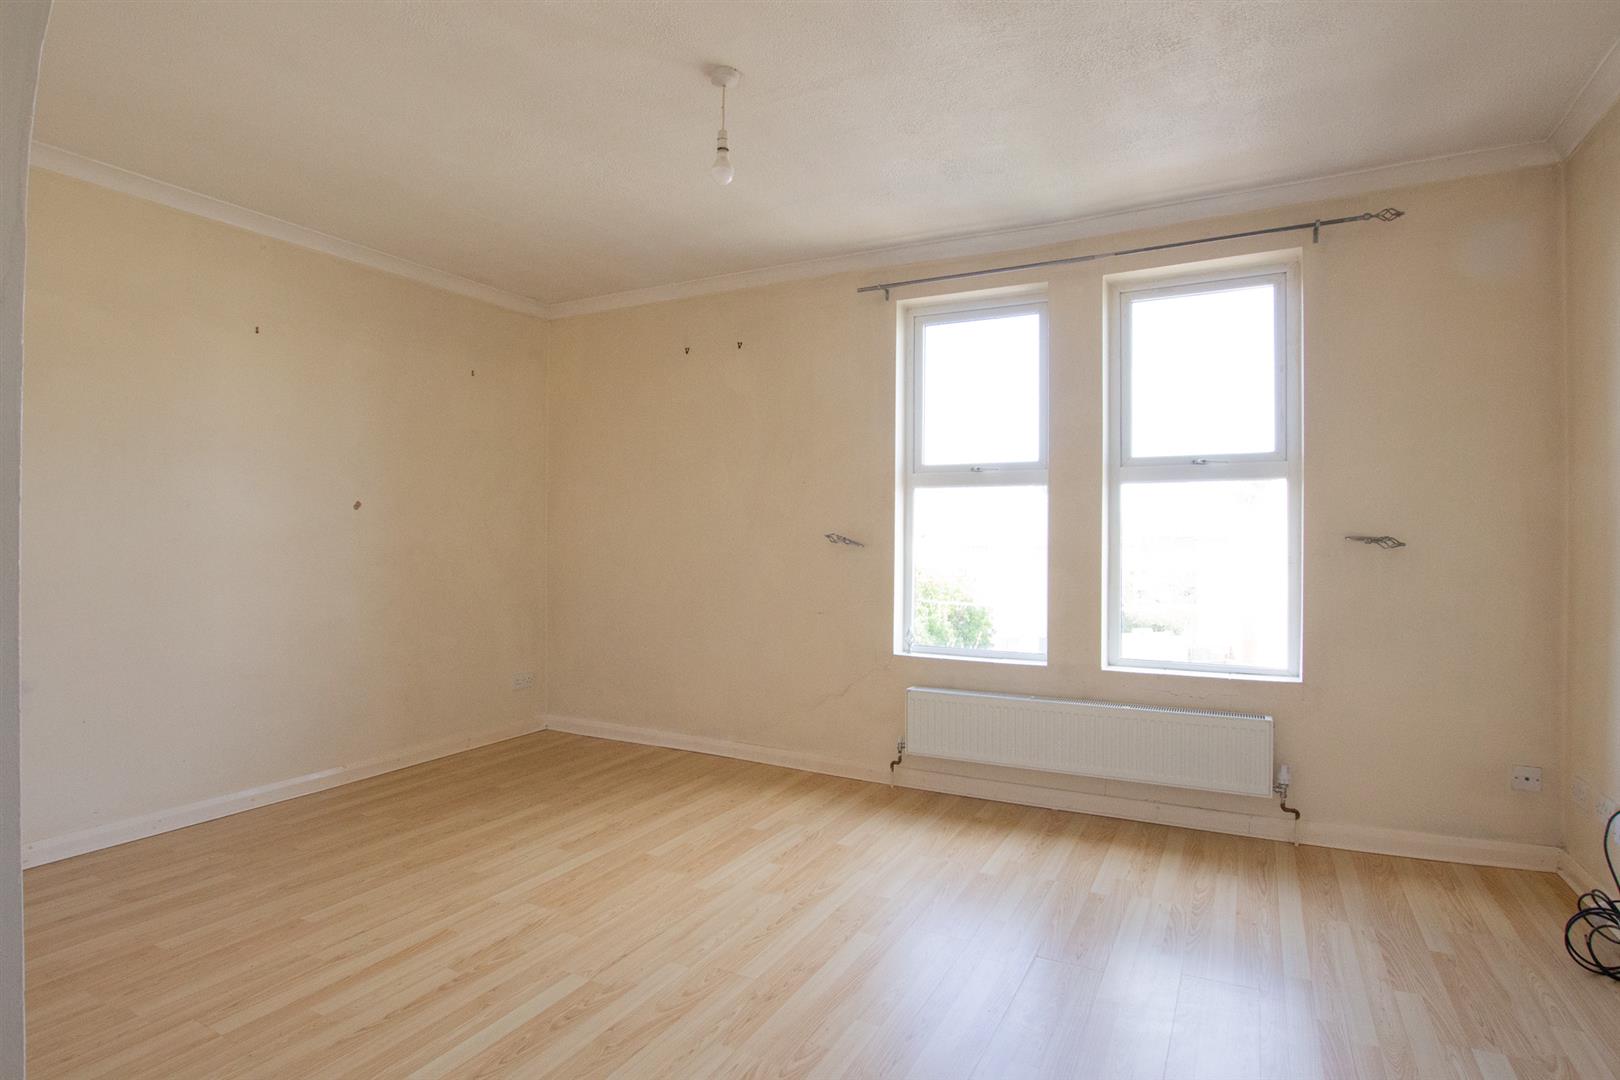
LIVING ROOM 4.80m x 3.33m (15'09 x 10'11)
Light coloured wood effect laminate flooring and cream painted walls. Radiator. Ample space for a dining table. Two double glazed windows overlooking the front.
LANDING
Stairs from lower level. Doors off to the two bedrooms. Carpeted flooring.
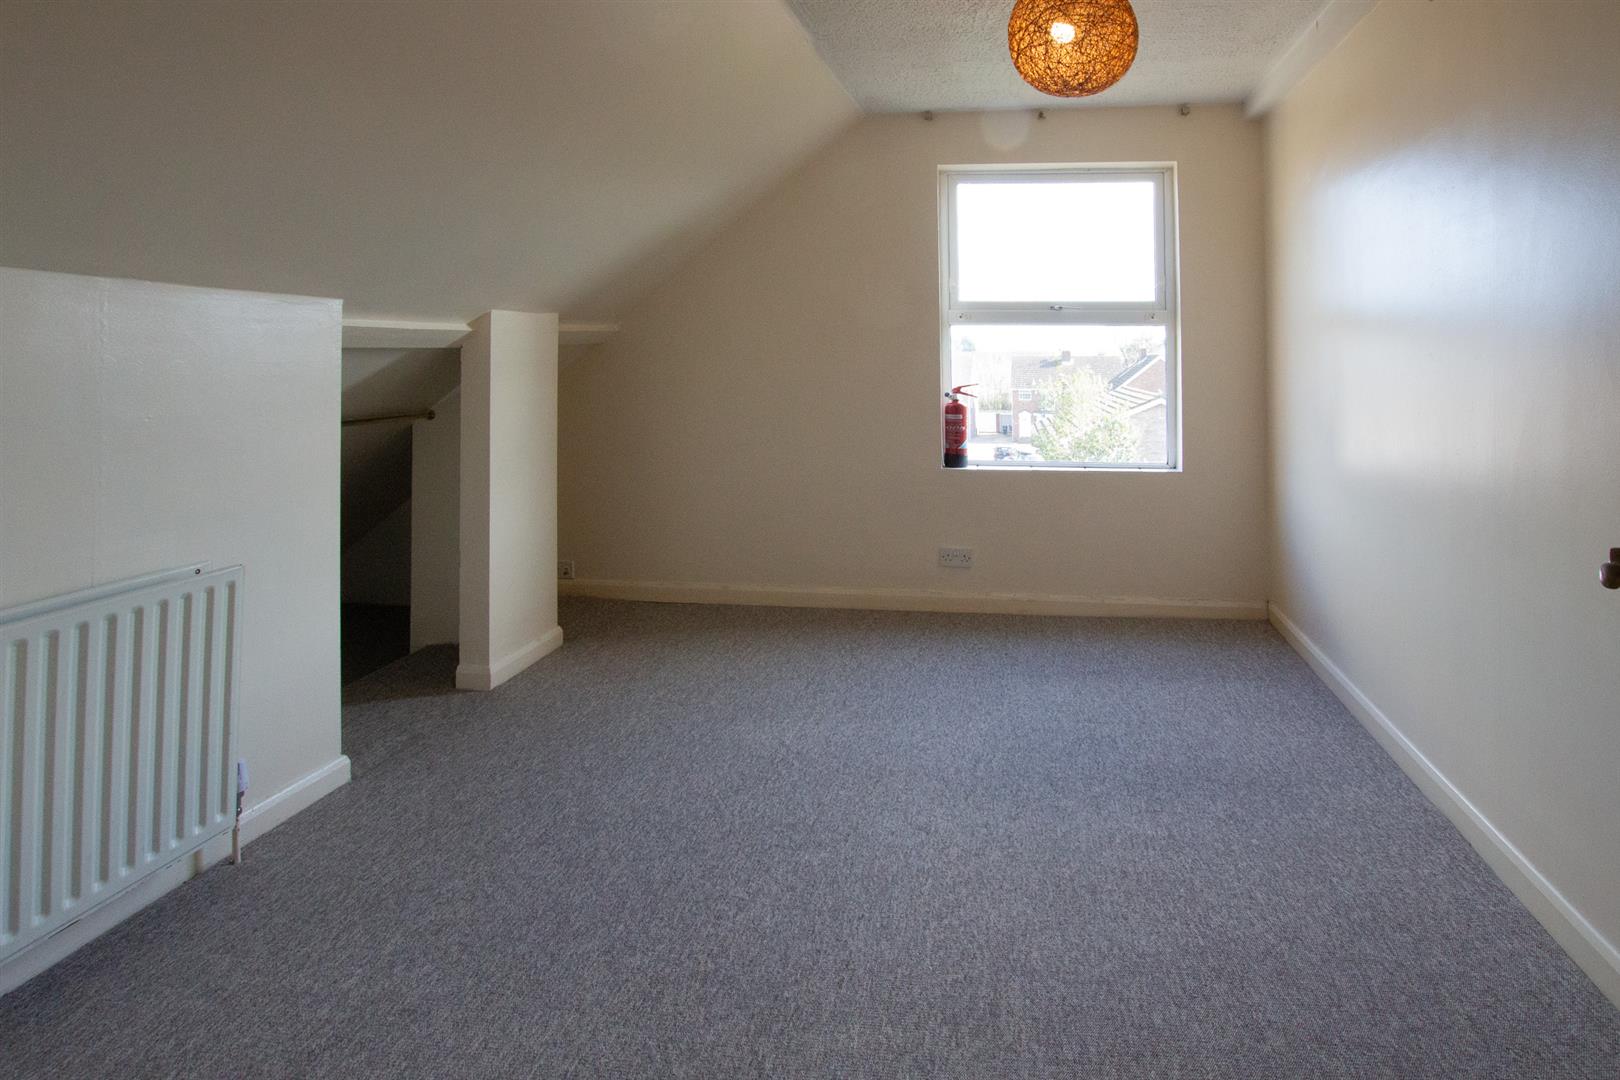
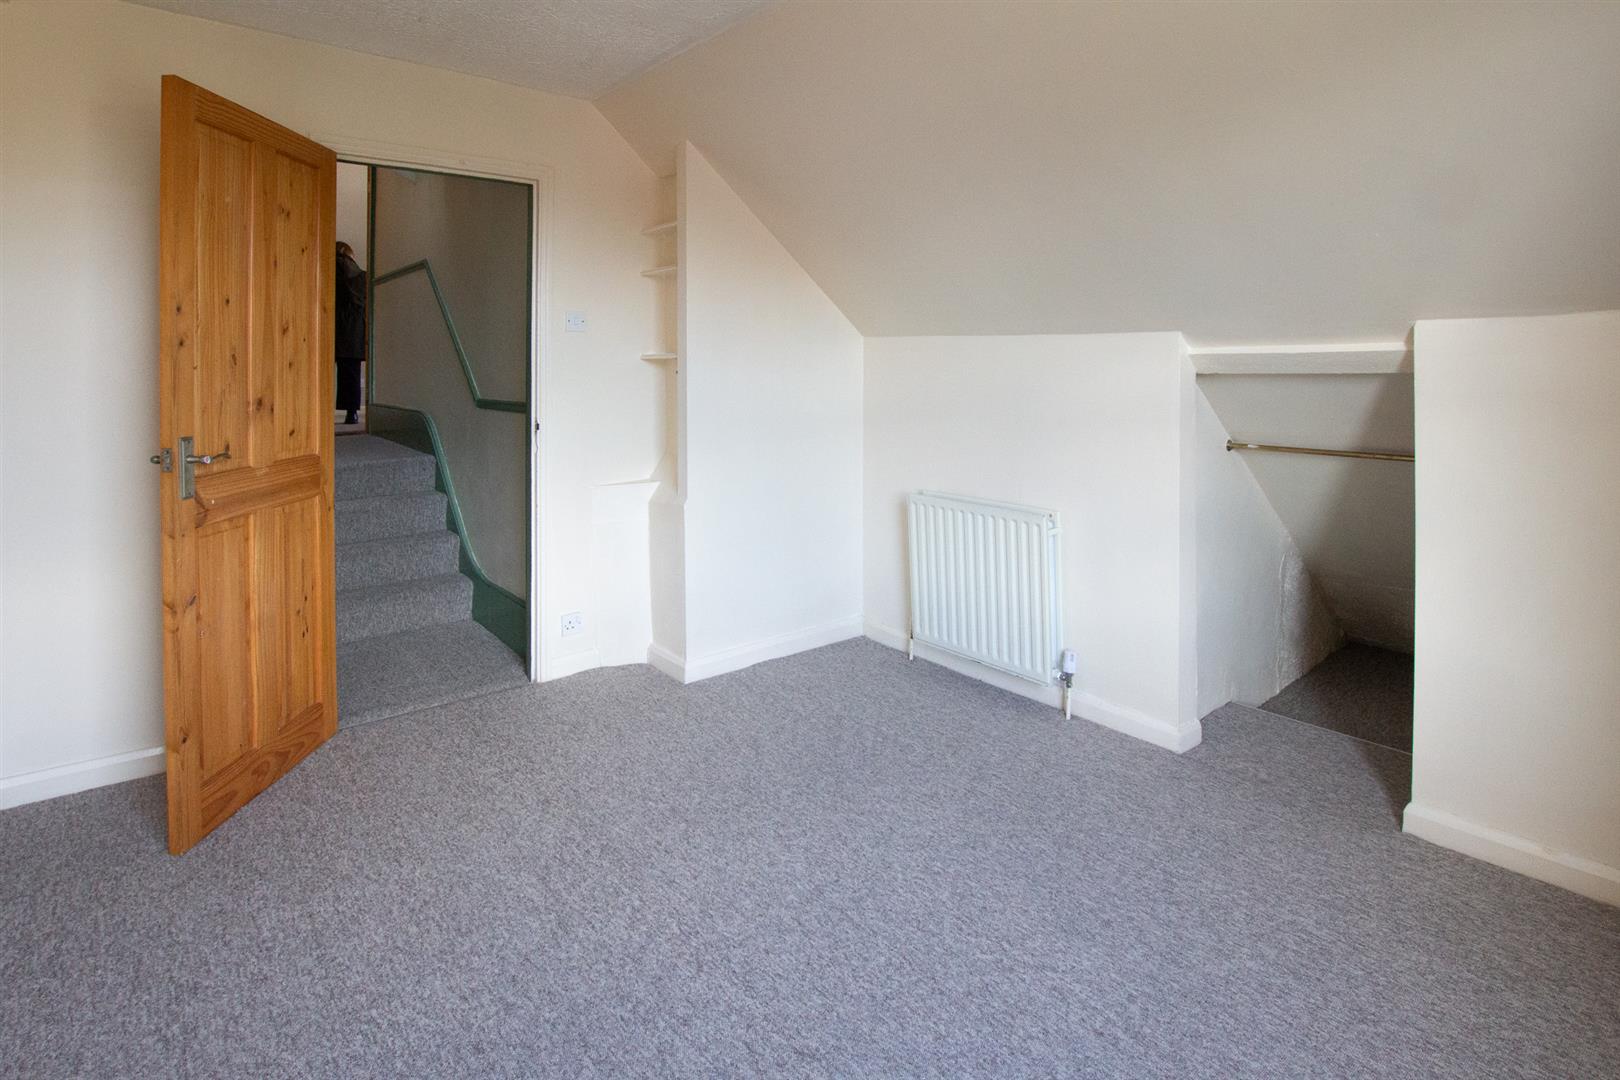
BEDROOM TWO 3.58m x 3.00m (11'9 x 9'10)
Carpeted flooring. Spacious storage/wardrobe area. Double glazed window overlooking the rear.
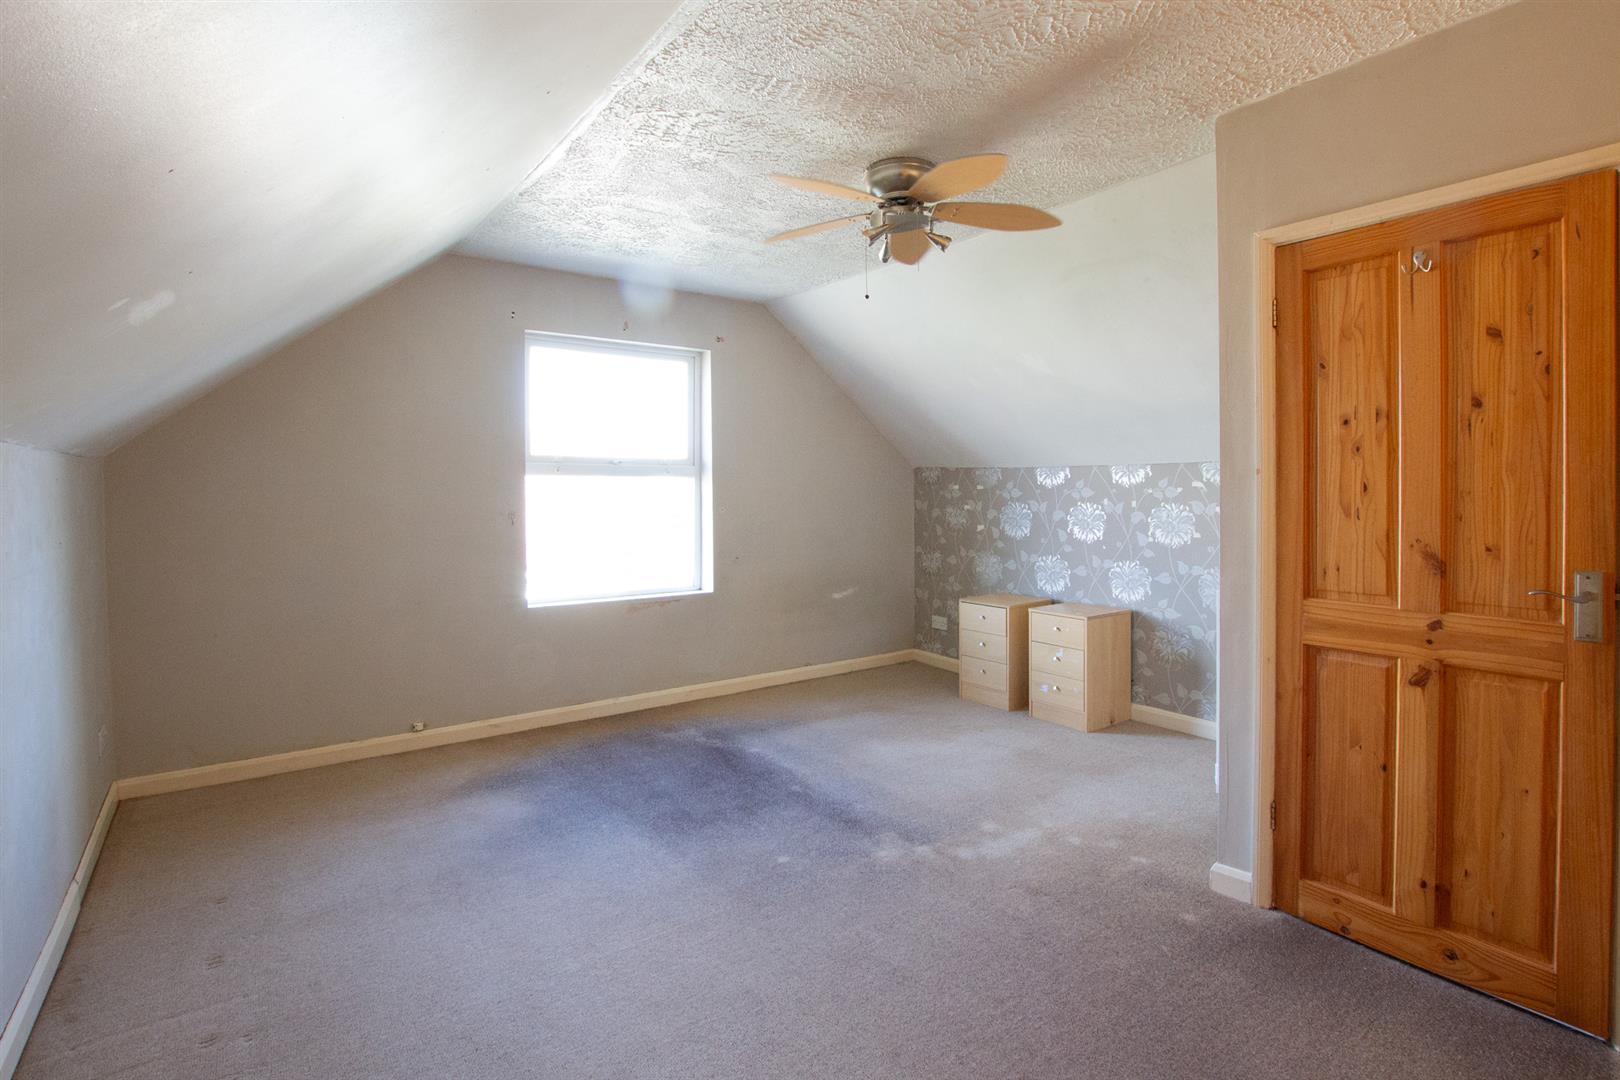
BEDROOM ONE 4.78m x 4.39m (15'08 x 14'05)
Carpeted flooring and walls. Fitted wardrobes. Radiator
OUTSIDE
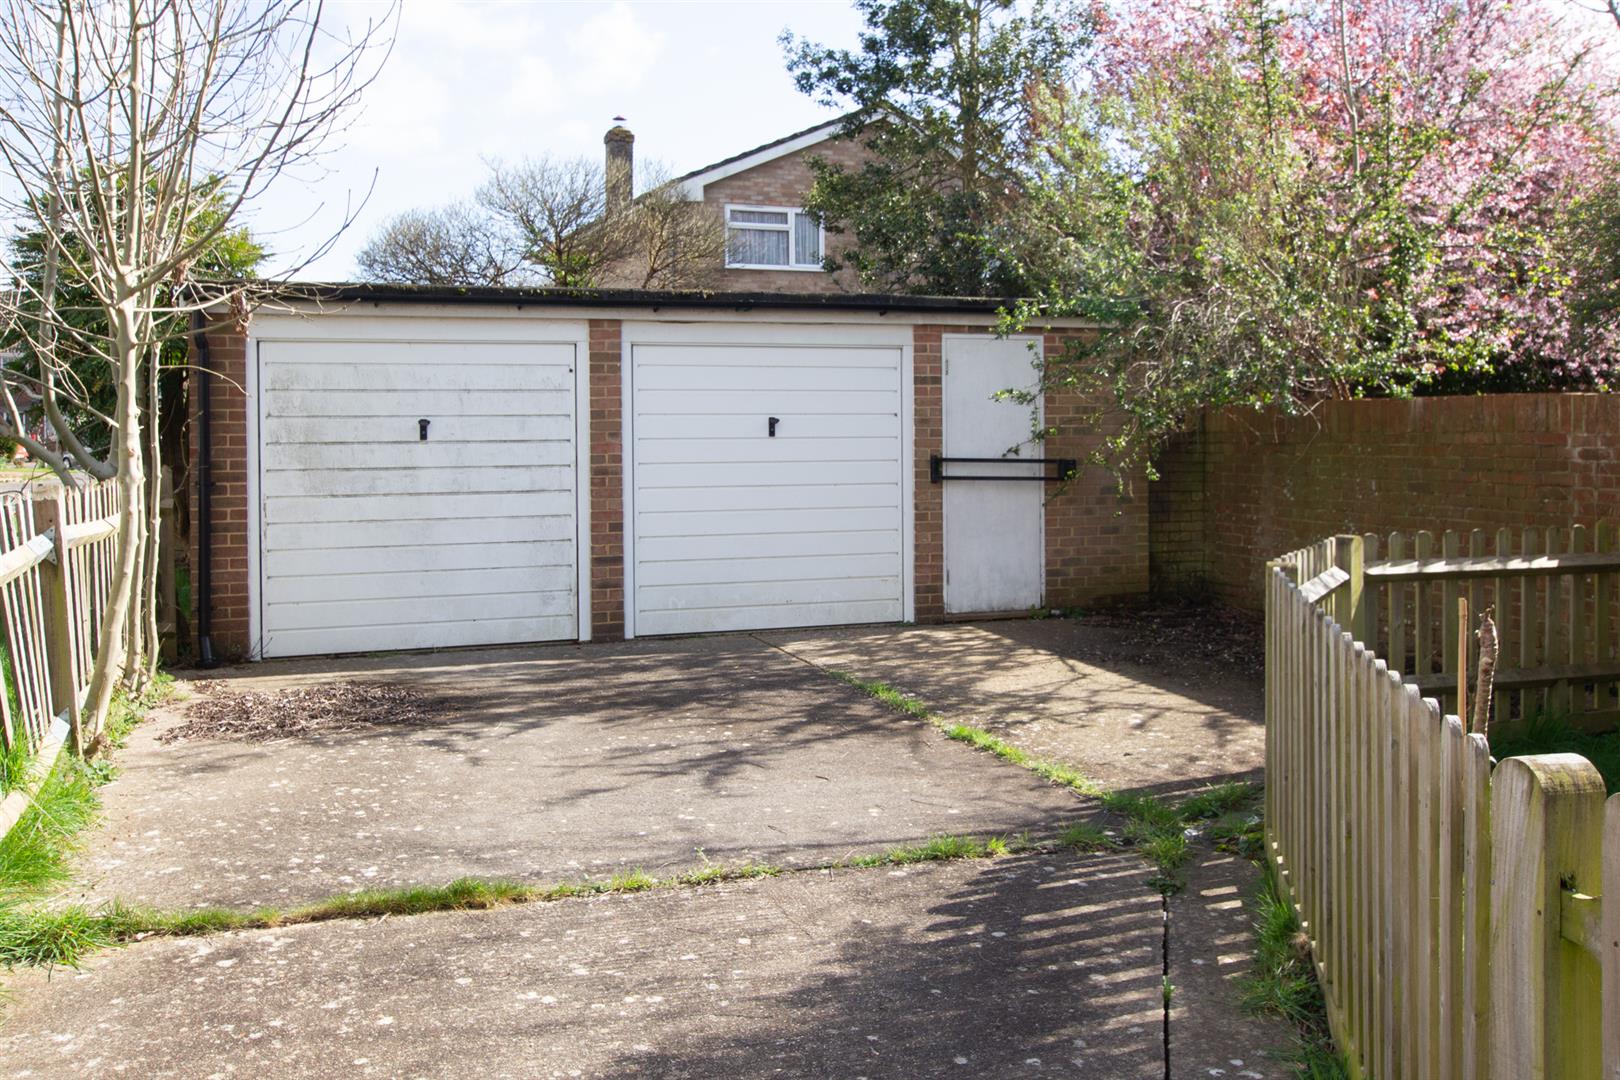
Use of the garage to the rear of the property.
INFORMATION
Council tax band B = £1832.50 for 2025/26 (for a guide only, please contact Local Authority for exact figure)
PLEASE NOTE THAT THE PHOTOS TAKEN ARE FROM 2016.